A rare double-lot estate in Upper Piedmont, 102 Crest Road pairs dramatic architecture with sweeping Bay and skyline views, exceptional privacy, and an effortless connection to the outdoors. Set on approximately 16,215 square feet, this 5,016-square-foot contemporary residence is defined by soaring scale, abundant natural light, and refined designer finishes. At the heart of the home, a spectacular two-and-a-half-story living room features exposed-beam ceilings and a dramatic waterfall chandelier, while walls of glass frame panoramic views of the Bay and San Francisco and Oakland skylines. Venetian plaster and warm wood bring richness to the interiors, which flow naturally to the Skyline Terrace, Bay-view and city-view balconies, expansive deck, and private patios. An inviting eat-in kitchen and dining room with discreet adjoining bar create an equally welcoming setting for everyday family life and entertaining. Four spacious en suite bedrooms are thoughtfully arranged, offering both connection and privacy. The top level features a serene primary retreat with fireplace, walk-in closet, beautifully appointed spa-like bath, and private Bay-view outdoor spaces, along with a second en suite bedroom. An additional en suite bedroom occupies the main living level, while the private lower-level suitewith its own entranceoffers an ideal setting for an in-law, au pair, guests, or flexible media and office space. Architecturally distinctive yet designed for comfortable everyday living, the residence features new central air conditioning and an expansive two-car garage with dual EV chargers, all moments from Piedmont's parks and schools and the shops and restaurants of Montclair Village.
Active
Price cut: $200K (11/13)
$3,450,000
102 Crest Road, Piedmont, CA 94611
4beds
5,016sqft
Single Family Residence
Built in 1992
0.37 Acres Lot
$-- Zestimate®
$688/sqft
$-- HOA
What's special
Private patiosAbundant natural lightSoaring scaleRefined designer finishesVenetian plasterDramatic waterfall chandelierDramatic architecture
- 41 days
- 1,652
- 98
Zillow last checked:
Listing updated:
Listed by:
Cara Mia Lembi DRE #01972568 415-786-5995,
Compass 415-380-6100
Source: BAREIS,MLS#: 326085440 Originating MLS: Marin County
Facts & features
Interior
Bedrooms & bathrooms
- Bedrooms: 4
- Bathrooms: 5
- Full bathrooms: 4
- 1/2 bathrooms: 1
Rooms
- Room types: Dining Room, Great Room, Kitchen, Laundry, Living Room, Master Bathroom, Master Bedroom, Office, Possible Guest, Storage
Primary bedroom
- Features: Balcony, Outside Access, Sitting Area, Sound System, Walk-In Closet(s)
- Level: Upper
Bedroom
- Level: Lower,Main,Upper
Primary bathroom
- Features: Bidet, Double Vanity, Multiple Shower Heads, Skylight/Solar Tube
Bathroom
- Features: Marble, Tub w/Shower Over
- Level: Lower,Main,Upper
Dining room
- Features: Dining Bar, Formal Area
- Level: Main
Family room
- Level: Lower
Kitchen
- Features: Breakfast Area, Island w/Sink, Pantry Closet, Slab Counter
- Level: Main
Living room
- Features: Cathedral/Vaulted, Deck Attached, Open Beam Ceiling, View
- Level: Main
Heating
- Central
Cooling
- Central Air
Appliances
- Included: Built-In Gas Range, Dishwasher, Disposal, Range Hood, Dryer, Washer
- Laundry: Ground Floor, Inside Area, Inside Room, Sink
Features
- Cathedral Ceiling(s), Formal Entry, Open Beam Ceiling, Storage
- Flooring: Stone, Wood
- Basement: Full
- Number of fireplaces: 3
- Fireplace features: Kitchen, Living Room, Master Bedroom
Interior area
- Total structure area: 5,016
- Total interior livable area: 5,016 sqft
Property
Parking
- Total spaces: 2
- Parking features: Attached, Covered, Electric Vehicle Charging Station(s), Garage Door Opener, Inside Entrance, Private, Side By Side
- Attached garage spaces: 2
Features
- Levels: Three Or More
- Stories: 3
- Has view: Yes
- View description: Bay, Bay Bridge, Bridge(s), City, City Lights, Downtown, Golden Gate Bridge, Panoramic, San Francisco, Water
- Has water view: Yes
- Water view: Bay,Water
Lot
- Size: 0.37 Acres
- Features: Low Maintenance
Details
- Parcel number: 051480703801
- Special conditions: Trust
Construction
Type & style
- Home type: SingleFamily
- Architectural style: Contemporary,Modern/High Tech
- Property subtype: Single Family Residence
Condition
- Year built: 1992
Utilities & green energy
- Sewer: Public Sewer
- Water: Public
- Utilities for property: Public
Community & HOA
Community
- Subdivision: Upper Piedmont
HOA
- Has HOA: No
Location
- Region: Oakland
Financial & listing details
- Price per square foot: $688/sqft
- Tax assessed value: $3,183,600
- Date on market: 10/8/2026
Estimated market value
Not available
Estimated sales range
Not available
Not available
Price history
| Date | Event | Price |
|---|---|---|
| 11/13/2026 | Price change | $3,450,000-5.5%$688/sqft |
Source:  BAREIS #326085440 Report a problem | ||
| 10/8/2026 | Listed for sale | $3,650,000+17.7%$728/sqft |
Source: BAREIS #326085440 Report a problem | ||
| 6/16/2023 | Sold | $3,100,000-3%$618/sqft |
Source:  bridgeMLS/CCAR/Bay East AOR #41021711 Report a problem | ||
| 5/19/2023 | Pending sale | $3,195,000$637/sqft |
Source: bridgeMLS/CCAR/Bay East AOR #41021711 Report a problem | ||
| 5/11/2023 | Price change | $3,195,000-8.6%$637/sqft |
Source: bridgeMLS/CCAR/Bay East AOR #41021711 Report a problem | ||
| 4/19/2023 | Price change | $3,495,000-10.3%$697/sqft |
Source: bridgeMLS/CCAR/Bay East AOR #41021711 Report a problem | ||
| 3/31/2023 | Listed for sale | $3,895,000$777/sqft |
Source: bridgeMLS/CCAR/Bay East AOR #41021711 Report a problem | ||
Public tax history
| Year | Property taxes | Tax assessment |
|---|---|---|
| 2026 | -- | $3,183,600 +2% |
| 2025 | $42,349 +3.8% | $3,121,200 +2% |
| 2024 | $40,791 +46% | $3,060,000 +62.2% |
| 2023 | $27,937 +2.1% | $1,886,577 +2% |
| 2022 | $27,362 +3.1% | $1,849,592 +2% |
| 2021 | $26,545 +1.1% | $1,813,328 +1% |
| 2020 | $26,252 +2.9% | $1,794,736 +2% |
| 2019 | $25,507 -47.2% | $1,759,549 +2% |
| 2018 | $48,295 +100.3% | $1,725,050 +2% |
| 2017 | $24,110 +2.1% | $1,691,228 +2% |
| 2016 | $23,618 -1% | $1,658,073 +1.5% |
| 2015 | $23,863 | $1,633,175 +2% |
| 2014 | $23,863 | $1,601,185 +0.5% |
| 2013 | -- | $1,593,960 +2% |
| 2012 | -- | $1,562,712 +2% |
| 2011 | -- | $1,532,076 +0.8% |
| 2010 | -- | $1,520,633 |
Find assessor info on the county website
Monthly payment
Est. payment
Payment breakdown
Explore the cost of this home by adjusting the details. Changes won't be saved.Climate risks
Neighborhood: Montclair
Nearby schools
Schools provided by the listing agent
- District: Piedmont City Unified
Source: BAREIS. This data may not be complete. We recommend contacting the local school district to confirm school assignments for this home.


Similar homes
- $2,998,0005 bd5 ba6k sqft11 Drury Ct, Berkeley, CA 94705For Sale
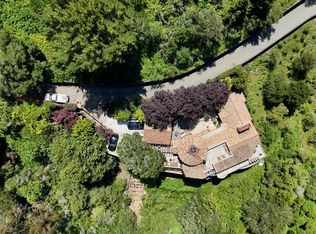 MLS ID #41146407, David Eckert. bridgeMLS/CCAR/Bay East AOR
- $3,395,0005 bd4 ba4.3k sqft124 Camino Sobrante, Orinda, CA 94563For Sale
 MLS ID #41150903, Finola Jane Fellner. CCAR
- $2,985,0006 bd6 ba6.1k sqft13145 Skyline Blvd, Oakland, CA 94619For Sale
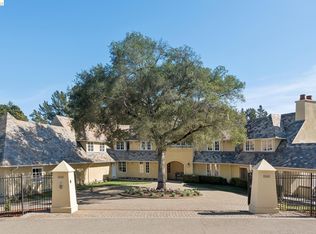 MLS ID #41152547, Martha Hill. bridgeMLS/CCAR/Bay East AOR
- $3,349,0004 bd4 ba5.1k sqft190 Silver Pine Ln, Danville, CA 94506Active
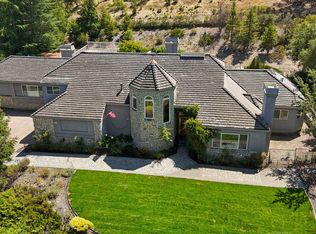 MLS ID #12807411, Kelly Paulsen, Compass. MRED as distributed by MLS GRID
