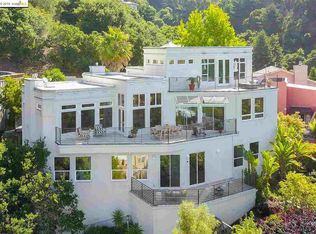
Enjoy panoramic City and Bay views and striking modern architecture in this stunning newer construction home in the Claremont Hills. Designed by award-winning architect Robert Nebolon, the residence pairs sleek lines and sophisticated finishes with artisan materials that bring warmth and texture to its contemporary spaces. Floor-to-ceiling windows frame the sweeping outlook, filling the home with natural light. An inviting open stairway or elevator lead to the main living level, where a sleek kitchen, expansive dining area, and living room flow together in a dramatic great room and open seamessly to a wraparound deck perfect for entertaining or relaxing, extending the living space to the outdoors. Below, the luxurious primary suite offers a generous walk-in closet, spa-inspired bath with a soaking tub, and private balcony. Two additional spacious bedrooms, a shared hall bath, and laundry complete this level. The lower level offers a gym and large guest or family room with full bath. A luminous architectural retreat at the Oakland–Berkeley border close to Rockridge shops, the Claremont Hotel and easy access to nature and highways! Berkeley mailing address, Oakland taxes.
For sale
$2,695,000
590 Gravatt Dr, Berkeley, CA 94705
4beds
4,067sqft
Single Family Residence
Built in 2019
9,147 Square Feet Lot
$-- Zestimate®
$663/sqft
$-- HOA
What's special
Private balconyStriking modern architectureTwo additional spacious bedroomsShared hall bathLuxurious primary suiteGenerous walk-in closetNatural light
- 6 days
- 795
- 88
Zillow last checked:
Listing updated:
Listed by:
Anja Plowright DRE #01351797 510-593-8376,
The Grubb Co. Inc.
Source: bridgeMLS/CCAR/Bay East AOR,MLS#: 41150168
Facts & features
Interior
Bedrooms & bathrooms
- Bedrooms: 4
- Bathrooms: 4
- Full bathrooms: 3
- 1/2 bathrooms: 1
Rooms
- Room types: Family Room, Utility Room
Kitchen
- Features: 220 Volt Outlet, Breakfast Bar, Stone Counters
Heating
- Zoned, Radiant
Cooling
- None
Appliances
- Included: Tankless Water Heater
- Laundry: Dryer, Washer
Features
- Dining Area, Storage, Breakfast Bar
- Flooring: Hardwood Flrs Throughout, Tile
- Basement: Crawl Space
- Has fireplace: No
- Fireplace features: None
Interior area
- Total structure area: 4,067
- Total interior livable area: 4,067 sqft
Property
Parking
- Total spaces: 2
- Parking features: Attached, Garage Door Opener
- Garage spaces: 2
Accessibility
- Accessibility features: Accessible Elevator Installed
Features
- Levels: Three or More Stories
- Exterior features: Side Yard, Terraced Down
- Pool features: None
- Has view: Yes
- View description: Bay, City Lights, Downtown, Panoramic
- Has water view: Yes
- Water view: Bay
Lot
- Size: 9,147 Square Feet
- Features: Sloped Down
Details
- Parcel number: 48H760665
- Special conditions: Standard
Construction
Type & style
- Home type: SingleFamily
- Architectural style: Contemporary
- Property subtype: Single Family Residence
Materials
- Stucco, Wood Siding
- Roof: Composition
Condition
- Existing
- New construction: No
- Year built: 2019
Utilities & green energy
- Electric: No Solar, 220 Volts in Kitchen
- Sewer: Public Sewer
- Water: Public
Community & HOA
Community
- Security: Fire Sprinkler System
HOA
- Has HOA: No
Location
- Region: Berkeley
Financial & listing details
- Price per square foot: $663/sqft
- Date on market: 10/2/2026
- Listing terms: Cash,Conventional
- Electric utility on property: Yes
Estimated market value
Not available
Estimated sales range
Not available
Not available
Price history
| Date | Event | Price |
|---|---|---|
| 10/2/2026 | Listed for sale | $2,695,000+0.2%$663/sqft |
Source:  bridgeMLS/CCAR/Bay East AOR #41150168 Report a problem bridgeMLS/CCAR/Bay East AOR #41150168 Report a problem | ||
| 2/8/2019 | Sold | $2,690,000-3.8%$661/sqft |
Source: bridgeMLS/CCAR/Bay East AOR #40842819 Report a problem | ||
| 12/27/2018 | Pending sale | $2,795,000$687/sqft |
Source: THE GRUBB COMPANY #40842819 Report a problem | ||
| 10/17/2018 | Listed for sale | $2,795,000$687/sqft |
Source: THE GRUBB COMPANY #40842819 Report a problem | ||
Public tax history
Tax history is unavailable.
Monthly payment
Est. payment
Payment breakdown
Explore the cost of this home by adjusting the details. Changes won't be saved.Climate risks
Neighborhood: Claremont
Similar homes
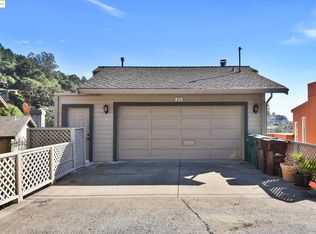
- $2,599,0006 bd6 ba4.6k sqft7026 Devon Way, Berkeley, CA 94705For Sale
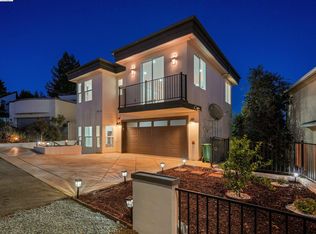 MLS ID #41144560, Moya Robinson. bridgeMLS/CCAR/Bay East AOR
 - $3,000,0005 bd4 ba4.6k sqft5 Woodside Way, Oakland, CA 94611For Sale
 MLS ID #41146547, Matthew Heafey. bridgeMLS/CCAR/Bay East AOR
 - $2,495,0006 bd5 ba4.6k sqft695 Florence Ave, Oakland, CA 94618For Sale
 MLS ID #41147624, Heidi Marchesotti. bridgeMLS/CCAR/Bay East AOR
 - $1,695,0005 bd3 ba2.6k sqft7001 Buckingham Blvd, Berkeley, CA 94705For Sale
 MLS ID #426148453, Brian W. Garrett DRE #01506914, Sage Real Estate. SFAR
