Lafayette above it all. Welcome to 857A Mountain View Drive, a spacious tri level Lafayette home offering 5 bedrooms, 3.5 baths, and approximately 4,350 square feet. For buyers relocating from San Francisco, the Peninsula, or other Bay Area communities, this home offers the space, privacy, and East Bay lifestyle many seek while remaining conveniently connected to BART and regional commute routes. Step through the front door into a large sitting area that leads into the first main living space. A gradual set of stairs takes you to the family room, featuring a built in basketball hoop, rock climbing wall, and a wall of windows that fills the space with natural light. The main living and dining areas feel open and connected, while the spacious kitchen features a large island and plenty of room to gather. Upstairs, four bedrooms are located together on one level, including a primary suite with four closets, two of which are walk in closets. Off the kitchen on the lower level, an additional primary suite with its own separate side entrance provides flexibility for guests, extended family, a home office, au pair accommodations, or added privacy. Private decks offer views toward downtown Lafayette and the surrounding hills. The fully landscaped, flat backyard is private and designed for easy maintenance. Tucked away yet close to downtown Lafayette, top rated schools, restaurants, coffee shops, Trader Joe’s, BART, and everyday conveniences, this home offers an appealing alternative for San Francisco and Peninsula buyers seeking more space, a quieter setting, and the highly desirable Lafayette lifestyle. Enjoy room to work, gather, play, and settle into one of the East Bay’s most sought after communities.
For sale
$2,388,000
857A Mountain View Dr, Lafayette, CA 94549
5beds
4,350sqft
Single Family Residence
Built in 1995
0.42 Acres Lot
$2,353,500 Zestimate®
$549/sqft
$71/mo HOA
What's special
Fully landscaped flat backyardRock climbing wallLarge sitting area
- 34 days
- 1,538
- 90
Likely to sell faster than
Zillow last checked:
Listing updated:
Listed by:
Claire Anderson DRE #01513554 510-435-7822,
Corcoran Icon Properties
Source: bridgeMLS/CCAR/Bay East AOR,MLS#: 41147263
Facts & features
Interior
Bedrooms & bathrooms
- Bedrooms: 5
- Bathrooms: 4
- Full bathrooms: 3
- 1/2 bathrooms: 1
Rooms
- Room types: Formal Dining Room, Office
Kitchen
- Features: Breakfast Bar, Stone Counters, Dishwasher, Eat-in Kitchen, Gas Range/Cooktop, Kitchen Island, Microwave, Range/Oven Built-in, Refrigerator, Updated Kitchen
Heating
- Zoned
Cooling
- Central Air
Appliances
- Included: Dishwasher, Gas Range, Microwave, Range, Refrigerator, Dryer, Washer
- Laundry: Dryer, Laundry Closet, Washer
Features
- Dining Area, Breakfast Bar, Updated Kitchen
- Flooring: Hardwood, Carpet
- Has fireplace: No
- Fireplace features: None
Interior area
- Total structure area: 4,350
- Total interior livable area: 4,350 sqft
Video & virtual tour
Property
Parking
- Total spaces: 2
- Parking features: Attached, Off Street, Electric Vehicle Charging Station(s)
- Garage spaces: 2
Features
- Levels: Tri-Level
- Stories: 3
- Exterior features: Back Yard, Terraced Back, Landscape Back
- Pool features: None
Lot
- Size: 0.42 Acres
- Features: Back Yard, Landscaped, Private
Details
- Parcel number: 2411200112
- Special conditions: Standard
Construction
Type & style
- Home type: SingleFamily
- Architectural style: Contemporary
- Property subtype: Single Family Residence
Materials
- Wood Siding
- Roof: Shingle
Condition
- Existing
- New construction: No
- Year built: 1995
Utilities & green energy
- Electric: No Solar
- Sewer: Public Sewer
- Water: Public
Community & HOA
HOA
- Has HOA: Yes
- Amenities included: Other
- HOA fee: $850 annually
- HOA name: NOT LISTED
- HOA phone: 510-579-0712
Location
- Region: Lafayette
Financial & listing details
- Price per square foot: $549/sqft
- Tax assessed value: $2,180,834
- Date on market: 9/4/2026
- Listing terms: Cash,Conventional
Estimated market value
$2,353,500
$2.24M - $2.47M
$8,384/mo
Price history
| Date | Event | Price |
|---|---|---|
| 9/5/2026 | Listed for sale | $2,388,000-4.3%$549/sqft |
Source:  bridgeMLS/CCAR/Bay East AOR #41147263 Report a problem bridgeMLS/CCAR/Bay East AOR #41147263 Report a problem | ||
| 8/24/2026 | Listing removed | $2,495,000$574/sqft |
Source:  CCAR #41144530 Report a problem CCAR #41144530 Report a problem | ||
| 8/11/2026 | Listed for sale | $2,495,000+27.6%$574/sqft |
Source: CCAR #41144530 Report a problem | ||
| 1/2/2020 | Sold | $1,955,000+29.5%$449/sqft |
Source: CCAR #40887040 Report a problem | ||
| 5/22/2019 | Sold | $1,510,000+15.4%$347/sqft |
Source: CCAR #40860067 Report a problem | ||
| 8/31/2007 | Sold | $1,309,000+318.9%$301/sqft |
Source: CCAR #40270405 Report a problem | ||
| 10/26/1994 | Sold | $312,500$72/sqft |
Source: Public Record Report a problem | ||
Public tax history
| Year | Property taxes | Tax assessment |
|---|---|---|
| 2026 | -- | $2,180,834 +2% |
| 2025 | $25,274 +1.7% | $2,138,074 +2% |
| 2024 | $24,846 +1.7% | $2,096,151 +2% |
| 2023 | $24,421 +1.6% | $2,055,051 +2% |
| 2022 | $24,048 +3% | $2,014,757 +2% |
| 2021 | $23,352 +13.8% | $1,975,253 +17.4% |
| 2020 | $20,518 +16.1% | $1,683,000 +16.4% |
| 2019 | $17,674 +3.7% | $1,446,253 +2% |
| 2018 | $17,051 +1.9% | $1,417,896 +2% |
| 2017 | $16,728 +1.7% | $1,390,095 +2% |
| 2016 | $16,449 +3.7% | $1,362,840 +1.5% |
| 2015 | $15,866 | $1,342,370 +2% |
| 2014 | $15,866 | $1,316,076 +9.7% |
| 2013 | -- | $1,200,000 |
| 2012 | -- | $1,200,000 -10.6% |
| 2011 | -- | $1,342,044 +0.8% |
| 2010 | -- | $1,332,015 -0.2% |
| 2009 | -- | $1,335,180 +2% |
| 2008 | -- | $1,309,000 +92.5% |
| 2007 | -- | $680,055 +2% |
| 2006 | -- | $666,721 +2% |
| 2005 | -- | $653,649 +2% |
| 2004 | -- | $640,833 +1.9% |
| 2003 | -- | $629,088 +2% |
| 2002 | -- | $616,754 +2% |
| 2001 | -- | $604,662 |
Find assessor info on the county website
Monthly payment
Est. payment
Payment breakdown
Explore the cost of this home by adjusting the details. Changes won't be saved.Climate risks
Neighborhood: 94549
- $1,749,0004 bd3 ba2.2k sqft859 Mountain View Dr, Lafayette, CA 94549For Sale

- $2,283,2004 bd4 ba3.3k sqft857 Mountain View Dr, Lafayette, CA 94549Off Market

- $3,139,3004 bd4 ba3.9k sqft847 Mountain View Dr, Lafayette, CA 94549Off Market
- $3,108,5005 bd4 ba5k sqft860 Mountain View Dr, Lafayette, CA 94549Off Market
Similar homes
- $2,599,0005 bd4 ba4k sqft20 Northridge Ln, Lafayette, CA 94549For Sale
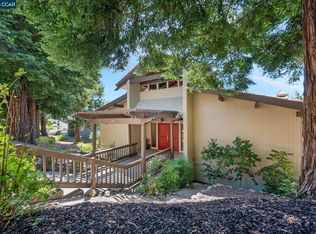 MLS ID #41147963, Steve Maurer. CCAR
 - $2,995,0005 bd5 ba4.6k sqft6 Tanglewood Ln, Lafayette, CA 94549For Sale
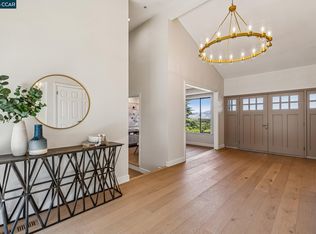 MLS ID #41148087, Kim McAtee. CCAR
 - $2,450,0004 bd4 ba2.8k sqft3168 Diablo View Rd, Lafayette, CA 94549For Sale
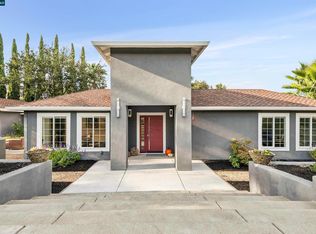 MLS ID #41150242, Rita Dhillon. CCAR
 - $2,799,0005 bd5 ba4.9k sqft4120 Happy Valley Rd, Lafayette, CA 94549For Sale
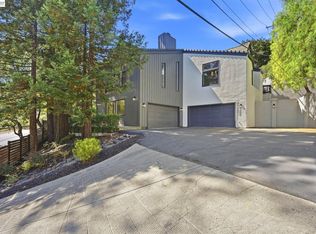 MLS ID #41149312, Tony Pereira. Bay East AOR
