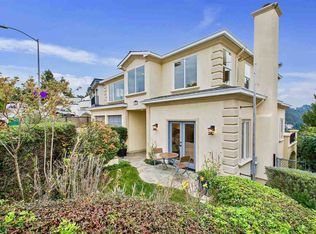
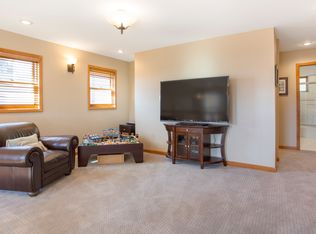
Modern residence built in 2018, offering expansive living spaces and breathtaking views from a peaceful cul-de-sac setting. Designed for a contemporary lifestyle, this spacious home features six bedrooms, including a primary suite and junior suite, 5.5 bathrooms, and a private office with a separate entrance that can also serve as a seventh bedroom. At the heart of the home is a spectacular open-concept living area anchored by a chef’s kitchen with stainless steel appliances and seamless access to a patio ideal for relaxing, entertaining, and taking in the surrounding views. A dramatic skywalk connects the home’s multiple levels, while a separate lower-level living area provides exceptional flexibility for extended family, guests, or multigenerational living. Additional highlights include hardwood floors throughout, an attached two-car garage, abundant space, and a versatile floor plan designed to accommodate a variety of lifestyles. Convenient freeway access provides easy connections to San Francisco, Oakland, Lafayette, Orinda, Walnut Creek, Concord, and beyond.
For sale
Price cut: $151K (9/30)
$2,599,000
7026 Devon Way, Berkeley, CA 94705
6beds
4,613sqft
Single Family Residence
Built in 2018
5,227 Square Feet Lot
$-- Zestimate®
$563/sqft
$-- HOA
What's special
Attached two-car garagePeaceful cul-de-sac settingHardwood floors throughoutBreathtaking viewsExpansive living spaces
- 22 days
- 761
- 48
Zillow last checked:
Listing updated:
Listed by:
Moya Robinson DRE #01776635 415-635-6512,
Compass
Source: bridgeMLS/CCAR/Bay East AOR,MLS#: 41144560
Facts & features
Interior
Bedrooms & bathrooms
- Bedrooms: 6
- Bathrooms: 6
- Full bathrooms: 5
- 1/2 bathrooms: 1
Rooms
- Room types: No Additional Rooms
Kitchen
- Features: Kitchen Island
Heating
- Central
Cooling
- Central Air
Appliances
- Laundry: None
Features
- Flooring: Hardwood
- Has fireplace: No
- Fireplace features: None
Interior area
- Total structure area: 4,613
- Total interior livable area: 4,613 sqft
Property
Parking
- Parking features: Space Per Unit - 2
Features
- Levels: One Story
- Stories: 1
- Exterior features: Back Yard
- Pool features: None
Lot
- Size: 5,227 Square Feet
- Features: Rectangular Lot
Details
- Parcel number: 48H761762
- Special conditions: Standard
- Other equipment: None
Construction
Type & style
- Home type: SingleFamily
- Architectural style: Contemporary
- Property subtype: Single Family Residence
Materials
- Stucco
Condition
- Existing
- New construction: No
- Year built: 2018
Utilities & green energy
- Electric: No Solar
- Sewer: Public Sewer
- Water: Public District (Irrigat)
Community & HOA
HOA
- Has HOA: No
Location
- Region: Berkeley
Financial & listing details
- Price per square foot: $563/sqft
- Tax assessed value: $2,600,000
- Date on market: 9/12/2026
- Listing terms: Cash,Conventional,1031 Exchange,Owner May Carry
Estimated market value
Not available
Estimated sales range
Not available
$6,837/mo
Price history
| Date | Event | Price |
|---|---|---|
| 9/30/2026 | Price change | $2,599,000-5.5%$563/sqft |
Source:  bridgeMLS/CCAR/Bay East AOR #41144560 Report a problem bridgeMLS/CCAR/Bay East AOR #41144560 Report a problem | ||
| 9/12/2026 | Listed for sale | $2,750,000+15.1%$596/sqft |
Source: bridgeMLS/CCAR/Bay East AOR #41144560 Report a problem | ||
| 8/26/2025 | Sold | $2,390,000-19%$518/sqft |
Source: Public Record Report a problem | ||
| 2/18/2025 | Listing removed | $2,950,000$639/sqft |
Source: bridgeMLS/CCAR/Bay East AOR #41078728 Report a problem | ||
| 11/12/2024 | Listed for sale | $2,950,000$639/sqft |
Source: bridgeMLS/CCAR/Bay East AOR #41078728 Report a problem | ||
| 9/25/2024 | Listing removed | $2,950,000$639/sqft |
Source: bridgeMLS/CCAR/Bay East AOR #41046718 Report a problem | ||
| 9/24/2024 | Price change | $2,950,000-3.3%$639/sqft |
Source: bridgeMLS/CCAR/Bay East AOR #41046718 Report a problem | ||
| 9/19/2024 | Listed for sale | $3,050,000-1.6%$661/sqft |
Source: bridgeMLS/CCAR/Bay East AOR #41046718 Report a problem | ||
| 1/4/2024 | Listed for sale | $3,100,000-19.5%$672/sqft |
Source: bridgeMLS/CCAR/Bay East AOR #41046718 Report a problem | ||
| 12/5/2023 | Listing removed | -- |
Source: bridgeMLS/CCAR/Bay East AOR #41038043 Report a problem | ||
| 9/5/2023 | Listed for sale | $3,850,000+1733.3%$835/sqft |
Source: bridgeMLS/CCAR/Bay East AOR #41038043 Report a problem | ||
| 6/15/2023 | Listing removed | -- |
Source: Zillow Rentals Report a problem | ||
| 5/25/2023 | Listed for rent | $5,900$1/sqft |
Source: Zillow Rentals Report a problem | ||
| 9/30/2019 | Sold | $210,000-91.2%$46/sqft |
Source: Public Record Report a problem | ||
| 9/18/2019 | Listed for sale | $2,390,000+1607.1%$518/sqft |
Source: BAY PORT GROUP REAL ESTATE INC #40882574 Report a problem | ||
| 9/14/2016 | Sold | $140,000-66.7%$30/sqft |
Source: Public Record Report a problem | ||
| 11/26/2013 | Sold | $420,000-28.2%$91/sqft |
Source: bridgeMLS/CCAR/Bay East AOR #40618609 Report a problem | ||
| 7/1/2005 | Sold | $585,000+37.6%$127/sqft |
Source: Public Record Report a problem | ||
| 5/12/2004 | Sold | $425,000+525%$92/sqft |
Source: Public Record Report a problem | ||
| 4/16/1996 | Sold | $68,000$15/sqft |
Source: Public Record Report a problem | ||
Public tax history
| Year | Property taxes | Tax assessment |
|---|---|---|
| 2026 | -- | $2,600,000 +0.1% |
| 2025 | $37,147 +5.3% | $2,597,807 +2% |
| 2024 | $35,265 -3.1% | $2,546,880 +2% |
| 2023 | $36,382 +31.5% | $2,496,960 +33.1% |
| 2022 | $27,669 +2.7% | $1,875,618 +2% |
| 2021 | $26,944 +1.1% | $1,838,854 +1% |
| 2020 | $26,656 -18% | $1,820,000 -19.7% |
| 2019 | $32,503 +265.8% | $2,266,160 +173.7% |
| 2018 | $8,885 | $828,000 +43.3% |
| 2017 | $8,885 +15.8% | $577,700 +16.2% |
| 2016 | $7,671 +12.5% | $497,122 +16% |
| 2015 | $6,818 | $428,391 +2% |
| 2014 | $6,818 | $420,000 +27.3% |
| 2013 | -- | $330,000 -13.2% |
| 2012 | -- | $380,000 |
| 2011 | -- | $380,000 |
| 2010 | -- | $380,000 |
Find assessor info on the county website
Monthly payment
Est. payment
Payment breakdown
Explore the cost of this home by adjusting the details. Changes won't be saved.Climate risks
Neighborhood: Claremont
Similar homes
- $2,495,0006 bd5 ba4.6k sqft695 Florence Ave, Oakland, CA 94618For Sale
 MLS ID #41147624, Heidi Marchesotti. bridgeMLS/CCAR/Bay East AOR
 - $2,599,0005 bd4 ba4k sqft20 Northridge Ln, Lafayette, CA 94549For Sale
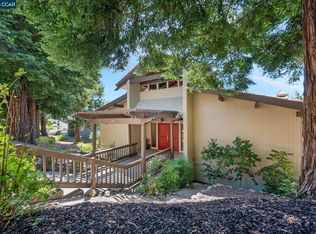 MLS ID #41147963, Steve Maurer. CCAR
 - $2,780,0005 bd5 ba3.5k sqft2226 Blake St, Berkeley, CA 94704For Sale
 MLS ID #ML82062501, Jenny Deng. MLSListings Inc
 - $2,695,0005 bd3 ba2.4k sqft3208 Camino Colorados, Lafayette, CA 94549For Sale
 MLS ID #41150150, Dana Green. CCAR
