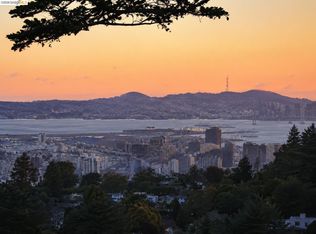
Perched along coveted Skyline Blvd, this exceptional Oakland Hills home captures the beauty, privacy, and sweeping views that make this area one of the Bay Areas most desirable places to live. From the moment you enter, the home feels bright, spacious, and elevated, with expansive living areas designed to showcase the surrounding hills and stunning outlooks.
The floor plan offers generously sized bedrooms, each with an attached bathroom, providing comfort and privacy for family, guests, or multi-generational living. Thoughtful details throughout the home add to the everyday luxury, including beautifully appointed bathrooms with heated floors. The open living spaces create an easy flow for entertaining, relaxing, and enjoying the peaceful hillside setting.
Set near Montclair Village, regional parks, scenic trails, shopping, dining, and convenient commute routes, 7420 Skyline Blvd blends natural beauty with everyday convenience. A rare opportunity to own a spacious view home in one of Oaklands most sought-after hillside neighborhoods.
For sale
$1,499,999
7420 Skyline Blvd, Oakland, CA 94611
4beds
3,948sqft
:
Get pre-qualified$9,905/mo
Single Family Residence, Residential
Built in 2008
5,688 Square Feet Lot
$-- Zestimate®
$380/sqft
$-- HOA
What's special
- 19 days |
- 1,453 |
- 81 |
Zillow last checked:
Listing updated:
Listed by:
Eddie Oberoi 01323567 408-771-4088,
Intero Real Estate Services 650-947-4700,
Amritpal Singh 02132683 510-936-3981,
Intero Real Estate Services
Source: MLSListings Inc,MLS#: ML82052755
Facts & features
Interior
Bedrooms & bathrooms
- Bedrooms: 4
- Bathrooms: 6
- Full bathrooms: 4
- 1/2 bathrooms: 2
Dining room
- Features: FormalDiningRoom
Family room
- Features: KitchenFamilyRoomCombo
Heating
- Central Forced Air, Fireplace(s)
Cooling
- Central Air
Features
- Number of fireplaces: 1
- Fireplace features: Family Room
Interior area
- Total structure area: 3,948
- Total interior livable area: 3,948 sqft
Property
Parking
- Total spaces: 2
- Parking features: Attached
- Attached garage spaces: 2
Features
- Stories: 3
Lot
- Size: 5,688 Square Feet
Details
- Parcel number: 048E7319012
- Zoning: Residential
- Special conditions: Standard
Construction
Type & style
- Home type: SingleFamily
- Property subtype: Single Family Residence, Residential
Materials
- Foundation: Concrete Perimeter
- Roof: Tile
Condition
- New construction: No
- Year built: 2008
Utilities & green energy
- Gas: PublicUtilities
- Sewer: Public Sewer
- Water: Public
- Utilities for property: Public Utilities, Water Public
Community & HOA
Location
- Region: Oakland
Financial & listing details
- Price per square foot: $380/sqft
- Tax assessed value: $1,417,927
- Date on market: 7/10/2026
- Listing agreement: ExclusiveRightToSell
Estimated market value
Not available
Estimated sales range
Not available
Not available
Price history
| Date | Event | Price |
|---|---|---|
| 7/10/2026 | Listed for sale | $1,499,999-24.8%$380/sqft |
Source:  MLSListings Inc #ML82052755 Report a problem MLSListings Inc #ML82052755 Report a problem | ||
| 12/11/2023 | Listing removed | $1,995,000$505/sqft |
Source:  SFAR #423751124 Report a problem SFAR #423751124 Report a problem | ||
| 9/18/2023 | Listed for sale | $1,995,000$505/sqft |
Source: SFAR #423751124 Report a problem | ||
| 8/24/2023 | Listing removed | -- |
Source: SFAR #423751124 Report a problem | ||
| 7/18/2023 | Price change | $1,995,000-19.8%$505/sqft |
Source: SFAR #423751124 Report a problem | ||
| 6/22/2023 | Listed for sale | $2,488,000+1464.8%$630/sqft |
Source: SFAR #423751124 Report a problem | ||
| 8/23/2002 | Sold | $159,000+67.4%$40/sqft |
Source: Public Record Report a problem | ||
| 8/16/2000 | Sold | $95,000+850%$24/sqft |
Source: Public Record Report a problem | ||
| 12/31/1998 | Sold | $10,000$3/sqft |
Source: Public Record Report a problem | ||
Public tax history
| Year | Property taxes | Tax assessment |
|---|---|---|
| 2025 | -- | $1,417,927 +2% |
| 2024 | $19,362 -5.5% | $1,390,129 +2% |
| 2023 | $20,478 +2.2% | $1,362,880 +2% |
| 2022 | $20,041 +3.4% | $1,336,161 +2% |
| 2021 | $19,387 +1.1% | $1,309,971 +1% |
| 2020 | $19,176 +2.6% | $1,296,543 +2% |
| 2019 | $18,694 +6.3% | $1,271,129 +2.4% |
| 2018 | $17,591 | $1,241,311 +2% |
| 2017 | $17,591 +2.6% | $1,216,977 +2% |
| 2016 | $17,149 -1.5% | $1,193,117 +1.5% |
| 2015 | $17,408 | $1,175,202 +2% |
| 2014 | $17,408 | $1,152,189 +0.5% |
| 2013 | -- | $1,146,986 +2% |
| 2012 | -- | $1,124,500 +2% |
| 2011 | -- | $1,102,457 +0.8% |
| 2010 | -- | $1,094,221 -0.2% |
| 2009 | -- | $1,096,824 +8.4% |
| 2008 | -- | $1,012,228 +2% |
| 2007 | -- | $992,380 +99.1% |
| 2006 | -- | $498,511 +201.7% |
| 2005 | -- | $165,207 +2% |
| 2004 | -- | $161,969 +1.9% |
| 2003 | -- | $159,000 +64.1% |
| 2002 | -- | $96,900 +2% |
| 2001 | $1,509 | $95,000 |
Find assessor info on the county website
Monthly payment
Est. payment
Payment breakdown
Explore the cost of this home by adjusting the details. Changes won't be saved.Climate risks
Neighborhood: Forestland
Nearby schools
GreatSchools rating
- 7/10Montclair Elementary SchoolGrades: K-5Distance: 1.1 mi
- 7/10Montera Middle SchoolGrades: 6-8Distance: 1.4 mi
- 6/10Skyline High SchoolGrades: 9-12Distance: 3.5 mi
Schools provided by the listing agent
- District: OaklandUnified
Source: MLSListings Inc. This data may not be complete. We recommend contacting the local school district to confirm school assignments for this home.
- $1,928,4004 bd5 ba4.2k sqft7410 Skyline Blvd, Oakland, CA 94611Off Market
- $--6,098 Square Feet7439 Skyline Blvd, Oakland, CA 94611Off Market

- $1,508,3004 bd5 ba3.8k sqft7400 Skyline Blvd, Oakland, CA 94611Off Market
- $1,109,900-- bd-- ba2.7k sqft1797 Northwood Ct, Oakland, CA 94611Off Market
- $1,324,9005 bd3 ba3.4k sqft1799 Northwood Ct, Oakland, CA 94611Off Market
- $223,0092 bd1 ba700 sqft1793 Northwood Ct, Oakland, CA 94611Off Market
- $1,752,4005 bd3 ba3.4k sqft1799 Northwood Ct, Oakland, CA 94611Off Market
- $957,1003 bd2 ba1.8k sqft1789 Northwood Ct, Oakland, CA 94611Off Market
A local agent can set up tours, give advice and negotiate with sellers.
Similar homes
- $1,500,0005 bd4 ba3.9k sqft6163 Girvin Dr, Oakland, CA 94611For Sale
 MLS ID #426118704, Phoebe Syn DRE #02178147, Willowmar Real Estate. SFAR
 - $1,837,0004 bd5 ba3.1k sqft6153 Girvin Dr, Oakland, CA 94611For Sale
 MLS ID #41138033, Tracy Lee Butler. bridgeMLS/CCAR/Bay East AOR
 - $1,888,0005 bd4 ba3.4k sqft6203 Westwood Way, Oakland, CA 94611For Sale
 MLS ID #41132357, Elisa Uribe. bridgeMLS/CCAR/Bay East AOR
 - $1,598,0003 bd4 ba3.2k sqft35 Bay Forest Ct, Oakland, CA 94611For Sale
 MLS ID #41134980, Tracy Lee Butler. bridgeMLS/CCAR/Bay East AOR
 - $1,995,0005 bd4 ba3.1k sqft1028 Aquarius Way, Oakland, CA 94611For SaleMLS ID #41138753, David Gunderman. Bay East AOR
- $1,595,0004 bd3 ba2.5k sqft26 Oak Rd, Orinda, CA 94563For SaleMLS ID #41138110, Brionna Chang. Bay East AOR
- $1,795,0004 bd3 ba3k sqft5595 Estates Drive, Oakland, CA 94618For SaleMLS ID #326052724, Azadeh Hunter, Coldwell Banker Realty. BAREIS
- $1,349,0004 bd4 ba2.5k sqft8249 Skyline Cir, Oakland, CA 94605For SaleMLS ID #41142483, Dinh Truong. Bay East AOR
- $1,998,0004 bd4 ba4.2k sqft5160 Old Redwood Rd, Oakland, CA 94619For SaleMLS ID #ML82047295, Vincent Li. MLSListings Inc
- $1,499,0005 bd4 ba3.1k sqftDanville Ranch, Danville, CA 94526For SaleMLS ID #41142506, Jason Caskie. Bay East AOR
- $1,549,0004 bd3 ba3k sqft110 Forest Hill Dr, Clayton, CA 94517For SaleMLS ID #41141434, Jennifer Stojanovich. CCAR
- $1,350,0004 bd4 ba3.2k sqft1166 Dominic Court, Benicia, CA 94510For SaleMLS ID #326062967, Jenny Castaneda, Coldwell Banker Solano Pacific. BAREIS
- $1,499,9994 bd3 ba2.1k sqft1239 Claiborne Dr, Walnut Creek, CA 94598For SaleMLS ID #ML82049747, Angelica Robles. MLSListings Inc
- $1,995,0004 bd3 ba3.4k sqft21 Camino Del Diablo, Orinda, CA 94563For SaleMLS ID #41136788, Emily Estrada. CCAR
- $1,698,0005 bd4 ba3.1k sqft18458 Pepper St, Castro Valley, CA 94546For SaleMLS ID #ML82055203, Samantha Cortez. MLSListings Inc
- $1,499,0004 bd3 ba2.1k sqft55 Rainbow Bridge Way, San Ramon, CA 94582For SaleMLS ID #41140051, Joe Frazzano. Bay East AOR
- $1,449,0004 bd3 ba2.6k sqft2065 Gill Port Ln, Walnut Creek, CA 94598For SaleMLS ID #41141049, Donald Magalhaes. Bay East AOR
- $1,549,0004 bd3 ba2.8k sqft1895 Renee Way, Concord, CA 94521For SaleMLS ID #41139201, Kim Sefton. CCAR
- $1,749,0004 bd3 ba2.2k sqft1276 Larch Ave, Moraga, CA 94556For SaleMLS ID #ML82048036, Grace Alicea. MLSListings Inc
- $1,475,0005 bd4 ba3.1k sqft5350 Fernbank Dr, Concord, CA 94521For SaleMLS ID #41134574, Derrick Gardner. bridgeMLS/CCAR/Bay East AOR
Local buyer's agents are ready to help
