Perched high in the Orinda hills behind a gated driveway, 21 Camino Del Diablo is a rare property that manages to feel peaceful, private and conveniently connected all at once. This approximately 3,457 square foot home offers four bedrooms and three bathrooms arranged in a layout that appeals to the masses. A Carmel cottage vibe on the exterior is complimented by gorgeous refinished vintage hardwood floors and crisp white interiors, giving everything an airy, updated quality without sacrificing warmth or character. The living spaces are filled with abundant natural light and feature a thoughtful indoor-outdoor flow. The outdoor areas have plenty of room for play and will inspire the entertainer in you, featuring a built-in BBQ island with room for barstools. The mature gardens, complete with lemon and orange trees and established plantings, are inviting and lush. The layout is a particular draw, with the primary suite plus two additional bedrooms upstairs, and a substantial downstairs family/bonus room with its own en-suite bedroom. This provides flexible sleeping arrangements, dedicated guest space, or just that blessed separation when you need it. The finished garage easily converts to gym, office, creative space, or whatever your life requires. This is a home for people who want to tuck themselves away without actually disconnecting. Close to award-winning schools, Orinda Park Pool, and 7 minutes to downtown. Make your way down the hill to hop onto highway 24, or enjoy a shortened commute continuing over the hill into Berkeley, Oakland or Emeryville. You get a retreat without sacrificing convenience. Don't miss this gem!
For sale
$1,995,000
21 Camino Del Diablo, Orinda, CA 94563
4beds
3,457sqft
:
Get pre-qualified$12,915/mo
Residential, Single Family Residence
Built in 1946
10,454 Square Feet Lot
$1,923,300 Zestimate®
$577/sqft
$-- HOA
What's special
Crisp white interiorsThoughtful indoor-outdoor flow
- 64 days |
- 1,405 |
- 77 |
Zillow last checked:
Listing updated:
Listed by:
Emily Estrada DRE #01942438 925-708-8116,
Village Associates Real Estate
Source: CCAR,MLS#: 41136788
Facts & features
Interior
Bedrooms & bathrooms
- Bedrooms: 4
- Bathrooms: 3
- Full bathrooms: 3
Rooms
- Room types: 3 Bedrooms, 2 Baths
Bathroom
- Features: Shower Over Tub, Tile, Stone, Stall Shower
Kitchen
- Features: Stone Counters, Dishwasher, Eat-in Kitchen, Disposal, Gas Range/Cooktop, Grill Built-in, Kitchen Island, Refrigerator
Heating
- Forced Air
Cooling
- Central Air
Appliances
- Included: Dishwasher, Gas Range, Indoor Grill, Refrigerator
- Laundry: Laundry Room
Features
- Flooring: Hardwood, Tile
- Number of fireplaces: 1
- Fireplace features: Living Room
Interior area
- Total structure area: 3,457
- Total interior livable area: 3,457 sqft
Video & virtual tour
Property
Parking
- Total spaces: 2
- Parking features: Detached, Garage Door Opener
- Garage spaces: 2
Features
- Levels: Two
- Stories: 2
- Exterior features: Garden/Play, Storage, Entry Gate, Garden
- Pool features: None
- Fencing: Fenced,Full
- Has view: Yes
- View description: None
Lot
- Size: 10,454 Square Feet
- Features: Back Yard, Front Yard, Side Yard, Landscape Back
Details
- Parcel number: 2641010091
- Special conditions: Standard
- Other equipment: Irrigation Equipment
Construction
Type & style
- Home type: SingleFamily
- Architectural style: Traditional
- Property subtype: Residential, Single Family Residence
Materials
- Stucco
- Roof: Composition
Condition
- Existing
- New construction: No
- Year built: 1946
Utilities & green energy
- Electric: No Solar, 220 Volts in Laundry
- Sewer: Public Sewer
- Water: Public
Community & HOA
Community
- Subdivision: El Toyonal
HOA
- Has HOA: No
Location
- Region: Orinda
Financial & listing details
- Price per square foot: $577/sqft
- Tax assessed value: $2,361,187
- Annual tax amount: $28,984
- Date on market: 6/1/2026
Estimated market value
$1,923,300
$1.83M - $2.02M
$7,898/mo
Price history
| Date | Event | Price |
|---|---|---|
| 6/1/2026 | Listed for sale | $1,995,000-10.3%$577/sqft |
Source:  CCAR #41136788 Report a problem CCAR #41136788 Report a problem | ||
| 5/5/2022 | Sold | $2,225,000+17.4%$644/sqft |
Source: CCAR #40988254 Report a problem | ||
| 4/15/2022 | Pending sale | $1,895,000$548/sqft |
Source:  bridgeMLS/CCAR/Bay East AOR #40988254 Report a problem bridgeMLS/CCAR/Bay East AOR #40988254 Report a problem | ||
| 4/8/2022 | Listed for sale | $1,895,000+7.4%$548/sqft |
Source: bridgeMLS/CCAR/Bay East AOR #40988254 Report a problem | ||
| 4/5/2021 | Sold | $1,765,000-3.8%$511/sqft |
Source: CCAR #40936662 Report a problem | ||
| 3/20/2021 | Pending sale | $1,835,000$531/sqft |
Source: bridgeMLS/CCAR/Bay East AOR #40936662 Report a problem | ||
| 3/1/2021 | Listed for sale | $1,835,000+46.8%$531/sqft |
Source: bridgeMLS/CCAR/Bay East AOR #40936662 Report a problem | ||
| 6/11/2013 | Sold | $1,250,000+8.7%$362/sqft |
Source: CCAR #40614540 Report a problem | ||
| 6/6/2013 | Pending sale | $1,150,000$333/sqft |
Source: Coldwell Banker Residential Brokerage - Orinda #40614540 Report a problem | ||
| 5/14/2013 | Listed for sale | $1,150,000$333/sqft |
Source: Coldwell Banker Residential Brokerage - Orinda #40614540 Report a problem | ||
Public tax history
| Year | Property taxes | Tax assessment |
|---|---|---|
| 2025 | $28,984 +1.6% | $2,361,187 +2% |
| 2024 | $28,532 +1.7% | $2,314,890 +2% |
| 2023 | $28,055 +24.6% | $2,269,500 +26.1% |
| 2022 | $22,524 +24.9% | $1,800,300 +26.6% |
| 2021 | $18,036 +1.1% | $1,422,053 +1% |
| 2020 | $17,844 +0.2% | $1,407,473 +2% |
| 2019 | $17,815 +8.5% | $1,379,876 +2% |
| 2018 | $16,426 +2.8% | $1,352,821 +2% |
| 2017 | $15,979 +2.5% | $1,326,296 +2% |
| 2016 | $15,592 +2% | $1,300,291 +1.5% |
| 2015 | $15,284 | $1,280,761 +2% |
| 2014 | $15,284 | $1,255,674 +858.8% |
| 2013 | -- | $130,965 +2% |
| 2012 | -- | $128,398 +2% |
| 2011 | -- | $125,881 +0.8% |
| 2010 | -- | $124,942 -0.2% |
| 2009 | -- | $125,240 +2% |
| 2008 | -- | $122,785 +2% |
| 2007 | -- | $120,379 +2% |
| 2006 | -- | $118,019 +2% |
| 2005 | -- | $115,706 +2% |
| 2004 | -- | $113,438 -18.7% |
| 2003 | -- | $139,547 +2% |
| 2002 | -- | $136,812 +2% |
| 2001 | -- | $134,130 |
Find assessor info on the county website
Monthly payment
Est. payment
Payment breakdown
Explore the cost of this home by adjusting the details. Changes won't be saved.Climate risks
Neighborhood: 94563
Nearby schools
GreatSchools rating
- 10/10Wagner Ranch Elementary SchoolGrades: K-5Distance: 0.8 mi
- 10/10Orinda Intermediate SchoolGrades: 6-8Distance: 4.2 mi
- 10/10Miramonte High SchoolGrades: 9-12Distance: 4.6 mi
Schools provided by the listing agent
- District: Orinda (925) 254-4901
Source: CCAR. This data may not be complete. We recommend contacting the local school district to confirm school assignments for this home.
- $1,696,3003 bd2 ba1.9k sqft25 Camino Del Diablo, Orinda, CA 94563Off Market
- $1,992,3004 bd2 ba2.6k sqft19 Camino Del Diablo, Orinda, CA 94563Off Market
- $1,939,8004 bd3 ba2.8k sqft41 Camino Del Diablo, Orinda, CA 94563Off Market
- $1,462,3003 bd2 ba1.5k sqft33 Camino Del Diablo, Orinda, CA 94563Off Market
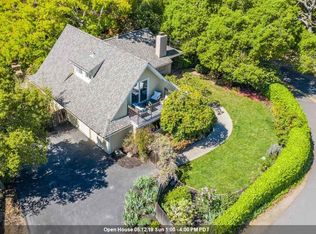
- $1,900,4004 bd3 ba3.2k sqft348 El Toyonal, Orinda, CA 94563Off Market
- $2,707,2006 bd4 ba3.8k sqft15 Camino Del Diablo, Orinda, CA 94563Off Market
- $2,188,9003 bd3 ba2.9k sqft26 Camino Del Diablo, Orinda, CA 94563Off Market
- $753-- bd-- ba-- sqft26 Camino Del Diablo, Orinda, CA 94563Off Market
A local agent can set up tours, give advice and negotiate with sellers.
Similar homes
- $1,595,0003 bd2 ba1.8k sqft43 Monte Vista Rd, Orinda, CA 94563For Sale
 MLS ID #41143762, Ann Sharf. CCAR
 - $1,985,0004 bd3 ba2.4k sqft210 Courtney Ln, Orinda, CA 94563For Sale
 MLS ID #41142752, Chris Swim. CCAR
 - $2,095,0004 bd3 ba2.3k sqft10 Darnby Ct, Orinda, CA 94563For Sale
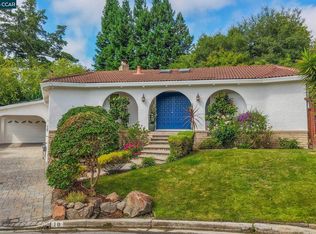 MLS ID #41143465, Kelly Crawford. CCAR
 - $2,450,0004 bd4 ba3.6k sqft12 E Altarinda Dr, Orinda, CA 94563For Sale
 MLS ID #41143330, Shannon Conner. CCAR
 - $2,295,0005 bd3 ba4.5k sqft128 Diablo View Dr, Orinda, CA 94563For SaleMLS ID #41142602, Elena Hood. CCAR
- $2,495,0005 bd4 ba3k sqft60 Tarry Ln, Orinda, CA 94563For SaleMLS ID #41142231, Glenn Beaubelle. CCAR
- $1,995,0005 bd4 ba3.7k sqft7010 Pinehaven Rd, Oakland, CA 94611For SaleMLS ID #41138677, Velma Kaye. Bay East AOR
- $2,095,0004 bd3 ba3k sqft5224 Golden Gate Ave, Oakland, CA 94618For SaleMLS ID #41143218, Anhthu Le. bridgeMLS/CCAR/Bay East AOR
- $1,799,0004 bd3 ba2.6k sqft15 Loma Vis, Walnut Creek, CA 94597For SaleMLS ID #41143726, Erin McCoin. CCAR
- $1,749,0004 bd3 ba2.3k sqft61 Sullivan Dr, Moraga, CA 94556For SaleMLS ID #41143677, May Taliaferro-Bell. CCAR
- $1,888,0005 bd4 ba3.4k sqft6203 Westwood Way, Oakland, CA 94611For SaleMLS ID #41132357, Elisa Uribe. bridgeMLS/CCAR/Bay East AOR
- $1,395,0003 bd2 ba1.8k sqft120 Las Vegas Rd, Orinda, CA 94563For SaleMLS ID #41128041, Gillian Judge Hogan. CCAR
- $1,837,0004 bd5 ba3.1k sqft6153 Girvin Dr, Oakland, CA 94611For SaleMLS ID #41138033, Tracy Lee Butler. bridgeMLS/CCAR/Bay East AOR
- $1,849,0003 bd2 ba2.5k sqft3620 Madrone Dr, Lafayette, CA 94549For SaleMLS ID #41137555, Megan Deverel. CCAR
- $2,150,0004 bd4 ba3.5k sqft122 Vicente Rd, Berkeley, CA 94705For SaleMLS ID #41137816, Patricia Maloney. bridgeMLS/CCAR/Bay East AOR
- $2,095,0003 bd2 ba1.8k sqft1148A Upper Happy Valley Rd, Lafayette, CA 94549For SaleMLS ID #41142967, Ashley Battersby. CCAR
- $1,995,0004 bd4 ba3.1k sqft2064 Alameda Avenue, Alameda, CA 94501For SaleMLS ID #326049177, Sandrine Daligault, Redfin. BAREIS
- $1,545,0004 bd2 ba2.1k sqft267 Fernwood Dr, Moraga, CA 94556For SaleMLS ID #41143501, Finola Jane Fellner. CCAR
- $1,899,0005 bd4 ba2.4k sqft2551 Lavender Dr, Walnut Creek, CA 94596For SaleMLS ID #426149206, Ming Lei DRE #01934839, Prestige Realty. SFAR
- $1,395,0003 bd2 ba1.8k sqft984 Regal Rd, Berkeley, CA 94708For SaleMLS ID #41143750, Anja Plowright. bridgeMLS/CCAR/Bay East AOR
Local buyer's agents are ready to help
