Enjoy unparalleled privacy and spectacular views from this beautifully maintained and spacious Sleepy Hollow Mediterranean. Incredible Chef’s kitchen with luxury finishes including a show-stopping, cobalt blue, Viking Gas Range, Miele warming drawer, Wolf Microwave, Subzero fridge, Bosch dishwasher, and an expansive center island. Five large bedrooms and four full bathrooms. Custom built-ins featured in living room, guest bedroom/office w/built-in Murphy Bed, primary bedroom, and downstairs bonus room. Enjoy serene indoor/outdoor living and entertaining from the expansive decks w/spa, while being sheltered by majestic oaks and surrounded by mature, low-maintenance landscaping and Bistro lighting. Lovely garden areas with built-in BBQ. Bonus work/Flex space in the converted garage with Split-system climate control system. Buyers will also appreciate the many Smart Home features including a Google Nest Security camera system; there is also a built-in Tesla charger on side of garage. Highly sought-after location near Sleepy Hollow Elementary, Orinda Country Club, Sleepy Hollow Swim and Tennis. Approximately 2 miles to Orinda Village, BART, Highway 24. Top-rated Orinda & Acalanes district schools.
Pending
Price cut: $100K (8/13)
$2,395,000
60 Tarry Ln, Orinda, CA 94563
5beds
3,063sqft
Single Family Residence
Built in 1956
0.35 Acres Lot
$-- Zestimate®
$782/sqft
$-- HOA
What's special
Subzero fridgeExpansive center islandSheltered by majestic oaksBistro lightingFive large bedroomsWolf microwaveBosch dishwasher
- 50 days
- 1,132
- 70
Zillow last checked:
Listing updated:
Listed by:
Glenn Beaubelle DRE #00678426 925-200-5011,
Compass
Source: CCAR,MLS#: 41142231
Facts & features
Interior
Bedrooms & bathrooms
- Bedrooms: 5
- Bathrooms: 4
- Full bathrooms: 4
Rooms
- Room types: 2 Bedrooms, 2 Baths, Primary Bedrm Suite - 1, Main Entry, Dining Room, Office
Bathroom
- Features: Shower Over Tub, Solid Surface, Stall Shower, Tile, Updated Baths, Window, Tub, Closet
Kitchen
- Features: Counter - Solid Surface, Dishwasher, Double Oven, Eat-in Kitchen, Disposal, Kitchen Island, Microwave, Range/Oven Free Standing, Refrigerator, Updated Kitchen
Heating
- Forced Air
Cooling
- Central Air
Appliances
- Included: Dishwasher, Double Oven, Microwave, Free-Standing Range, Refrigerator, Gas Water Heater, Tankless Water Heater
- Laundry: Laundry Room, Common Area
Features
- Storage, Counter - Solid Surface, Updated Kitchen
- Flooring: Tile, Other, Engineered Wood
- Windows: Window Coverings
- Number of fireplaces: 1
- Fireplace features: Gas, Living Room
Interior area
- Total structure area: 3,063
- Total interior livable area: 3,063 sqft
Property
Parking
- Parking features: Carport, Converted Garage, Off Street, Electric Vehicle Charging Station(s), Garage Faces Front, On Street, Private, Garage Door Opener
- Has carport: Yes
- Has uncovered spaces: Yes
Features
- Levels: Two
- Stories: 2
- Patio & porch: Terrace
- Spa features: Heated
- Fencing: Fenced
- Has view: Yes
- View description: Hills, Trees/Woods
Lot
- Size: 0.35 Acres
- Features: Sloped Down, Front Yard, Landscaped, Landscape Front
Details
- Parcel number: 266150009
- Special conditions: Standard
- Other equipment: Irrigation Equipment
Construction
Type & style
- Home type: SingleFamily
- Architectural style: Mediterranean
- Property subtype: Single Family Residence
Materials
- Stucco
- Foundation: Raised
- Roof: Tile
Condition
- Existing
- New construction: No
- Year built: 1956
Utilities & green energy
- Electric: No Solar
- Sewer: Public Sewer
- Water: Public
Community & HOA
Community
- Subdivision: Sleepy Hollow
HOA
- Has HOA: No
Location
- Region: Orinda
Financial & listing details
- Price per square foot: $782/sqft
- Tax assessed value: $2,387,717
- Date on market: 7/21/2026
Estimated market value
Not available
Estimated sales range
Not available
Not available
Price history
| Date | Event | Price |
|---|---|---|
| 8/28/2026 | Pending sale | $2,395,000$782/sqft |
Source:  CCAR #41142231 Report a problem CCAR #41142231 Report a problem | ||
| 8/13/2026 | Price change | $2,395,000-4%$782/sqft |
Source: CCAR #41142231 Report a problem | ||
| 7/21/2026 | Listed for sale | $2,495,000+10.9%$815/sqft |
Source: CCAR #41142231 Report a problem | ||
| 10/24/2022 | Sold | $2,250,000-2%$735/sqft |
Source: CCAR #41004960 Report a problem | ||
| 10/14/2022 | Pending sale | $2,295,000$749/sqft |
Source:  bridgeMLS/CCAR/Bay East AOR #41004960 Report a problem bridgeMLS/CCAR/Bay East AOR #41004960 Report a problem | ||
| 9/18/2022 | Contingent | $2,295,000$749/sqft |
Source: bridgeMLS/CCAR/Bay East AOR #41004960 Report a problem | ||
| 9/9/2022 | Price change | $2,295,000-8%$749/sqft |
Source: bridgeMLS/CCAR/Bay East AOR #41004960 Report a problem | ||
| 8/11/2022 | Listed for sale | $2,495,000+95.7%$815/sqft |
Source: bridgeMLS/CCAR/Bay East AOR #41004960 Report a problem | ||
| 12/29/2005 | Sold | $1,275,000+52.7%$416/sqft |
Source: CCAR #40123270 Report a problem | ||
| 6/21/2002 | Sold | $835,000$273/sqft |
Source: CCAR #11138596 Report a problem | ||
Public tax history
| Year | Property taxes | Tax assessment |
|---|---|---|
| 2026 | -- | $2,387,717 +2% |
| 2025 | $28,667 +1.6% | $2,340,900 +2% |
| 2024 | $28,218 +1.7% | $2,295,000 +2% |
| 2023 | $27,745 +26.4% | $2,250,000 +28% |
| 2022 | $21,942 +2% | $1,757,402 +2% |
| 2021 | $21,502 +1% | $1,722,944 +1% |
| 2020 | $21,282 +0.2% | $1,705,279 +2% |
| 2019 | $21,247 +8.6% | $1,671,843 +2% |
| 2018 | $19,570 +2.8% | $1,639,063 +2% |
| 2017 | $19,042 +3.3% | $1,606,926 +2.8% |
| 2016 | $18,440 +4% | $1,562,500 +1.3% |
| 2015 | $17,736 | $1,543,000 +4.5% |
| 2014 | $17,736 | $1,476,000 +32.4% |
| 2013 | -- | $1,115,000 +8.9% |
| 2012 | -- | $1,024,000 -6.9% |
| 2011 | -- | $1,100,000 -3.7% |
| 2010 | -- | $1,142,000 -10% |
| 2009 | -- | $1,269,000 -4.3% |
| 2008 | -- | $1,326,510 +2% |
| 2007 | -- | $1,300,500 +2% |
| 2006 | -- | $1,275,000 +44.1% |
| 2005 | -- | $884,952 +2% |
| 2004 | -- | $867,601 +1.9% |
| 2003 | -- | $851,700 +223.6% |
| 2002 | -- | $263,207 +2% |
| 2001 | -- | $258,047 |
Find assessor info on the county website
Monthly payment
Est. payment
Payment breakdown
Explore the cost of this home by adjusting the details. Changes won't be saved.Climate risks
Neighborhood: 94563
Nearby schools
Schools provided by the listing agent
- District: Orinda (925) 254-4901
Source: CCAR. This data may not be complete. We recommend contacting the local school district to confirm school assignments for this home.
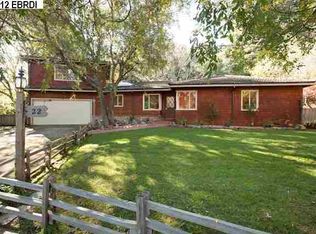
Similar homes
- $2,295,0005 bd3 ba4.5k sqft128 Diablo View Dr, Orinda, CA 94563For Sale
 MLS ID #41142602, Elena Hood. CCAR
 - $2,795,0005 bd4 ba3.9k sqft30 Dias Dorados, Orinda, CA 94563For Sale
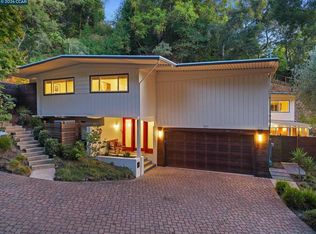 MLS ID #41142255, Ann Sharf. CCAR
 - $2,795,0004 bd3 ba3.5k sqft78 Scenic Dr, Orinda, CA 94563For Sale
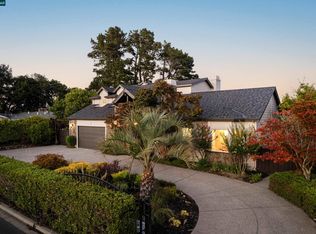 MLS ID #41144461, Lynn Molloy. CCAR
 - $1,985,0004 bd3 ba2.4k sqft210 Courtney Ln, Orinda, CA 94563For Sale
 MLS ID #41142752, Chris Swim. CCAR
Local buyer's agents are ready to help
