Skip main navigation
Sold for $2,800,000
  • $2,800,000

    6 Snowberry Ln, Orinda, CA 94563

    3beds
    2,491sqft
    Residential, Single Family Residence
    Built in 1952
    0.39 Acres Lot
    $2,676,600 Zestimate®
    $1,124/sqft
    $5,959 Estimated rent

    Home value

    $2,676,600

    $2.41M - $3.00M

    $5,959/mo

    Zestimate® history
    Loading
    Loading...

    Owner options

    List your home for rent

    $5,959/mo

    Rent Zestimate®

    Find your next renter with Zillow Rental Manager. Plus, with online applications, you can quickly screen prospective tenants – for free.

    Learn more

    $5,959/mo

    Rent Zestimate®

    Refinance and save

    $17,960/mo

    Est. payment

    Refinancing to a lower rate could help reduce your monthly payments and save thousands over the life of the loan.

    See today's rates

    $17,960/mo

    Est. payment

    Explore your selling options

    Work with a Zillow partner agent

    Leverage their expertise and Zillow's premium Showcase listings to get your home seen by more buyers.

    Get started

    List with your own agent

    Get your home in front of millions of buyers by listing it on Zillow.

    Learn how to do it

    Sell it yourself

    Take full control of how buyers see your home on Zillow by listing For Sale by Owner (FSBO).

    List your home

    What's special

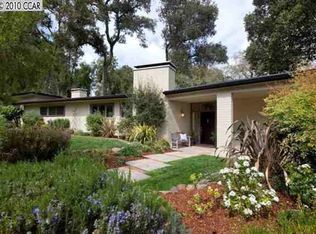
    Nestled in Orinda's beloved Sleepy Hollow neighborhood behind mature hedges and curated landscape, this enchanting single-story residence captivates with its storybook charm and sophisticated updates from a comprehensive 2019 renovation. Step inside to discover exquisite craftsmanship where masterful millwork and designer finishes create an atmosphere of welcoming elegance. The heart of this home—a beautifully integrated kitchen, dining, and family room space—effortlessly transitions from intimate family evenings to lively gatherings. Escape to the decadent library, where lacquered cabinetry surrounds a cozy fireplace, creating the perfect sanctuary for quiet moments, spirited conversations, or crafted cocktails. Multiple outdoor living spaces extend the home's gracious footprint, offering idyllic and private settings for alfresco dining and evenings around the fire pit. There is also a wonderful area to the right of the driveway that presents an opportunity for a play area, sports court or ADU (buyer to investigate if desired). The finished garage, featuring custom sliding carriage doors opening to the backyard, provides versatile space for a home gym or entertainment. Enjoy the distinctive charm of Sleepy Hollow with its historic street signs and prime location.

    Zillow last checked:

    Listing updated:

    Listed by:

    Dana Green DRE #01482454 925-339-1918,

    Compass

    Bought with:

    Patty Barry, DRE #00902495

    The Agency

    Source: CCAR,MLS#: 41094665MLS Logo

    Facts & features

    Interior

    Bedrooms & bathrooms
    • Bedrooms: 3
    • Bathrooms: 2
    • Full bathrooms: 2
    Rooms
    • Room types: 3 Bedrooms, 2 Baths, Main Entry, Library, Office
    Bathroom
    • Features: Solid Surface, Stall Shower, Multiple Shower Heads, Window, Tile, Tub, Updated Baths
    Kitchen
    • Features: Counter - Solid Surface, Dishwasher, Disposal, Gas Range/Cooktop, Range/Oven Built-in, Refrigerator, Updated Kitchen
    Heating
    • Forced Air, Radiant, Fireplace(s)
    Cooling
    • Central Air
    Appliances
    • Included: Dishwasher, Gas Range, Range, Refrigerator, Dryer, Washer
    • Laundry: Laundry Closet, Common Area
    Features
    • Counter - Solid Surface, Updated Kitchen
    • Flooring: Hardwood, Tile
    • Number of fireplaces: 2
    • Fireplace features: Brick, Family Room, Living Room
    Interior area
    • Total structure area: 2,491
    • Total interior livable area: 2,491 sqft

    Property

    Parking
    • Total spaces: 2
    • Parking features: Attached, Direct Access
    • Attached garage spaces: 2
    Features
    • Levels: One
    • Stories: 1
    • Exterior features: Garden/Play
    • Pool features: None
    • Fencing: Fenced
    • Has view: Yes
    • View description: Trees/Woods
    Lot
    • Size: 0.39 Acres
    • Features: Sloped Down, Level, Sloped Up, Landscaped, Back Yard, Front Yard, Side Yard, Landscape Back, Landscape Front
    Details
    • Parcel number: 2661500112
    • Special conditions: Standard

    Construction

    Type & style
    • Home type: SingleFamily
    • Architectural style: Cape Cod,Craftsman
    • Property subtype: Residential, Single Family Residence
    Materials
    • Wood Shingles, Wood Siding
    • Foundation: Raised
    • Roof: Composition
    Condition
    • Existing
    • New construction: No
    • Year built: 1952

    Utilities & green energy

    • Electric: No Solar

    Community & HOA

    Community
    • Subdivision: Sleepy Hollow
    HOA
    • Has HOA: No
    Location
    • Region: Orinda

    Financial & listing details

    • Price per square foot: $1,124/sqft
    • Tax assessed value: $1,672,179
    • Annual tax amount: $21,126
    • Date on market: 4/24/2025

    Price history

    DateEventPrice
    5/27/2025Sold$2,800,000+16.9%$1,124/sqft
    Source: CCAR #41094665 Report a problem
    4/26/2025Pending sale$2,395,000$961/sqft
    Source: bridgeMLS/CCAR/Bay East AOR #41094665 Report a problem
    4/24/2025Listed for sale$2,395,000+65.2%$961/sqft
    Source: bridgeMLS/CCAR/Bay East AOR #41094665 Report a problem
    2/7/2019Sold$1,450,000+3.9%$582/sqft
    Source: CCAR #40851151 Report a problem
    1/29/2019Pending sale$1,395,000$560/sqft
    Source: Compass #40851151 Report a problem
    1/25/2019Listed for sale$1,395,000-2.1%$560/sqft
    Source: Compass #40851151 Report a problem
    11/25/2018Listing removed$1,425,000$572/sqft
    Source: Pacific Union International Inc. #40840482 Report a problem
    10/17/2018Price change$1,425,000-3.4%$572/sqft
    Source: Pacific Union International Inc. #40840482 Report a problem
    9/28/2018Listed for sale$1,475,000+75.6%$592/sqft
    Source: Pacific Union International Inc. #40840482 Report a problem
    10/17/2001Sold$840,000+41.2%$337/sqft
    Source: Public Record Report a problem
    10/15/1997Sold$595,000$239/sqft
    Source: Public Record Report a problem

    Public tax history

    YearProperty taxesTax assessment
    2025$21,126 +1.6%$1,672,179 +2%
    2024$20,797 +1.7%$1,639,392 +2%
    2023$20,451 +2.7%$1,607,248 +2%
    2022$19,919 +2%$1,575,735 +2%
    2021$19,521 +4.2%$1,544,839 +4.5%
    2020$18,740 +27.9%$1,479,000 +33%
    2019$14,652 +8.3%$1,112,414 +2%
    2018$13,528 +2.8%$1,090,603 +2%
    2017$13,154 +2.5%$1,069,220 +2%
    2016$12,835 +2%$1,048,256 +1.5%
    2015$12,585 $1,032,511 +2%
    2014$12,585 $1,012,287 +0.5%
    2013-- $1,007,713 +2%
    2012-- $987,955 +2%
    2011-- $968,585 +0.8%
    2010-- $961,347 -0.2%
    2009-- $963,632 +2%
    2008-- $944,738 +2%
    2007-- $926,214 +2%
    2006-- $908,054 +2%
    2005-- $890,250 +2%
    2004-- $872,795 +1.9%
    2003-- $856,800 +2%
    2002-- $840,000 +33.2%
    2001-- $630,507
    Find assessor info on the county website

    Neighborhood: 94563

    Nearby schools

    GreatSchools rating
    Schools provided by the listing agent
    • District: Orinda (925) 254-4901

    Source: CCAR. This data may not be complete. We recommend contacting the local school district to confirm school assignments for this home.

    Get a cash offer in 3 minutes
    Find out how much your home could sell for in as little as 3 minutes with a no-obligation cash offer.
    Estimated market value
    $2,676,600
    Get a cash offer in 3 minutes
    Find out how much your home could sell for in as little as 3 minutes with a no-obligation cash offer.
    Estimated market value
    $2,676,600