Welcome to a home that perfectly captures the spirit of Upper Rockridge living-a blend of modern sophistication, effortless indoor-outdoor flow, and a deep-rooted sense of community. The Floral Mural on the front wall, painted by local artist Daniel Velasquez alongside neighbors, serves as a stunning symbol of togetherness and creative spirit, setting the tone for the warmth found within. Set on a rare oversized level lot, this turnkey home has been designed to celebrate California living. The entertaining spaces are on one level where the light-filled living room opens to two decks to enjoy Bay views and sunsets. With an open floor plan, the dining room and kitchen flow seamlessly to the outdoor sanctuary. Imagine balmy nights spent around the grand fire feature with its inviting half-circle seating, or preparing a farm to table dinner grown in your own backyard. This gardener's paradise has four raised vegetable beds, blooming florals from dahlias to marigolds and mature olive and fruit trees. A second yard space offers a grassy lawn for afternoon games and picnics. The updated kitchen is a chef's dream with stainless steel appliances, a large center island, two sinks, wine refrigerator, and walk-in pantry. Also on the main floor are two bedrooms, including the primary ensuite with a walk-in closet and oversized double shower. Downstairs offers an opportunity for multigenerational living and ample room to grow with two large bedrooms, an office, laundry room, mudroom with kitchenette, full-sized double sink bathroom, and flex bonus space. Beyond aesthetics, the home is prepared for the future with high-end smart features, including owned solar panels and Tesla batteries for modern efficiency. This property offers a rare opportunity to own a piece of Upper Rockridge that is as functional as it is soulful. While you may never want to leave, Rockridge shops and restaurants, Market Hall, BART, and top rated schools are only moments away! www.5224GoldenGate.com
Pending
$2,095,000
5224 Golden Gate Ave, Oakland, CA 94618
4beds
3,099sqft
:
Get pre-qualified$13,565/mo
Single Family Residence
Built in 1916
7,840 Square Feet Lot
$-- Zestimate®
$676/sqft
$-- HOA
What's special
Four raised vegetable bedsMudroom with kitchenetteBay views and sunsetsLarge center islandOpen floor planRare oversized level lotFlex bonus space
- 15 days |
- 2,133 |
- 177 |
Zillow last checked:
Listing updated:
Listed by:
Anhthu Le DRE #01861638 510-384-9649,
Compass
Source: bridgeMLS/CCAR/Bay East AOR,MLS#: 41143218
Facts & features
Interior
Bedrooms & bathrooms
- Bedrooms: 4
- Bathrooms: 3
- Full bathrooms: 3
Rooms
- Room types: Formal Dining Room, Office
Kitchen
- Features: Stone Counters, Dishwasher, Eat-in Kitchen, Kitchen Island, Microwave, Range/Oven Free Standing, Refrigerator, Updated Kitchen
Heating
- Zoned
Cooling
- Central Air
Appliances
- Included: Dishwasher, Microwave, Free-Standing Range, Refrigerator, Tankless Water Heater
- Laundry: Dryer, Laundry Room, Washer
Features
- Storage, Updated Kitchen
- Flooring: Hardwood, Tile
- Number of fireplaces: 1
- Fireplace features: Insert
Interior area
- Total structure area: 3,099
- Total interior livable area: 3,099 sqft
Property
Parking
- Total spaces: 2
- Parking features: Detached, Electric Vehicle Charging Station(s)
- Garage spaces: 2
Features
- Levels: Two Story
- Stories: 2
- Exterior features: Garden, Back Yard, Garden/Play, Landscape Back, Landscape Front
- Pool features: None
- Fencing: Full
Lot
- Size: 7,840 Square Feet
- Features: Premium Lot, Sloped Up, Back Yard, Landscaped
Details
- Parcel number: 48A710339
- Special conditions: Standard
Construction
Type & style
- Home type: SingleFamily
- Architectural style: Contemporary
- Property subtype: Single Family Residence
Materials
- Stucco
Condition
- Existing
- New construction: No
- Year built: 1916
Utilities & green energy
- Electric: Photovoltaics Seller Owned
- Sewer: Public Sewer
- Water: Public District (Irrigat)
- Utilities for property: All Utilities
Community & HOA
Community
- Security: Smoke Detector(s)
HOA
- Has HOA: No
Location
- Region: Oakland
Financial & listing details
- Price per square foot: $676/sqft
- Tax assessed value: $2,124,866
- Date on market: 7/30/2026
- Listing terms: None
Estimated market value
Not available
Estimated sales range
Not available
$6,219/mo
Price history
| Date | Event | Price |
|---|---|---|
| 8/12/2026 | Pending sale | $2,095,000$676/sqft |
Source:  bridgeMLS/CCAR/Bay East AOR #41143218 Report a problem bridgeMLS/CCAR/Bay East AOR #41143218 Report a problem | ||
| 7/30/2026 | Listed for sale | $2,095,000+16.7%$676/sqft |
Source: bridgeMLS/CCAR/Bay East AOR #41143218 Report a problem | ||
| 4/12/2016 | Sold | $1,795,000+74.3%$579/sqft |
Source: bridgeMLS/CCAR/Bay East AOR #40727236 Report a problem | ||
| 5/15/2015 | Sold | $1,030,000+8.4%$332/sqft |
Source: bridgeMLS/CCAR/Bay East AOR #40693737 Report a problem | ||
| 4/9/2015 | Listed for sale | $950,000$307/sqft |
Source: Better Homes and Gardens Real Estate Highland Partners #40693737 Report a problem | ||
Public tax history
| Year | Property taxes | Tax assessment |
|---|---|---|
| 2025 | -- | $2,124,866 +2% |
| 2024 | $28,107 -5.7% | $2,083,204 +2% |
| 2023 | $29,812 +2% | $2,042,368 +2% |
| 2022 | $29,224 +3% | $2,002,322 +2% |
| 2021 | $28,371 +1% | $1,963,064 +1% |
| 2020 | $28,091 +2.9% | $1,942,942 +2% |
| 2019 | $27,307 +5.8% | $1,904,853 +2% |
| 2018 | $25,811 | $1,867,517 +2% |
| 2017 | $25,811 +69.9% | $1,830,900 +75.1% |
| 2016 | $15,192 +670.2% | $1,045,707 +1308.2% |
| 2015 | $1,973 +8.1% | $74,257 +2% |
| 2014 | $1,826 | $72,802 +0.5% |
| 2013 | -- | $72,473 +2% |
| 2012 | -- | $71,053 +2% |
| 2011 | -- | $69,659 +0.8% |
| 2010 | -- | $69,139 -0.2% |
| 2009 | -- | $69,304 +2% |
| 2008 | -- | $67,944 +2% |
| 2007 | -- | $66,612 +2% |
| 2006 | -- | $65,306 +2% |
| 2005 | -- | $64,026 +2% |
| 2004 | -- | $62,772 +1.9% |
| 2003 | -- | $61,621 +2% |
| 2002 | -- | $60,414 +2% |
| 2001 | $1,076 | $59,229 |
Find assessor info on the county website
Monthly payment
Est. payment
Payment breakdown
Explore the cost of this home by adjusting the details. Changes won't be saved.Climate risks
Neighborhood: Upper Rockridge
Nearby schools
GreatSchools rating
- 9/10Hillcrest Elementary SchoolGrades: K-8Distance: 0.3 mi
- 8/10Oakland Technical High SchoolGrades: 9-12Distance: 1.5 mi
- $1,598,1003 bd1 ba2.2k sqft5232 Golden Gate Ave, Oakland, CA 94618Off Market
- $1,121,3002 bd1 ba1.2k sqft5216 Golden Gate Ave, Oakland, CA 94618Off Market
- $2,516,9004 bd3 ba2.8k sqft6027 Buena Vista Ave, Oakland, CA 94618Off Market
- $1,200,0002 bd2 ba1.4k sqft5240 Golden Gate Ave, Oakland, CA 94618Off Market
- $1,539,9003 bd2 ba2.9k sqft6035 Buena Vista Ave, Oakland, CA 94618Off Market
- $1,272,3002 bd1 ba1.2k sqft5208 Golden Gate Ave, Oakland, CA 94618Off Market
- $1,850,0004 bd4 ba2.6k sqft6017 Buena Vista Ave, Oakland, CA 94618Sold
- $2,501,2004 bd3 ba3.2k sqft6001 Buena Vista Ave, Oakland, CA 94618Off Market
A local agent can set up tours, give advice and negotiate with sellers.
Similar homes
- $1,989,0004 bd3 ba2.5k sqft5401 Belgrave Pl, Oakland, CA 94618For Sale
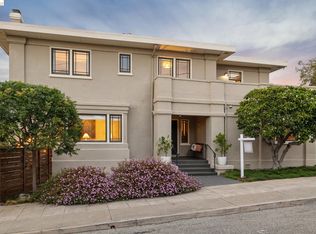 MLS ID #41143716, Jane Strauch. bridgeMLS/CCAR/Bay East AOR
 - $1,995,0004 bd3 ba2.5k sqft24 Somerset Rd, Piedmont, CA 94611For Sale
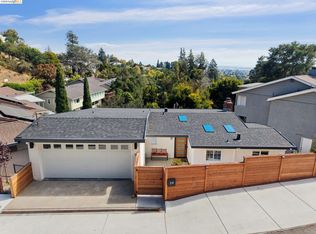 MLS ID #41144392, Brian Santilena. bridgeMLS/CCAR/Bay East AOR
 - $1,575,0004 bd2 ba2.6k sqft5232 Miles Ave, Oakland, CA 94618For Sale
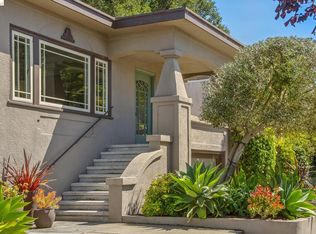 MLS ID #41143405, Sheila Johnson. bridgeMLS/CCAR/Bay East AOR
 - $2,188,0004 bd3 ba2.7k sqft1061 Annerley Rd, Piedmont, CA 94610For Sale
 MLS ID #41143758, Jane Strauch. bridgeMLS/CCAR/Bay East AOR
 - $1,879,0004 bd4 ba2.4k sqft5956 Canning St, Oakland, CA 94609For SaleMLS ID #41141839, Cristian Hernandez. Bay East AOR
- $2,150,0004 bd4 ba3.5k sqft122 Vicente Rd, Berkeley, CA 94705For SaleMLS ID #41137816, Patricia Maloney. bridgeMLS/CCAR/Bay East AOR
- $1,995,0004 bd3 ba2.3k sqft423 Pacific Ave, Piedmont, CA 94611For SaleMLS ID #41143361, Anna Bahnson. bridgeMLS/CCAR/Bay East AOR
- $1,995,0004 bd3 ba2.3k sqft136 Arbor Dr, Piedmont, CA 94610For SaleMLS ID #41143996, Anna Bahnson. bridgeMLS/CCAR/Bay East AOR
- $1,995,0005 bd4 ba3.1k sqft1028 Aquarius Way, Oakland, CA 94611For SaleMLS ID #41138753, David Gunderman. Bay East AOR
- $2,495,0005 bd5 ba3.6k sqft150 Scenic Ave, Piedmont, CA 94611For SaleMLS ID #41144389, Sarah Abel. bridgeMLS/CCAR/Bay East AOR
- $2,095,0004 bd3 ba2.3k sqft10 Darnby Ct, Orinda, CA 94563For SaleMLS ID #41143465, Kelly Crawford. CCAR
- $1,888,0005 bd4 ba3.4k sqft6203 Westwood Way, Oakland, CA 94611For SaleMLS ID #41132357, Elisa Uribe. bridgeMLS/CCAR/Bay East AOR
- $1,249,0004 bd2 ba2.3k sqft420 Avon St, Oakland, CA 94618For SaleMLS ID #41143927, Alissa Custer. bridgeMLS/CCAR/Bay East AOR
- $1,898,0004 bd3 ba2.4k sqft546 Weldon Ave, Oakland, CA 94610For SaleMLS ID #41135973, Lan Ha. Bay East AOR
- $1,837,0004 bd5 ba3.1k sqft6153 Girvin Dr, Oakland, CA 94611For SaleMLS ID #41138033, Tracy Lee Butler. bridgeMLS/CCAR/Bay East AOR
- $1,395,0005 bd4 ba3k sqft5649 Castle Dr, Oakland, CA 94611For SaleMLS ID #41143929, Audrey Young. bridgeMLS/CCAR/Bay East AOR
- $2,199,9004 bd3 ba2k sqft2829 Litina Ct, Alamo, CA 94507For SaleMLS ID #41144449, Lauren Kraus. CCAR
- $1,998,0005 bd3 ba2.5k sqft2855 Jackson St, Alameda, CA 94501For SaleMLS ID #426151513, Rob J. Costabile DRE #01422182, Vantage Realty. SFAR
- $2,295,0004 bd3 ba2.6k sqft720 Graham Ct, Danville, CA 94526For SaleMLS ID #41144466, Julie Whitmer. CCAR
- $1,198,0003 bd3 ba1.6k sqft6830 Broadway Ter, Oakland, CA 94611For SaleMLS ID #426150606, Leah Chen DRE #01375897, Nu Level Realty Inc.. SFAR
Local buyer's agents are ready to help
