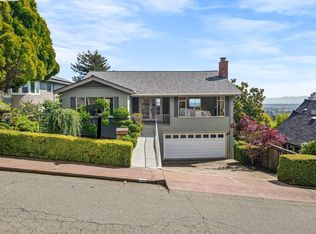
Embrace the true California lifestyle in this Piedmont mid-century modern gem, where sophisticated design meets effortless, mostly single-level living. From the moment you step inside, the views take center stage. The open floor plan is anchored by a sculptural two-sided fireplace—a striking architectural centerpiece that elegantly defines the living and dining spaces while maintaining an airy, connected feel. A wall of sliding glass doors dissolves the boundaries between indoors and out, leading to a large private patio with a front-row seat to spectacular vistas. Watch the light dance off Lake Merritt and track the sunset over the San Francisco Bay and city skyline. Whether you're hosting a vibrant dinner party or savoring a quiet morning, the backdrop is nothing short of world-class. The kitchen has been artfully reimagined for the contemporary chef, blending style and function with sleek new appliances, crisp quartz countertops, and a textured tile backsplash that adds a layer of modern depth to the space. Retreat to the serene primary suite, a true sanctuary featuring its own private deck and a newly renovated ensuite bathroom with a double vanity and a spacious walk-in shower. A second generous ensuite bedroom and a walk-in closet provide flexibility, while the third bedroom includes a clever nook perfect for a desk. For those needing more flexibility, a fourth room stands ready to serve as a home office or creative studio. The third bath is spacious and smartly updated with new tile flooring, vanity, and lighting. This residence is as turnkey as it is beautiful, boasting a new roof, a fresh driveway, and numerous thoughtful upgrades throughout. Practicality is built-in with a two-car garage and attached storage room. Located just moments from acclaimed public schools, center-of-town services, and local parks, this home perfectly captures the timeless allure of Piedmont living.
For sale
$1,995,000
423 Pacific Ave, Piedmont, CA 94611
4beds
2,319sqft
:
Get pre-qualified$13,041/mo
Single Family Residence
Built in 1960
8,276 Square Feet Lot
$-- Zestimate®
$860/sqft
$-- HOA
What's special
- 2 days |
- 277 |
- 35 |
Zillow last checked:
Listing updated:
Listed by:
Anna Bahnson DRE #01917810 510-459-7673,
Compass,
Stacey Isaacs DRE #01992052 415-420-6992,
Compass
Source: bridgeMLS/CCAR/Bay East AOR,MLS#: 41143361
Facts & features
Interior
Bedrooms & bathrooms
- Bedrooms: 4
- Bathrooms: 3
- Full bathrooms: 3
Rooms
- Room types: No Additional Rooms
Kitchen
- Features: Stone Counters, Dishwasher, Disposal, Gas Range/Cooktop, Microwave, Pantry, Refrigerator, Updated Kitchen
Heating
- Forced Air
Cooling
- None
Appliances
- Included: Dishwasher, Gas Range, Microwave, Refrigerator, Dryer, Washer
- Laundry: Dryer, Laundry Closet, Washer
Features
- Pantry, Updated Kitchen
- Flooring: Hardwood, Tile
- Number of fireplaces: 1
- Fireplace features: Dining Room, Living Room, Two-Way
Interior area
- Total structure area: 2,319
- Total interior livable area: 2,319 sqft
Video & virtual tour
Property
Parking
- Total spaces: 4
- Parking features: Detached
- Garage spaces: 2
Features
- Levels: Multi/Split
- Exterior features: Front Yard, Side Yard
- Pool features: None
- Has view: Yes
- View description: Bay, Downtown, San Francisco
- Has water view: Yes
- Water view: Bay
Lot
- Size: 8,276 Square Feet
- Features: Other, Landscaped
Details
- Parcel number: 51470041
- Special conditions: Standard
Construction
Type & style
- Home type: SingleFamily
- Architectural style: Mid Century Modern
- Property subtype: Single Family Residence
Materials
- Stone, Wood Siding
- Roof: Shingle
Condition
- Existing
- New construction: No
- Year built: 1960
Utilities & green energy
- Electric: No Solar
- Sewer: Public Sewer
- Water: Public
Community & HOA
Community
- Security: Carbon Monoxide Detector(s), Smoke Detector(s)
HOA
- Has HOA: No
Location
- Region: Piedmont
Financial & listing details
- Price per square foot: $860/sqft
- Tax assessed value: $1,379,841
- Date on market: 8/5/2026
- Listing terms: Cash,Conventional
Estimated market value
Not available
Estimated sales range
Not available
Not available
Price history
| Date | Event | Price |
|---|---|---|
| 8/7/2026 | Listed for sale | $1,995,000+101.5%$860/sqft |
Source:  bridgeMLS/CCAR/Bay East AOR #41143361 Report a problem bridgeMLS/CCAR/Bay East AOR #41143361 Report a problem | ||
| 9/28/2004 | Sold | $990,000$427/sqft |
Source: Public Record Report a problem | ||
Public tax history
| Year | Property taxes | Tax assessment |
|---|---|---|
| 2025 | -- | $1,379,841 +2% |
| 2024 | $22,571 +1.8% | $1,352,794 +2% |
| 2023 | $22,181 +2.7% | $1,326,272 +2% |
| 2022 | $21,591 +4.5% | $1,300,275 +2% |
| 2021 | $20,660 +0.1% | $1,274,783 +1% |
| 2020 | $20,634 +0.9% | $1,261,714 +2% |
| 2019 | $20,452 +2.4% | $1,236,984 +2% |
| 2018 | $19,981 | $1,212,740 +2% |
| 2017 | $19,981 +7.3% | $1,188,970 +2% |
| 2016 | $18,626 +1.1% | $1,165,664 +1.5% |
| 2015 | $18,417 | $1,148,161 +2% |
| 2014 | $18,417 | $1,125,678 +0.5% |
| 2013 | -- | $1,120,600 +2% |
| 2012 | -- | $1,098,631 +2% |
| 2011 | -- | $1,077,100 +0.8% |
| 2010 | -- | $1,069,051 -0.2% |
| 2009 | -- | $1,071,595 +2% |
| 2008 | -- | $1,050,587 +2% |
| 2007 | -- | $1,029,995 +2% |
| 2006 | -- | $1,009,800 +2% |
| 2005 | -- | $990,000 +471.4% |
| 2004 | -- | $173,247 +1.9% |
| 2003 | -- | $170,073 +2% |
| 2002 | -- | $166,738 +2% |
| 2001 | $3,602 | $163,469 |
Find assessor info on the county website
Monthly payment
Est. payment
Payment breakdown
Explore the cost of this home by adjusting the details. Changes won't be saved.Climate risks
Neighborhood: 94611
Nearby schools
GreatSchools rating
- 9/10Havens Elementary SchoolGrades: K-5Distance: 0.4 mi
- 8/10Piedmont Middle SchoolGrades: 6-8Distance: 0.5 mi
- 9/10Piedmont High SchoolGrades: 9-12Distance: 0.4 mi
- $3,597,3004 bd4 ba3.8k sqft431 Pacific Ave, Piedmont, CA 94611Off Market
- $2,350,0004 bd4 ba2.5k sqft150 Hagar Ave, Piedmont, CA 94611Sold
- $3,726,1004 bd3 ba4.3k sqft427 Pacific Ave, Piedmont, CA 94611Off Market
- $2,465,900-- bd-- ba-- sqft415 Pacific Ave, Piedmont, CA 94611Off Market
- $3,588,3004 bd3 ba3.2k sqft144 Hagar Ave, Piedmont, CA 94611Off Market
- $2,943,4002 bd2 ba2.5k sqft422 Pacific Ave, Piedmont, CA 94611Off Market
- $5,000,0006 bd5 ba5k sqft415 Pacific Ave, Piedmont, CA 94611Sold
- $1,987,8005 bd3 ba4.2k sqft418 Pacific Ave, Piedmont, CA 94611Off Market
A local agent can set up tours, give advice and negotiate with sellers.
Similar homes
- $2,189,0004 bd3 ba2.4k sqft30 Blair Pl, Piedmont, CA 94611For Sale
 MLS ID #41142388, Pamela Fullerton. bridgeMLS/CCAR/Bay East AOR
 - $1,995,0004 bd3 ba2.3k sqft136 Arbor Dr, Piedmont, CA 94610For Sale
 MLS ID #41143996, Anna Bahnson. bridgeMLS/CCAR/Bay East AOR
 - $1,395,0005 bd4 ba3k sqft5649 Castle Dr, Oakland, CA 94611For Sale
 MLS ID #41143929, Audrey Young. bridgeMLS/CCAR/Bay East AOR
 - $1,998,0005 bd3 ba2.5k sqft2855 Jackson St, Alameda, CA 94501For Sale
 MLS ID #426151513, Rob J. Costabile DRE #01422182, Vantage Realty. SFAR
 - $1,995,0005 bd4 ba3.1k sqft1028 Aquarius Way, Oakland, CA 94611For SaleMLS ID #41138753, David Gunderman. Bay East AOR
- $1,837,0004 bd5 ba3.1k sqft6153 Girvin Dr, Oakland, CA 94611For SaleMLS ID #41138033, Tracy Lee Butler. bridgeMLS/CCAR/Bay East AOR
- $1,888,0005 bd4 ba3.4k sqft6203 Westwood Way, Oakland, CA 94611For SaleMLS ID #41132357, Elisa Uribe. bridgeMLS/CCAR/Bay East AOR
- $1,995,0004 bd4 ba3.1k sqft2064 Alameda Avenue, Alameda, CA 94501For SaleMLS ID #326049177, Sandrine Daligault, Redfin. BAREIS
- $1,799,0004 bd3 ba2.6k sqft15 Loma Vis, Walnut Creek, CA 94597For SaleMLS ID #41143726, Erin McCoin. CCAR
- $1,879,0004 bd3 ba2.7k sqft19 Valley Dr, Orinda, CA 94563For SaleMLS ID #41139664, Larry Jacobs. CCAR
- $1,198,0003 bd3 ba1.6k sqft6830 Broadway Ter, Oakland, CA 94611For SaleMLS ID #426150606, Leah Chen DRE #01375897, Nu Level Realty Inc.. SFAR
- $1,395,0003 bd3 ba2.9k sqft6957 Armour Dr, Oakland, CA 94611For SaleMLS ID #41142546, David Gunderman. Bay East AOR
- $1,598,0003 bd4 ba3.2k sqft35 Bay Forest Ct, Oakland, CA 94611For SaleMLS ID #41134980, Tracy Lee Butler. bridgeMLS/CCAR/Bay East AOR
- $1,695,0004 bd3 ba2.2k sqft1276 Larch Ave, Moraga, CA 94556For SaleMLS ID #ML82048036, Grace Alicea. MLSListings Inc
- $1,495,0005 bd3 ba2.5k sqft235 Appalachian Dr, Martinez, CA 94553For SaleMLS ID #41144345, Debbi Snyder. CCAR
- $1,830,0004 bd2 ba2.2k sqft40 Meek Pl, Lafayette, CA 94549For SaleMLS ID #41142020, Dana Green. CCAR
- $1,899,0005 bd4 ba2.4k sqft2551 Lavender Dr, Walnut Creek, CA 94596For SaleMLS ID #426149206, Ming Lei DRE #01934839, Prestige Realty. SFAR
- $1,988,0003 bd3 ba2.1k sqft28009 Nob Hill Ct, Hayward, CA 94542For SaleMLS ID #ML82053776, Nancy Gard. MLSListings Inc
- $1,198,0005 bd4 ba2.7k sqft8440 Skyline Blvd, Oakland, CA 94611For SaleMLS ID #426131311, Geen Phone Lee DRE #02176676, Fifty Hills Real Estate. SFAR
- $1,678,8003 bd2 ba1.8k sqft461 Saint Regis Dr, Danville, CA 94526For SaleMLS ID #41143946, Sue Kuehn. CCAR
Local buyer's agents are ready to help
