Tucked away at the end of a peaceful cul-de-sac, this exceptional level-in Mid-Century home offers the perfect blend of privacy, timeless design, and everyday convenience. Located just minutes from Piedmont’s center of town and acclaimed schools, this home is also near Montclair’s shops, restaurants, and commuter routes. Its striking architecture and delightfully landscaped gardens create a warm, sophisticated first impression. Inside, the level-in floor plan opens to light-filled living and dining rooms with hardwood floors, a modern brick fireplace, and walls of glass that lead to an expansive deck—perfect for entertaining or relaxing among the trees. The updated kitchen is bright, functional, and designed for today’s lifestyle. Three bedrooms, including a spacious primary suite, are located on the main level. Downstairs, a generous family room, fourth bedroom, full bath, and access to a large, shaded, patio surrounded by lush gardens. The lower level provides exceptional flexibility for guests, teens, or a home office. A rare combination of classic Mid-Century style, seamless indoor-outdoor living, and an outstanding location minutes from Piedmont’s top-rated schools, and freeway access. Open House, Saturday, August, 1 and Sunday, August 2 @ 2:00 PM - 4:00PM.
For sale
$2,189,000
30 Blair Pl, Piedmont, CA 94611
4beds
2,473sqft
:
Get pre-qualified$14,309/mo
Single Family Residence
Built in 1953
8,137 Square Feet Lot
$-- Zestimate®
$885/sqft
$-- HOA
What's special
Modern brick fireplacePeaceful cul-de-sacStriking architectureSpacious primary suiteLush gardensWalls of glassGenerous family room
- 12 hours |
- 346 |
- 27 |
Zillow last checked:
Listing updated:
Listed by:
Pamela Fullerton DRE #01987942 510-506-9197,
The GRUBB Company
Source: bridgeMLS/CCAR/Bay East AOR,MLS#: 41142388
Facts & features
Interior
Bedrooms & bathrooms
- Bedrooms: 4
- Bathrooms: 3
- Full bathrooms: 3
Rooms
- Room types: Family Room, Office
Kitchen
- Features: 220 Volt Outlet, Counter - Solid Surface, Dishwasher, Eat-in Kitchen, Electric Range/Cooktop, Disposal, Microwave, Oven Built-in, Range/Oven Built-in, Refrigerator, Skylight(s), Updated Kitchen
Heating
- Forced Air
Cooling
- Central Air
Appliances
- Included: Dishwasher, Electric Range, Microwave, Oven, Range, Refrigerator, Tankless Water Heater
- Laundry: 220 Volt Outlet, Hookups Only
Features
- Counter - Solid Surface, Updated Kitchen
- Flooring: Hardwood Flrs Throughout, Carpet
- Windows: Skylight(s)
- Number of fireplaces: 2
- Fireplace features: Brick, Family Room, Living Room
Interior area
- Total structure area: 2,473
- Total interior livable area: 2,473 sqft
Video & virtual tour
Property
Parking
- Total spaces: 2
- Parking features: Attached, Other, Garage Door Opener
- Garage spaces: 2
Features
- Levels: Two Story
- Stories: 2
- Exterior features: Back Yard, Front Yard, Side Yard, Sprinklers Automatic, Storage
- Pool features: None
Lot
- Size: 8,137 Square Feet
- Features: Rectangular Lot
Details
- Parcel number: 51471013
- Special conditions: Standard
Construction
Type & style
- Home type: SingleFamily
- Architectural style: Mid Century Modern
- Property subtype: Single Family Residence
Materials
- Composition Shingles
- Roof: Shingle
Condition
- Existing
- New construction: No
- Year built: 1953
Utilities & green energy
- Electric: No Solar, 220 Volts in Kitchen
- Sewer: Public Sewer
- Water: Public
Community & HOA
HOA
- Has HOA: No
Location
- Region: Piedmont
Financial & listing details
- Price per square foot: $885/sqft
- Tax assessed value: $897,600
- Date on market: 7/29/2026
- Listing terms: Cash,Conventional
- Electric utility on property: Yes
Estimated market value
Not available
Estimated sales range
Not available
Not available
Price history
| Date | Event | Price |
|---|---|---|
| 7/29/2026 | Listed for sale | $2,189,000-4.8%$885/sqft |
Source:  bridgeMLS/CCAR/Bay East AOR #41142388 Report a problem bridgeMLS/CCAR/Bay East AOR #41142388 Report a problem | ||
| 3/3/2020 | Sold | $2,300,000+21.4%$930/sqft |
Source: bridgeMLS/CCAR/Bay East AOR #40894549 Report a problem | ||
| 2/11/2020 | Pending sale | $1,895,000$766/sqft |
Source: COMPASS #40894549 Report a problem | ||
| 2/6/2020 | Listed for sale | $1,895,000-5%$766/sqft |
Source: COMPASS #40894549 Report a problem | ||
| 12/9/2019 | Listing removed | $1,995,000$807/sqft |
Source: COMPASS #40877522 Report a problem | ||
| 8/8/2019 | Listed for sale | $1,995,000+28.7%$807/sqft |
Source: COMPASS #40877522 Report a problem | ||
| 9/3/2015 | Sold | $1,550,000+19.7%$627/sqft |
Source: bridgeMLS/CCAR/Bay East AOR #40708820 Report a problem | ||
| 8/5/2015 | Pending sale | $1,295,000$524/sqft |
Source: THE GRUBB COMPANY #40708820 Report a problem | ||
| 7/25/2015 | Listed for sale | $1,295,000$524/sqft |
Source: THE GRUBB COMPANY #40708820 Report a problem | ||
Public tax history
| Year | Property taxes | Tax assessment |
|---|---|---|
| 2025 | -- | $897,600 +2% |
| 2024 | $15,781 -6% | $880,000 -9% |
| 2023 | $16,784 +2.8% | $967,075 +2% |
| 2022 | $16,329 +4.4% | $948,114 +2% |
| 2021 | $15,638 +11.2% | $929,530 +17.6% |
| 2020 | $14,068 +2.9% | $790,703 +2% |
| 2019 | $13,666 +17.6% | $775,200 +2% |
| 2018 | $11,619 | $760,000 +23.2% |
| 2017 | $11,619 +7.2% | $617,100 +2% |
| 2016 | $10,840 +167.7% | $605,000 +1654.8% |
| 2015 | $4,050 | $34,476 +2% |
| 2014 | $4,050 | $33,800 +0.5% |
| 2013 | -- | $33,648 +2% |
| 2012 | -- | $32,988 +2% |
| 2011 | -- | $32,341 +0.8% |
| 2010 | -- | $32,100 |
Find assessor info on the county website
Monthly payment
Est. payment
Payment breakdown
Explore the cost of this home by adjusting the details. Changes won't be saved.Climate risks
Neighborhood: 94611
Nearby schools
GreatSchools rating
- 7/10Montclair Elementary SchoolGrades: K-5Distance: 0.6 mi
- 9/10Hillcrest Elementary SchoolGrades: K-8Distance: 1.1 mi
- 4/10Oakland High SchoolGrades: 9-12Distance: 1.8 mi
- $1,969,4004 bd3 ba2.4k sqft30 Blair Pl, Oakland, CA 94611Off Market
- $2,155,4004 bd4 ba4k sqft6150 Harbord Dr, Oakland, CA 94611Off Market

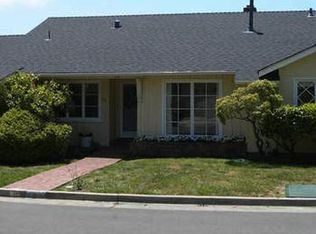
- $1,413,7003 bd2 ba1.8k sqft20 Blair Pl, Piedmont, CA 94611Off Market
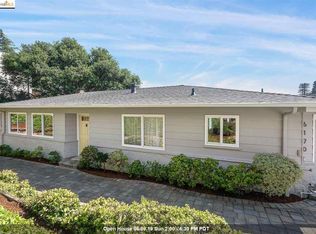
- $1,811,6003 bd2 ba2.3k sqft6170 Harbord Dr, Oakland, CA 94611Off Market
- $2,212,8003 bd2 ba2.6k sqft10 Calvert Ct, Piedmont, CA 94611Off Market
- $1,349,600-- bd-- ba-- sqft10 Calvert Ct, Oakland, CA 94611Off Market
- $1,679,8003 bd2 ba1.8k sqft18 Calvert Ct, Piedmont, CA 94611Off Market
- $1,487,5002 bd2 ba1.9k sqft6140 Harbord Dr, Oakland, CA 94611Off Market
A local agent can set up tours, give advice and negotiate with sellers.
Similar homes
- $--3 bd2 ba1.8k sqft87 Via Floreado, Orinda, CA 94563Auction
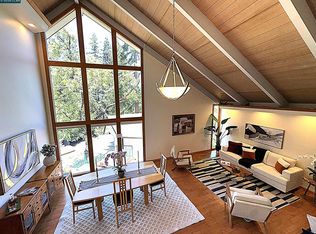
 Auction.com 2
 - $1,699,0004 bd4 ba2.2k sqft163 El Toyonal, Orinda, CA 94563For Sale
 MLS ID #41137433, Keith Katzman. CCAR
 - $2,195,0004 bd4 ba2.7k sqft865 El Cerro Blvd, Danville, CA 94526For Sale
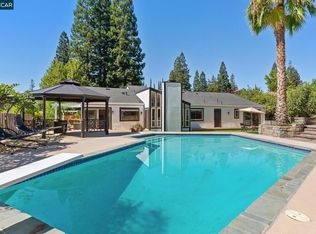 MLS ID #41128386, Toni Rubino. CCAR
 - $1,999,0004 bd3 ba2.5k sqft5556 Wells Ln, San Ramon, CA 94582For Sale
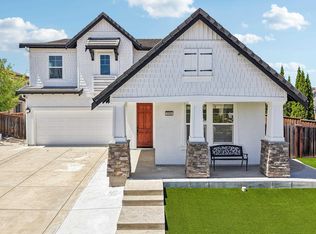 MLS ID #41139540, Azad Aramandla. Bay East AOR
 - $1,275,0004 bd3 ba2.8k sqft635 Longridge Rd, Oakland, CA 94610For SaleMLS ID #41137393, Karron Martin. bridgeMLS/CCAR/Bay East AOR
- $2,165,8884 bd3 ba3.2k sqft1028 Via Veneto, San Ramon, CA 94583For SaleMLS ID #41141325, Sandra Fortayon. CCAR
- $2,850,0004 bd3 ba2.4k sqft37 Corte Pinon, Moraga, CA 94556For SaleMLS ID #41140718, Kellee Larsen. CCAR
- $2,395,0004 bd4 ba3.3k sqft37 Pulido Ct, Danville, CA 94526For SaleMLS ID #41141748, Michelle Torretta. CCAR
- $--4 bd3 ba1.9k sqft8492 Wicklow Ln, Dublin, CA 94568AuctionXome
- $1,998,0004 bd3 ba2.2k sqft15 Brewin Ct, San Ramon, CA 94583For SaleMLS ID #ML82042194, Heather Ngo. MLSListings Inc
- $1,450,0004 bd3 ba2.3k sqft1084 Jamie Dr, Concord, CA 94518For SaleMLS ID #41142509, Gabriela Pina. Bay East AOR
- $1,425,0003 bd2 ba2k sqft612 Tahos Rd, Orinda, CA 94563For SaleMLS ID #41142375, Lisa Soltesz. bridgeMLS/CCAR/Bay East AOR
- $1,950,0003 bd3 ba2k sqft5745 Alhambra Valley Rd, Martinez, CA 94553For SaleMLS ID #41128649, April Largent. CCAR
- $1,625,0004 bd3 ba2.4k sqft917 Hamilton Dr, Pleasant Hill, CA 94523For SaleMLS ID #41140784, Cody Luther. CCAR
- $1,699,0003 bd4 ba2.8k sqft17460 Vineyard Rd, Castro Valley, CA 94546For SaleMLS ID #41142681, Catherine Brent. CCAR
- $--4 bd2 ba1.7k sqft19450 Clement Dr, Castro Valley, CA 94552AuctionAuction.com 2
- $1,295,0003 bd2 ba1.8k sqft13255 Clairepointe Way, Oakland, CA 94619For SaleMLS ID #41141893, Michelle Vasey. bridgeMLS/CCAR/Bay East AOR
- $1,888,0004 bd4 ba2.6k sqft770 Miller Ave, South San Francisco, CA 94080For SaleMLS ID #ML82052271, Saer Cyrus Zeidan. MLSListings Inc
- $1,999,9994 bd3 ba3.2k sqft421 Stoneybrook Ct, Danville, CA 94506For SaleMLS ID #41141762, Kay Sherwood. CCAR
- $2,300,0005 bd3 ba2.5k sqft127 Peacock Dr, San Rafael, CA 94901For SaleMLS ID #41140968, Michael Briones. bridgeMLS/CCAR/Bay East AOR
Local buyer's agents are ready to help
