Nestled in the highly sought-after Hillsdale neighborhood, this beautifully updated 4-bedroom, 2.5-bath home offers 2,433 sq. ft. of thoughtfully designed living space on a spacious corner lot. The open-concept kitchen, dining area, and family room create the perfect setting for everyday living and entertaining, featuring a large center island, built-in cabinetry and shelving, a cozy gas log fireplace, and a custom wine bar with built-ins and dual wine refrigerators. Thoughtful upgrades include remodeled bathrooms, a new induction cooktop, refinished hardwood floors, solar, and smart home features including a Nest thermostat, Nest smart lock, and Philips Hue lighting throughout. Ceiling fans in every room provide year-round comfort. Enjoy seamless indoor-outdoor living with low-maintenance composite decking at both the front and rear of the home, a private backyard with mature landscaping, a relaxing hot tub, and plenty of space for entertaining. Ideally located near top-rated schools, parks, the Contra Costa Canal Trail, Downtown Pleasant Hill, shopping, dining, BART, and convenient freeway access, this exceptional home offers the perfect blend of comfort, style, and location.
For sale
Price cut: $48K (8/17)
$1,550,000
917 Hamilton Dr, Pleasant Hill, CA 94523
4beds
2,433sqft
Single Family Residence
Built in 1962
9,583 Square Feet Lot
$1,527,900 Zestimate®
$637/sqft
$-- HOA
What's special
Cozy gas log fireplaceLarge center islandRemodeled bathroomsBuilt-in cabinetry and shelvingSpacious corner lotRelaxing hot tubRefinished hardwood floors
- 50 days
- 1,158
- 49
Zillow last checked:
Listing updated:
Listed by:
Cody Luther DRE #02125408 925-813-0148,
Redfin
Source: CCAR,MLS#: 41140784
Facts & features
Interior
Bedrooms & bathrooms
- Bedrooms: 4
- Bathrooms: 3
- Full bathrooms: 2
- Partial bathrooms: 1
Rooms
- Room types: 4 Bedrooms, 2.5 Baths
Kitchen
- Features: Breakfast Nook, Refrigerator, Updated Kitchen, Wet Bar
Heating
- Forced Air
Cooling
- Ceiling Fan(s), Central Air
Appliances
- Included: Refrigerator, Dryer, Washer
- Laundry: Laundry Room
Features
- Dining Ell, Breakfast Nook, Updated Kitchen, Wet Bar
- Flooring: Hardwood
- Number of fireplaces: 1
- Fireplace features: Brick
Interior area
- Total structure area: 2,433
- Total interior livable area: 2,433 sqft
Property
Parking
- Total spaces: 2
- Parking features: Attached, Garage Door Opener
- Attached garage spaces: 2
Features
- Levels: Two
- Stories: 2
- Exterior features: Garden/Play
- Pool features: Pool/Spa Combo
Lot
- Size: 9,583 Square Feet
- Features: Corner Lot, Back Yard, Front Yard, Side Yard, Landscape Back, Landscape Front
Details
- Parcel number: 1662810140
- Special conditions: Standard
Construction
Type & style
- Home type: SingleFamily
- Architectural style: Other
- Property subtype: Single Family Residence
Materials
- Stucco, Vinyl Siding
- Roof: Composition
Condition
- Existing
- New construction: No
- Year built: 1962
Utilities & green energy
- Electric: Photovoltaics Seller Owned, Photovoltaics Third-Party Owned
- Sewer: Public Sewer
- Water: Public
Community & HOA
Community
- Subdivision: Hillsdale
HOA
- Has HOA: No
Location
- Region: Pleasant Hill
Financial & listing details
- Price per square foot: $637/sqft
- Tax assessed value: $752,030
- Date on market: 7/21/2026
Estimated market value
$1,527,900
$1.45M - $1.60M
$5,358/mo
Price history
| Date | Event | Price |
|---|---|---|
| 8/17/2026 | Price change | $1,550,000-3%$637/sqft |
Source:  CCAR #41140784 Report a problem CCAR #41140784 Report a problem | ||
| 8/3/2026 | Pending sale | $1,598,000$657/sqft |
Source: CCAR #41140784 Report a problem | ||
| 8/1/2026 | Price change | $1,598,000-1.7%$657/sqft |
Source: CCAR #41140784 Report a problem | ||
| 7/21/2026 | Listed for sale | $1,625,000+213.1%$668/sqft |
Source: CCAR #41140784 Report a problem | ||
| 5/8/2011 | Listing removed | $519,000$213/sqft |
Source: Vflyer Homes #40464611 Report a problem | ||
| 2/12/2011 | Listed for sale | $519,000-0.2%$213/sqft |
Source: Vflyer #40464611 Report a problem | ||
| 11/30/2010 | Sold | $520,000+0.2%$214/sqft |
Source: Bay East AOR #40489680 Report a problem | ||
| 9/4/2010 | Price change | $519,000-5.5%$213/sqft |
Source: Vflyer #40464611 Report a problem | ||
| 8/30/2010 | Price change | $549,000-1.8%$226/sqft |
Source: Vflyer #40464611 Report a problem | ||
| 6/18/2010 | Price change | $559,000-3.5%$230/sqft |
Source: Vflyer #coming soon Report a problem | ||
| 5/1/2010 | Listed for sale | $579,000$238/sqft |
Source: Vflyer #coming soon Report a problem | ||
Public tax history
| Year | Property taxes | Tax assessment |
|---|---|---|
| 2026 | -- | $752,030 +2% |
| 2025 | $9,008 +2.3% | $737,286 +2% |
| 2024 | $8,802 +1.7% | $722,831 +2% |
| 2023 | $8,656 +0.9% | $708,659 +2% |
| 2022 | $8,582 +2.2% | $694,764 +2% |
| 2021 | $8,396 +1.1% | $681,142 +1% |
| 2020 | $8,309 +10.9% | $674,158 +12.9% |
| 2019 | $7,491 +3.7% | $597,215 +2% |
| 2018 | $7,225 +3.1% | $585,506 +2% |
| 2017 | $7,005 +2.4% | $574,027 +2% |
| 2016 | $6,839 +2.1% | $562,773 +1.5% |
| 2015 | $6,702 | $554,321 +2% |
| 2014 | $6,702 | $543,463 +0.5% |
| 2013 | -- | $541,008 +2% |
| 2012 | -- | $530,400 +2% |
| 2011 | -- | $520,000 +507.6% |
| 2010 | -- | $85,581 -0.2% |
| 2009 | -- | $85,785 +2% |
| 2008 | -- | $84,104 +2% |
| 2007 | -- | $82,456 +2% |
| 2006 | -- | $80,840 +2% |
| 2005 | -- | $79,256 +2% |
| 2004 | -- | $77,703 +1.9% |
| 2003 | -- | $76,280 +2% |
| 2002 | -- | $74,785 +2% |
| 2001 | -- | $73,319 |
Find assessor info on the county website
Monthly payment
Est. payment
Payment breakdown
Explore the cost of this home by adjusting the details. Changes won't be saved.Climate risks
Neighborhood: Hillsdale
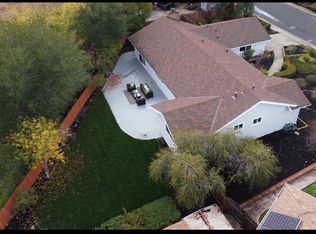
Similar homes
- $1,298,0004 bd3 ba2.8k sqft3137 Gloria Ter, Lafayette, CA 94549For Sale
 MLS ID #41147074, Dawson Criddle. CCAR
 - $1,298,0003 bd3 ba1.9k sqft41 Burnham Ct, Pleasant Hill, CA 94523For Sale
 MLS ID #41144546, Marisa Cox. CCAR
 - $1,545,0005 bd3 ba2.2k sqft616 Minert Rd, Walnut Creek, CA 94598For Sale
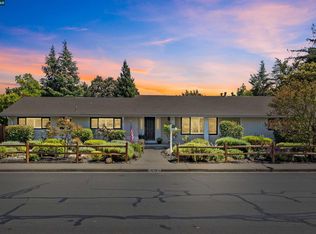 MLS ID #41146211, Dylan Kelley. CCAR
 - $1,587,0004 bd3 ba2.3k sqft16 Ruth Ct, Lafayette, CA 94549For Sale
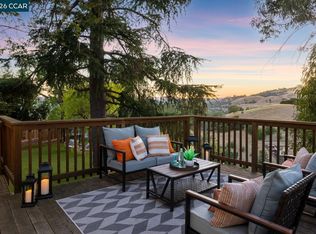 MLS ID #41146342, Larry Jacobs. CCAR
Local buyer's agents are ready to help
