Move right into this beautifully updated 4-bedroom, 2.5-bath home offering approximately 2,359 sq. ft. of living space on a generous lot. Thoughtfully renovated, the home features an open-concept kitchen, two separate living spaces, and a flexible layout ideal for entertaining, working from home, or simply enjoying room to spread out. A standout feature is the gated parking area with space for an RV, boat, or trailer—a rare convenience for those who need more than standard driveway parking. Outside, enjoy mature landscaping, a private, low-maintenance backyard, and inviting spaces to unwind or gather with friends and family. Enjoy convenient access to BART, nearby shopping and dining, Concord Community Park, and Lime Ridge Open Space for outdoor recreation. With modern updates, versatile living areas, and exceptional parking flexibility, this home offers a wonderful blend of comfort, convenience, and space.
For sale
$1,299,999
1084 Jamie Dr, Concord, CA 94518
4beds
2,359sqft
Residential, Single Family Residence
Built in 1977
0.28 Acres Lot
$1,277,400 Zestimate®
$551/sqft
$-- HOA
What's special
- 1 day
- 109
- 13
Zillow last checked:
Listing updated:
Listed by:
Gabriela Pina DRE #02190044 gabby@pinagabriela.com,
Exp Realty Of California, Inc
Source: Bay East AOR,MLS#: 41151115
Facts & features
Interior
Bedrooms & bathrooms
- Bedrooms: 4
- Bathrooms: 3
- Full bathrooms: 2
- Partial bathrooms: 1
Rooms
- Room types: 4 Bedrooms, 0.5 Bath, 2 Baths, Family Room
Kitchen
- Features: Dishwasher, Disposal, Gas Range/Cooktop, Kitchen Island, Refrigerator, Updated Kitchen
Heating
- Central, Fireplace(s)
Cooling
- Ceiling Fan(s), Central Air
Appliances
- Included: Dishwasher, Gas Range, Refrigerator, Gas Water Heater
- Laundry: Hookups Only, Laundry Closet
Features
- Updated Kitchen
- Flooring: Laminate
- Number of fireplaces: 1
- Fireplace features: Family Room, Stone
Interior area
- Total structure area: 2,359
- Total interior livable area: 2,359 sqft
Property
Parking
- Total spaces: 7
- Parking features: Attached, Direct Access, Parking Spaces, RV/Boat Parking, Garage Faces Side, RV Access/Parking, Side By Side, Garage Door Opener
- Garage spaces: 2
Features
- Levels: Two
- Stories: 2
- Patio & porch: Deck, Front Porch
- Exterior features: Low Maintenance
- Pool features: None
- Fencing: Fenced
Lot
- Size: 0.28 Acres
- Features: Horses Possible, Back Yard, Front Yard, Landscaped
Details
- Parcel number: 1304420027
- Special conditions: Standard
- Horses can be raised: Yes
Construction
Type & style
- Home type: SingleFamily
- Architectural style: Contemporary
- Property subtype: Residential, Single Family Residence
Materials
- Stucco, Wood Siding
- Roof: Tile
Condition
- Existing
- New construction: No
- Year built: 1977
Utilities & green energy
- Electric: No Solar
- Sewer: Public Sewer
- Water: Public
Community & HOA
Community
- Security: Carbon Monoxide Detector(s), Double Strapped Water Heater, Smoke Detector(s)
- Subdivision: Limeridge
HOA
- Has HOA: No
Location
- Region: Concord
Financial & listing details
- Price per square foot: $551/sqft
- Tax assessed value: $223,206
- Price range: $1.3M - $1.3M
- Date on market: 10/13/2026
- Listing agreement: Excl Right
- Listing terms: Cash,Conventional,VA Loan
Estimated market value
$1,277,400
$1.21M - $1.34M
$4,476/mo
Price history
| Date | Event | Price |
|---|---|---|
| 10/14/2026 | Listed for sale | $1,299,999-7.1%$551/sqft |
Source:  Bay East AOR #41151115 Report a problem Bay East AOR #41151115 Report a problem | ||
| 10/7/2026 | Listing removed | $1,399,000$593/sqft |
Source: eXp Realty #41142509 Report a problem | ||
| 9/20/2026 | Price change | $1,399,000-3.5%$593/sqft |
Source: Bay East AOR #41142509 Report a problem | ||
| 8/27/2026 | Listed for sale | $1,450,000$615/sqft |
Source: Bay East AOR #41142509 Report a problem | ||
| 8/22/2026 | Contingent | $1,450,000$615/sqft |
Source: Bay East AOR #41142509 Report a problem | ||
| 7/24/2026 | Listed for sale | $1,450,000+59.3%$615/sqft |
Source: Bay East AOR #41142509 Report a problem | ||
| 3/16/2026 | Sold | $910,000-4.1%$386/sqft |
Source:  BAREIS #326008291 Report a problem BAREIS #326008291 Report a problem | ||
| 2/27/2026 | Pending sale | $949,000$402/sqft |
Source: BAREIS #326008291 Report a problem | ||
| 2/5/2026 | Listed for sale | $949,000$402/sqft |
Source: BAREIS #326008291 Report a problem | ||
Public tax history
| Year | Property taxes | Tax assessment |
|---|---|---|
| 2026 | -- | $223,206 +2% |
| 2025 | $3,349 +3.1% | $218,831 +2% |
| 2024 | $3,248 +2.6% | $214,541 +2% |
| 2023 | $3,166 +2.1% | $210,336 +2% |
| 2022 | $3,102 +3.1% | $206,212 +2% |
| 2021 | $3,009 +1.2% | $202,170 +1% |
| 2020 | $2,975 +1.3% | $200,098 +2% |
| 2019 | $2,937 +4.4% | $196,175 +2% |
| 2018 | $2,815 +4% | $192,330 +2% |
| 2017 | $2,706 +3.8% | $188,560 +2% |
| 2016 | $2,606 +5.2% | $184,863 +1.5% |
| 2015 | $2,478 | $182,087 +2% |
| 2014 | $2,478 | $178,521 +0.5% |
| 2013 | -- | $177,715 +2% |
| 2012 | -- | $174,231 +2% |
| 2011 | -- | $170,815 +0.8% |
| 2010 | -- | $169,540 -0.2% |
| 2009 | -- | $169,943 +2% |
| 2008 | -- | $166,612 +2% |
| 2007 | -- | $163,346 +2% |
| 2006 | -- | $160,144 +2% |
| 2005 | -- | $157,005 +2% |
| 2004 | -- | $153,928 +1.9% |
| 2003 | -- | $151,108 +2% |
| 2002 | -- | $148,146 +2% |
| 2001 | -- | $145,242 |
Find assessor info on the county website
Monthly payment
Est. payment
Payment breakdown
Explore the cost of this home by adjusting the details. Changes won't be saved.Climate risks
Neighborhood: Lime Ridge
Similar homes
- $1,099,0003 bd2 ba1.6k sqft1174 Saint Francis Dr, Concord, CA 94518For Sale
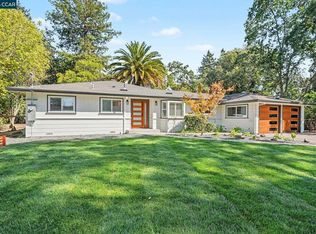 MLS ID #41151227, Amed Omari. CCAR
 - $1,150,0003 bd3 ba2k sqft3789 Northridge Dr, Concord, CA 94518For Sale
 MLS ID #226118043, Anokeen Varani. MetroList Services of CA
 - $1,399,0004 bd4 ba2.4k sqft4348 Cowell Rd, Concord, CA 94518For Sale
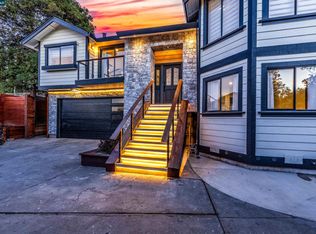 MLS ID #41146443, Paige Roosta. CCAR
 - $1,249,9997 bd3 ba2.9k sqft4210 Cuneo Dr, Concord, CA 94518For Sale
 MLS ID #226116072, Kelly Brown. MetroList Services of CA
