THIS IS THE ONE! 635 Longridge Road presents a rare opportunity to create your dream residence in one of Oakland's most established and coveted neighborhoods. Nestled on one of Oakland's most sought-after streets, this spacious 4-bedroom, 3-bath residence offers an abundance of living space in a prime Lakeshore/Crocker Highlands location. The flexible floor plan features generous living areas, abundant natural light, seamless indoor-outdoor flow with an inviting blend of comfort and potential. With your vision there's a great deal of possibilities for customization. Situated near the vibrant Lakeshore/Grand Lake Avenue shopping and dining district, parks, top-rated amenities, and commuter routes, the property combines neighborhood charm with everyday convenience. The upper-level primary ensuite serves as a private retreat, complete with its own bath, double vanity and two nice sized closets. Additional bedrooms provide ample space for family, guests, or a home office. On the first level, enjoy direct access to an exterior patio and walkway, creating a seamless connection between indoor and outdoor spaces. The lower level offers added versatility with a bedroom, a full bathroom and a den or recreation room featuring a built-in bar with direct access to the backyard. The lower level of the home will adapt to your vision for outdoor gatherings, entertaining, multigenerational living and/or a media room. Conveniently located near Lake Merritt this home presents a rare opportunity to own in one of Oakland's most established and desirable neighborhoods. Whether you're looking to move right in or bring your own vision and updates, 635 Longridge Road offers exceptional potential in a premier location. Come make it YOUR home!
Pre-foreclosure
Est. $1,899,200
635 Longridge Rd, Oakland, CA 94610
4beds
2,811sqft
Single Family Residence
Built in 1960
5,662 Square Feet Lot
$1,899,200 Zestimate®
$676/sqft
$28/mo HOA
Overview
- 355 days
- 295
- 12
Zillow last checked:
Listing updated:
Listed by:
Karron Martin DRE #01327947 510-220-9098,
BHG RE Reliance Partners
Source: bridgeMLS/CCAR/Bay East AOR,MLS#: 41144373
Facts & features
Interior
Bedrooms & bathrooms
- Bedrooms: 4
- Bathrooms: 3
- Full bathrooms: 3
Kitchen
- Features: Counter - Solid Surface, Dishwasher, Electric Range/Cooktop, Disposal, Range/Oven Built-in, Refrigerator
Heating
- Zoned
Cooling
- No Air Conditioning
Appliances
- Included: Dishwasher, Electric Range, Range, Refrigerator, Dryer, Washer
- Laundry: Laundry Room
Features
- Den, Counter - Solid Surface
- Flooring: Hardwood, Linoleum, Carpet
- Basement: Crawl Space
- Number of fireplaces: 1
- Fireplace features: Living Room
Interior area
- Total structure area: 2,811
- Total interior livable area: 2,811 sqft
Property
Parking
- Total spaces: 2
- Parking features: Int Access From Garage
- Garage spaces: 2
Features
- Levels: Two Story
- Stories: 2
- Entry location: No Steps to Entry
- Exterior features: Back Yard, Front Yard
- Pool features: None
Lot
- Size: 5,662 Square Feet
- Features: Sloped Down, Back Yard, Front Yard
Details
- Parcel number: 119003917
- Special conditions: Probate Listing
Construction
Type & style
- Home type: SingleFamily
- Architectural style: Mid Century Modern
- Property subtype: Single Family Residence
Materials
- Stucco
- Roof: Shingle
Condition
- Existing
- New construction: No
- Year built: 1960
Utilities & green energy
- Electric: No Solar
- Sewer: Public Sewer
- Water: Public
Community & HOA
Community
- Security: Smoke Detector(s)
HOA
- Has HOA: Yes
- Amenities included: Other
- Services included: Management Fee, Maintenance Grounds
- HOA fee: $338 annually
- HOA name: LAKESHORE HOA
- HOA phone: 510-451-7160
Location
- Region: Oakland
Financial & listing details
- Price per square foot: $676/sqft
- Tax assessed value: $1,888,000
- Date on market: 8/7/2026
- Listing terms: Cash,Conventional
Foreclosure details
Estimated market value
$1,899,200
$1.73M - $2.09M
$6,698/mo
Price history
| Date | Event | Price |
|---|---|---|
| 9/9/2026 | Sold | $1,900,000+37.2%$676/sqft |
Source:  bridgeMLS/CCAR/Bay East AOR #41144373 Report a problem bridgeMLS/CCAR/Bay East AOR #41144373 Report a problem | ||
| 8/20/2026 | Pending sale | $1,385,000$493/sqft |
Source: bridgeMLS/CCAR/Bay East AOR #41144373 Report a problem | ||
| 8/8/2026 | Listed for sale | $1,385,000+8.6%$493/sqft |
Source: bridgeMLS/CCAR/Bay East AOR #41144373 Report a problem | ||
| 8/5/2026 | Listing removed | $1,275,000$454/sqft |
Source: bridgeMLS/CCAR/Bay East AOR #41137393 Report a problem | ||
| 6/5/2026 | Listed for sale | $1,275,000$454/sqft |
Source: bridgeMLS/CCAR/Bay East AOR #41137393 Report a problem | ||
Public tax history
| Year | Property taxes | Tax assessment |
|---|---|---|
| 2026 | -- | $1,888,000 +25.9% |
| 2025 | $21,124 +1.8% | $1,500,000 |
| 2024 | $20,748 -7.2% | $1,500,000 |
| 2023 | $22,361 -36.7% | $1,500,000 -38.7% |
| 2022 | $35,353 +942.3% | $2,448,000 +1578.2% |
| 2021 | $3,392 +1.2% | $145,871 +1% |
| 2020 | $3,350 +6.8% | $144,376 +2% |
| 2019 | $3,137 +7.4% | $141,545 +2% |
| 2018 | $2,920 | $138,770 +2% |
| 2017 | $2,920 +6.6% | $136,049 +2% |
| 2016 | $2,740 +5.5% | $133,382 +1.5% |
| 2015 | $2,597 | $131,378 +2% |
| 2014 | $2,597 | $128,805 +0.5% |
| 2013 | -- | $128,223 +2% |
| 2012 | -- | $125,709 +2% |
| 2011 | -- | $123,244 +0.8% |
| 2010 | -- | $122,324 -0.2% |
| 2009 | -- | $122,615 +2% |
| 2008 | -- | $120,210 +2% |
| 2007 | -- | $117,854 +2% |
| 2006 | -- | $115,543 +2% |
| 2005 | -- | $113,278 +2% |
| 2004 | -- | $111,058 +1.9% |
| 2003 | -- | $109,023 +2% |
| 2002 | -- | $106,885 +2% |
| 2001 | $1,645 | $104,789 |
Find assessor info on the county website
Monthly payment
Climate risks
Neighborhood: Trestle Glen
Similar homes
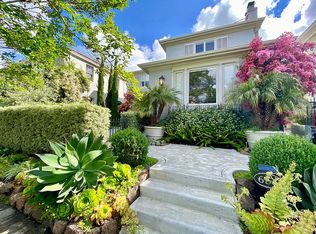
- $1,789,0004 bd3 ba2.2k sqft939 Hillcroft Cir, Oakland, CA 94610For Sale
 MLS ID #41147318, David Higgins. bridgeMLS/CCAR/Bay East AOR
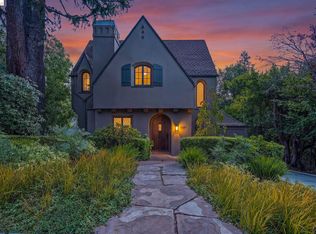
 - $1,849,0004 bd3 ba2.4k sqft546 Weldon Ave, Oakland, CA 94610For Sale
 MLS ID #41135973, Lan Ha. Bay East AOR
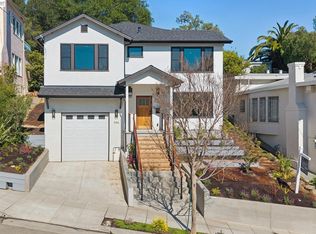
 - $1,499,0004 bd2 ba1.8k sqft350 Santa Clara Ave, Oakland, CA 94610For Sale
 MLS ID #ML82061604, Ki Reyes. MLSListings Inc
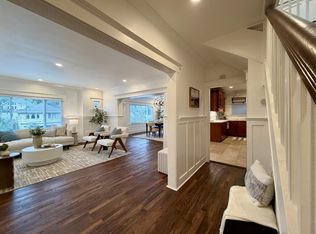
 - $1,700,0004 bd3 ba2.2k sqft316 Modoc Ave, Oakland, CA 94618For Sale
 MLS ID #426162928, Vanessa R. Gamp DRE #01852762, Redfin. SFAR
