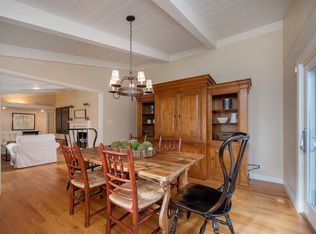
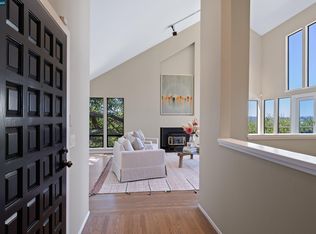
This is the house everyone wants an invite to. Step through the brick courtyard entry into a 4 bedroom, 4 bath home built for a life that spills outdoors. The living room makes the first impression count, with soaring wood-beamed vaulted ceilings, a wall of windows pulling in natural light, and a classic tiled fireplace, with an office just a few steps up for anyone who needs to work from home. A dining room sits just off the living room, with large windows framing the pool. From there, a family room opens right into the kitchen, keeping the everyday flow of the house easy and connected. Past that, you'll find another bedroom and a generous bonus room that flexes to fit the family, whether that means a hangout space for teenagers or a playroom for younger kids. Out back, an oversized rectangular pool takes center stage, the kind that turns an ordinary Saturday into the place everyone wants to be, with plenty of surrounding patio for lounging, dining, and hosting a crowd. Four bedrooms give everyone their own retreat, and four full baths mean no one's waiting in line on a busy morning. The three-car garage offers real storage for cars, bikes, and gear. And the location is genuinely hard to beat: minutes from downtown Orinda and downtown Lafayette, with easy freeway access that makes the daily commute or a weekend getaway equally simple. This is a home built for the way families actually live now, entertaining outdoors, having room to flex as needs change, and staying close to everything that makes Lamorinda living worth it.
For sale
$2,450,000
12 E Altarinda Dr, Orinda, CA 94563
4beds
3,627sqft
:
Get pre-qualified$15,545/mo
Single Family Residence
Built in 1965
0.57 Acres Lot
$2,342,700 Zestimate®
$675/sqft
$-- HOA
What's special
Classic tiled fireplaceBrick courtyard entryOversized rectangular poolSoaring wood-beamed vaulted ceilings
- 15 days |
- 2,379 |
- 225 |
Zillow last checked:
Listing updated:
Listed by:
Shannon Conner DRE #01885058 925-980-3829,
Village Associates Real Estate
Source: CCAR,MLS#: 41143330
Facts & features
Interior
Bedrooms & bathrooms
- Bedrooms: 4
- Bathrooms: 4
- Full bathrooms: 4
Rooms
- Room types: 4 Bedrooms, 4 Baths, Main Entry, Family Room, Office
Bathroom
- Features: Shower Over Tub, Tile, Stall Shower
Kitchen
- Features: 220 Volt Outlet, Breakfast Bar, Stone Counters, Dishwasher, Double Oven, Gas Range/Cooktop, Microwave, Refrigerator, Skylight(s), Updated Kitchen
Heating
- Forced Air
Cooling
- Ceiling Fan(s), Central Air, Whole House Fan
Appliances
- Included: Dishwasher, Double Oven, Gas Range, Microwave, Refrigerator, Dryer, Washer
- Laundry: Laundry Room
Features
- Breakfast Bar, Updated Kitchen
- Flooring: Hardwood, Tile, Carpet
- Windows: Skylight(s)
- Number of fireplaces: 3
- Fireplace features: Den, Family Room, Living Room
Interior area
- Total structure area: 3,627
- Total interior livable area: 3,627 sqft
Video & virtual tour
Property
Parking
- Total spaces: 3
- Parking features: Detached
- Garage spaces: 3
Features
- Levels: One
- Stories: 1
- Entry location: No Steps to Entry
- Exterior features: Garden/Play, Private Entrance
- Has private pool: Yes
- Pool features: In Ground, Outdoor Pool
- Fencing: Partial Fence
Lot
- Size: 0.57 Acres
- Features: Level, Premium Lot, Landscaped, Yard Space
Details
- Parcel number: 2601530146
- Special conditions: Standard
Construction
Type & style
- Home type: SingleFamily
- Architectural style: Custom
- Property subtype: Single Family Residence
Materials
- Wood Siding
- Roof: Composition
Condition
- Existing
- New construction: No
- Year built: 1965
Utilities & green energy
- Electric: No Solar, 220 Volts in Kitchen
- Sewer: Public Sewer
- Water: Public
Community & HOA
Community
- Subdivision: Not Listed
HOA
- Has HOA: No
Location
- Region: Orinda
Financial & listing details
- Price per square foot: $675/sqft
- Tax assessed value: $819,139
- Annual tax amount: $11,454
- Date on market: 7/30/2026
Estimated market value
$2,342,700
$2.23M - $2.46M
$7,747/mo
Price history
| Date | Event | Price |
|---|---|---|
| 7/30/2026 | Listed for sale | $2,450,000$675/sqft |
Source:  CCAR #41143330 Report a problem CCAR #41143330 Report a problem | ||
Public tax history
| Year | Property taxes | Tax assessment |
|---|---|---|
| 2025 | $11,454 +1.6% | $819,139 +2% |
| 2024 | $11,279 +1.7% | $803,079 +2% |
| 2023 | $11,095 +3.9% | $787,334 +2% |
| 2022 | $10,680 +2% | $771,898 +2% |
| 2021 | $10,470 +1.3% | $756,764 +1% |
| 2020 | $10,339 +0.1% | $749,005 +2% |
| 2019 | $10,324 +7.9% | $734,320 +2% |
| 2018 | $9,568 +2.9% | $719,922 +2% |
| 2017 | $9,298 +2.5% | $705,807 +2% |
| 2016 | $9,074 +2.1% | $691,968 +1.5% |
| 2015 | $8,888 | $681,575 +2% |
| 2014 | $8,888 | $668,225 +0.5% |
| 2013 | -- | $665,206 +2% |
| 2012 | -- | $652,164 +2% |
| 2011 | -- | $639,378 +0.8% |
| 2010 | -- | $634,600 -0.2% |
| 2009 | -- | $636,109 +2% |
| 2008 | -- | $623,637 +2% |
| 2007 | -- | $611,410 +2% |
| 2006 | -- | $599,423 +2% |
| 2005 | -- | $587,671 +2% |
| 2004 | -- | $576,149 +1.9% |
| 2003 | -- | $565,591 +2% |
| 2002 | -- | $554,502 +2% |
| 2001 | -- | $543,630 |
Find assessor info on the county website
Monthly payment
Est. payment
Payment breakdown
Explore the cost of this home by adjusting the details. Changes won't be saved.Climate risks
Neighborhood: 94563
Nearby schools
GreatSchools rating
- 10/10Sleepy Hollow Elementary SchoolGrades: K-5Distance: 1.8 mi
- 10/10Orinda Intermediate SchoolGrades: 6-8Distance: 3.3 mi
- 10/10Miramonte High SchoolGrades: 9-12Distance: 3.8 mi
- $1,638,8004 bd2 ba2k sqft8 E Altarinda Dr, Orinda, CA 94563Off Market
- $2,327,0004 bd3 ba2.6k sqft16 E Altarinda Dr, Orinda, CA 94563Off Market
- $2,507,1004 bd4 ba4k sqft116 Via Floreado, Orinda, CA 94563Off Market
- $2,496,0004 bd3 ba3.8k sqft11 E Altarinda Dr, Orinda, CA 94563Off Market
- $2,900,0005 bd5 ba3.7k sqft120 Via Floreado, Orinda, CA 94563Sold
- $2,029,6003 bd3 ba2.3k sqft11 Saint Stephens Dr, Orinda, CA 94563Off Market
- $1,255,9003 bd2 ba1.7k sqft7 Saint Stephens Dr, Orinda, CA 94563Sold
- $2,113,0004 bd3 ba2.6k sqft4 E Altarinda Dr, Orinda, CA 94563Off Market
A local agent can set up tours, give advice and negotiate with sellers.
Similar homes
- $1,729,0004 bd3 ba2.6k sqft47 El Gavilan Rd, Orinda, CA 94563For Sale
 MLS ID #41144547, Glenn Beaubelle. CCAR
 - $2,295,0005 bd3 ba4.5k sqft128 Diablo View Dr, Orinda, CA 94563For Sale
 MLS ID #41142602, Elena Hood. CCAR
 - $2,395,0005 bd4 ba3k sqft60 Tarry Ln, Orinda, CA 94563For Sale
 MLS ID #41142231, Glenn Beaubelle. CCAR
 - $1,985,0004 bd3 ba2.4k sqft210 Courtney Ln, Orinda, CA 94563For Sale
 MLS ID #41142752, Chris Swim. CCAR
 - $2,095,0004 bd3 ba2.3k sqft10 Darnby Ct, Orinda, CA 94563For SaleMLS ID #41143465, Kelly Crawford. CCAR
- $1,595,0003 bd2 ba1.8k sqft43 Monte Vista Rd, Orinda, CA 94563For SaleMLS ID #41143762, Ann Sharf. CCAR
- $3,395,0004 bd3 ba3.9k sqft2 Crane Ct, Orinda, CA 94563For SaleMLS ID #41139237, Ann Sharf. CCAR
- $2,495,0005 bd5 ba3.6k sqft150 Scenic Ave, Piedmont, CA 94611For SaleMLS ID #41144389, Sarah Abel. bridgeMLS/CCAR/Bay East AOR
- $2,650,0004 bd3 ba2.4k sqft37 Corte Pinon, Moraga, CA 94556For SaleMLS ID #41140718, Kellee Larsen. CCAR
- $2,199,9004 bd3 ba2k sqft2829 Litina Ct, Alamo, CA 94507For SaleMLS ID #41144449, Lauren Kraus. CCAR
- $2,400,0005 bd4 ba3.1k sqft1718 Rockspring Pl, Walnut Creek, CA 94596For SaleMLS ID #41142719, Lori Legler. CCAR
- $2,095,0003 bd2 ba1.8k sqft1148A Upper Happy Valley Rd, Lafayette, CA 94549For SaleMLS ID #41142967, Ashley Battersby. CCAR
- $2,350,0004 bd3 ba3.7k sqft2223 Tunnel Rd, Oakland, CA 94611For SaleMLS ID #41137038, Andrea Gordon. bridgeMLS/CCAR/Bay East AOR
- $1,799,0004 bd3 ba2.6k sqft15 Loma Vis, Walnut Creek, CA 94597For SaleMLS ID #41143726, Erin McCoin. CCAR
- $1,695,0004 bd3 ba2.3k sqft61 Sullivan Dr, Moraga, CA 94556For SaleMLS ID #41143677, May Taliaferro-Bell. CCAR
- $2,295,0004 bd3 ba2.6k sqft720 Graham Ct, Danville, CA 94526For SaleMLS ID #41144466, Julie Whitmer. CCAR
- $2,624,0004 bd4 ba4.2k sqft4 Julianna Ct, Moraga, CA 94556For SaleMLS ID #41137158, Lucia Gendel. CCAR
- $1,875,0003 bd3 ba2.1k sqft1346 Reliez Valley Rd, Lafayette, CA 94549For SaleMLS ID #41144194, Ann Ward. CCAR
- $1,695,0003 bd3 ba2.4k sqft92 Sullivan Dr, Moraga, CA 94556For SaleMLS ID #41144102, Soraya Golesorkhi. CCAR
- $2,475,0004 bd3 ba3k sqft10 Edinburgh Pl, Danville, CA 94526For SaleMLS ID #41143265, Debbie Burow. CCAR
Local buyer's agents are ready to help
