Skip main navigation
Sold for $2,900,000
  • $2,900,000

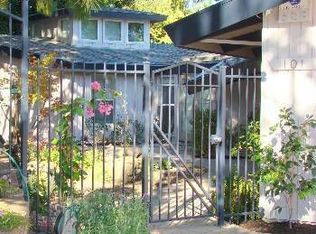
    120 Via Floreado, Orinda, CA 94563

    5beds
    3,718sqft
    SingleFamily
    Built in 1968
    0.5 Acres Lot
    $2,937,600 Zestimate®
    $780/sqft
    $7,675 Estimated rent

    Home value

    $2,937,600

    $2.70M - $3.20M

    $7,675/mo

    Zestimate® history
    Loading
    Loading...

    Owner options

    List your home for rent

    $7,675/mo

    Rent Zestimate®

    Find your next renter with Zillow Rental Manager. Plus, with online applications, you can quickly screen prospective tenants – for free.

    Learn more

    $7,675/mo

    Rent Zestimate®

    Refinance and save

    $18,310/mo

    Est. payment

    Refinancing to a lower rate could help reduce your monthly payments and save thousands over the life of the loan.

    See today's rates

    $18,310/mo

    Est. payment

    Explore your selling options

    Work with a Zillow partner agent

    Leverage their expertise and Zillow's premium Showcase listings to get your home seen by more buyers.

    Get started

    List with your own agent

    Get your home in front of millions of buyers by listing it on Zillow.

    Learn how to do it

    Sell it yourself

    Take full control of how buyers see your home on Zillow by listing For Sale by Owner (FSBO).

    List your home

    What's special

    Contemporary OrindaCountry Club Retreat 5 bedrooms  l  4 bathrooms  l 3482 Sq Ft  per tax records l .5 acres   This expansive and breathtaking 5 bedroom, 4 bathroom home with views of Mt. Diablo is conveniently located close-in and feels like a private retreat. The entry level and master suite boast cathedral ceilings which invite wonderful natural light into the home. A fabulous floor open plan, private deck off the living / dining rooms, and flat grassy yard off the lower level family room, several in/outdoor entertaining areas makes this home perfect for any family. MAIN LEVEL 2313 Sq Ft per appraisal Living/Dining Great Room Like the ceilings, your spirits will soar when you walk into this gorgeous and light filled entry and living /dining great room. Open the French doors to an inviting Trex Deck off the living and dining room. A perfect place to grill, dine or relax in the hammock under mature shading trees. Eat-In Kitchen The sunny kitchen features stainless steel appliances, granite tile countertops and a breakfast room. Perfect for casual dining, intimate family gatherings and lovely views of the lower level yard and mature landscaping. Three Bedrooms & Two Bathrooms Spacious and bright, each bedroom has a character of its own. One bedroom is a junior suite with a private bathroom while the other two bedrooms share the beautifully remodeled hall bathroom. MASTER SUITE LEVEL 715 Sq Ft per appraisal Escape upstairs to the master suite in the trees. A true peaceful retreat with walls of glass, views of Mt. Diablo, doors to a Juliette balcony and a fire place….much more than a place to sleep. The suite includes two large walk in closets and a gracious oversized master bathroom. LOWER LEVEL 707 Sq Ft per appraisal Bonus/Family Room & Bedroom Suite (currently being used as office) Another entertaining area awaits downstairs. Walk into the large bonus/family room with French doors out to a beautiful flag stone patio and large, level, grassy play yard. The 5th bedroom is currently an office with custom built in desk and cabinets. With a full bathroom nearby this room could be the perfect space for an au pair, teen or guests. THE GROUNDS For ultimate privacy the property is surrounded by mature majestic trees and numerous fruit trees. Sweeping lawn, lush plantings, and play area with play structure offer plenty of opportunities for fun.

    Facts & features

    Interior

    Bedrooms & bathrooms
    • Bedrooms: 5
    • Bathrooms: 5
    • Full bathrooms: 4
    • 1/2 bathrooms: 1
    Heating
    • Forced air
    Cooling
    • Central
    Appliances
    • Included: Dishwasher, Dryer, Garbage disposal, Microwave, Range / Oven, Refrigerator, Trash compactor, Washer
    Features
    • Flooring: Carpet, Hardwood
    • Basement: Finished
    • Has fireplace: Yes
    Interior area
    • Total interior livable area: 3,718 sqft

    Property

    Parking
    • Total spaces: 3
    • Parking features: Garage - Detached
    Features
    • Exterior features: Shingle
    • Has view: Yes
    • View description: Mountain
    Lot
    • Size: 0.5 Acres
    Details
    • Parcel number: 2601530179

    Construction

    Type & style
    • Home type: SingleFamily
    Materials
    • Roof: Composition
    Condition
    • Year built: 1968

    Community & HOA

    Location
    • Region: Orinda

    Financial & listing details

    • Price per square foot: $780/sqft
    • Tax assessed value: $2,958,000
    • Annual tax amount: $35,809

    Price history

    DateEventPrice
    9/6/2023Sold$2,900,000-9.2%$780/sqft
    Source: Public Record Report a problem
    8/16/2023Pending sale$3,195,000$859/sqft
    Source: bridgeMLS/CCAR/Bay East AOR #41032675 Report a problem
    7/11/2023Listed for sale$3,195,000+119.6%$859/sqft
    Source: bridgeMLS/CCAR/Bay East AOR #41032675 Report a problem
    11/14/2012Sold$1,455,000-1.4%$391/sqft
    Source: CCAR #40589593 Report a problem
    10/6/2012Pending sale$1,475,000$397/sqft
    Source: Alain Pinel Realtors - Orinda #40589593 Report a problem
    9/17/2012Listed for sale$1,475,000+63.9%$397/sqft
    Source: Alain Pinel Realtors Report a problem
    5/5/1999Sold$900,000$242/sqft
    Source: CCAR #11005488 Report a problem

    Public tax history

    YearProperty taxesTax assessment
    2025$35,809 -19.9%$2,958,000 +2%
    2024$44,719 +97.8%$2,900,000 +61.2%
    2023$22,607 +2.5%$1,798,645 +2%
    2022$22,047 +6.2%$1,763,378 +6.5%
    2021$20,754 +1%$1,655,274 +1%
    2020$20,540 +0.2%$1,638,302 +2%
    2019$20,506 +8.5%$1,606,179 +2%
    2018$18,894 +2.8%$1,574,686 +2%
    2017$18,384 +2.5%$1,543,811 +2%
    2016$17,940 +1.9%$1,513,541 +1.5%
    2015$17,609 $1,490,807 +2%
    2014$17,609 $1,461,605 +0.5%
    2013-- $1,455,000 +29.5%
    2012-- $1,123,312 +2%
    2011-- $1,101,288 +0.8%
    2010-- $1,093,058 -0.2%
    2009-- $1,095,655 +2%
    2008-- $1,074,173 +2%
    2007-- $1,053,112 +2%
    2006-- $1,032,464 +2%
    2005-- $1,012,221 +2%
    2004-- $992,375 +1.9%
    2003-- $974,187 +2%
    2002-- $955,086 +2%
    2001-- $936,360
    Find assessor info on the county website

    Neighborhood: 94563

    Nearby schools

    GreatSchools rating
    Schools provided by the listing agent
    • Elementary: Sleepy Hollow
    • Middle: Orinda Intermediate
    • High: Miramonte High School
    • District: Orinda Unified School District

    Source: The MLS. This data may not be complete. We recommend contacting the local school district to confirm school assignments for this home.

    Get a cash offer in 3 minutes
    Find out how much your home could sell for in as little as 3 minutes with a no-obligation cash offer.
    Estimated market value
    $2,937,600
    Get a cash offer in 3 minutes
    Find out how much your home could sell for in as little as 3 minutes with a no-obligation cash offer.
    Estimated market value
    $2,937,600