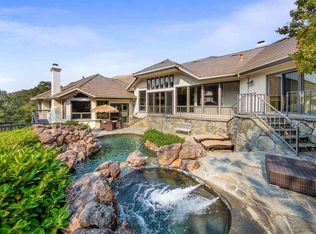
Designed to embrace the beauty of its natural surroundings, this impressive Moraga residence offers privacy, comfort, and exceptional indoor-outdoor living. Expansive walls of glass frame picturesque forest views and fill the home with natural light throughout the day. The welcoming entry opens to a spacious living room with soaring vaulted ceilings, dramatic volume, and an effortless flow between the main living spaces. Thoughtful design and quality craftsmanship are evident throughout, with formal and casual gathering areas that comfortably accommodate both everyday living and entertaining. The kitchen opens to the family room, creating a warm and inviting central gathering space, and features generous work areas, dual sinks, and dual dishwashers for added convenience. A flexible office or loft space adjacent to a full bath offers numerous possibilities for working from home, The primary suite is a peaceful retreat featuring beautiful nature views, spacious walk-in closets, and a beautifully appointed en-suite bath designed for relaxation and comfort. Large windows throughout the home create a strong connection to the surrounding landscape, The deck provides an outstanding outdoor living area for dining, entertaining, or simply enjoying the serene setting beneath mature oak trees. Located in a gated community with highly regarded schools, this exceptional property offers a unique combination of privacy and convenience, just minutes from Walnut Creek, BART, shopping, dining, hiking trails, and recreation, The home presents a strong value within the East Bay market, offering generous living space, a natural setting, and access to schools in a highly desirable community.
For sale
Price cut: $179K (9/30)
$2,445,000
4 Julianna Ct, Moraga, CA 94556
4beds
4,277sqft
Single Family Residence
Built in 1990
1.21 Acres Lot
$2,354,600 Zestimate®
$572/sqft
$367/mo HOA
What's special
Expansive walls of glassPicturesque forest viewsSpacious walk-in closetsNatural settingGenerous living spaceWelcoming entryDramatic volume
- 134 days
- 831
- 21
Zillow last checked:
Listing updated:
Listed by:
Lucia Gendel DRE #01902132 925-900-3325,
Sexton Group Real Estate
Source: CCAR,MLS#: 41137158
Facts & features
Interior
Bedrooms & bathrooms
- Bedrooms: 4
- Bathrooms: 4
- Full bathrooms: 4
Rooms
- Room types: 1 Bath, Main Entry, Family Room, Office
Bathroom
- Features: Shower Over Tub, Stall Shower, Tub with Jets, Granite
Kitchen
- Features: Breakfast Nook, Stone Counters, Dishwasher, Double Oven, Eat-in Kitchen, Gas Range/Cooktop, Kitchen Island, Microwave, Refrigerator
Heating
- Zoned
Cooling
- Central Air
Appliances
- Included: Dishwasher, Double Oven, Gas Range, Microwave, Refrigerator
- Laundry: Laundry Room
Features
- Formal Dining Room, Breakfast Nook
- Flooring: Hardwood, Carpet
- Windows: Double Pane Windows
- Number of fireplaces: 3
- Fireplace features: Living Room, Master Bedroom, Double Sided
Interior area
- Total structure area: 4,277
- Total interior livable area: 4,277 sqft
Property
Parking
- Total spaces: 3
- Parking features: Attached, Garage, Restrictions, Garage Door Opener
- Attached garage spaces: 3
Features
- Levels: Multi/Split
- Pool features: None
- Has spa: Yes
- Spa features: Bath
- Has view: Yes
- View description: Hills
Lot
- Size: 1.21 Acres
- Features: Court, Sloped Down, Premium Lot, Front Yard, Private, Back Yard
Details
- Parcel number: 2587300217
- Special conditions: Standard
Construction
Type & style
- Home type: SingleFamily
- Architectural style: Contemporary
- Property subtype: Single Family Residence
Materials
- Wood Shingles
- Roof: Tile,Cement
Condition
- Existing
- New construction: No
- Year built: 1990
Utilities & green energy
- Electric: No Solar
- Sewer: Other
- Water: Public
Community & HOA
Community
- Subdivision: Sanders Ranch
HOA
- Has HOA: Yes
- Amenities included: Greenbelt, Gated
- Services included: Common Area Maint, Management Fee, Reserve Fund, Security
- HOA fee: $367 monthly
- HOA name: SANDERS RANCH HOA
- HOA phone: 925-743-3080
Location
- Region: Moraga
Financial & listing details
- Price per square foot: $572/sqft
- Tax assessed value: $1,465,811
- Date on market: 6/4/2026
Estimated market value
$2,354,600
$2.24M - $2.47M
$9,739/mo
Price history
| Date | Event | Price |
|---|---|---|
| 9/30/2026 | Price change | $2,445,000-6.8%$572/sqft |
Source:  CCAR #41137158 Report a problem CCAR #41137158 Report a problem | ||
| 6/4/2026 | Listed for sale | $2,624,000+5.2%$614/sqft |
Source: CCAR #41137158 Report a problem | ||
| 5/1/2026 | Listing removed | $2,495,000$583/sqft |
Source: CCAR #41120933 Report a problem | ||
| 1/15/2026 | Listed for sale | $2,495,000-10.7%$583/sqft |
Source: CCAR #41120933 Report a problem | ||
| 9/28/2025 | Listing removed | $2,795,000$653/sqft |
Source: CCAR #41091685 Report a problem | ||
| 4/7/2025 | Listed for sale | $2,795,000-3.2%$653/sqft |
Source:  bridgeMLS/CCAR/Bay East AOR #41091685 Report a problem bridgeMLS/CCAR/Bay East AOR #41091685 Report a problem | ||
| 8/28/2024 | Listing removed | $2,888,000$675/sqft |
Source: bridgeMLS/CCAR/Bay East AOR #41059852 Report a problem | ||
| 5/22/2024 | Listed for sale | $2,888,000+220.9%$675/sqft |
Source: bridgeMLS/CCAR/Bay East AOR #41059852 Report a problem | ||
| 2/12/1998 | Sold | $900,000$210/sqft |
Source: Public Record Report a problem | ||
| 11/16/1997 | Sold | $900,000$210/sqft |
Source: CCAR #10222795 Report a problem | ||
Public tax history
| Year | Property taxes | Tax assessment |
|---|---|---|
| 2026 | -- | $1,465,811 +2% |
| 2025 | $17,427 +1.7% | $1,437,071 +2% |
| 2024 | $17,145 +4.2% | $1,408,895 +2% |
| 2023 | $16,455 +1.6% | $1,381,271 +2% |
| 2022 | $16,190 +1.5% | $1,354,188 +2% |
| 2021 | $15,946 +1.9% | $1,327,637 +1% |
| 2020 | $15,656 -0.3% | $1,314,025 +2% |
| 2019 | $15,705 +1.8% | $1,288,261 +2% |
| 2018 | $15,432 +1.6% | $1,263,002 +2% |
| 2017 | $15,191 +4.2% | $1,238,239 +2% |
| 2016 | $14,585 +2% | $1,213,961 +1.5% |
| 2015 | $14,300 | $1,195,727 +2% |
| 2014 | $14,300 | $1,172,306 +0.5% |
| 2013 | -- | $1,167,008 +2% |
| 2012 | -- | $1,144,127 +2% |
| 2011 | -- | $1,121,694 +0.8% |
| 2010 | -- | $1,113,312 -0.2% |
| 2009 | -- | $1,115,958 +2% |
| 2008 | -- | $1,094,077 +2% |
| 2007 | -- | $1,072,625 +2% |
| 2006 | -- | $1,051,594 +2% |
| 2005 | -- | $1,030,975 +2% |
| 2004 | -- | $1,010,760 +1.9% |
| 2003 | -- | $992,236 +2% |
| 2002 | -- | $972,781 +2% |
| 2001 | -- | $953,708 |
Find assessor info on the county website
Monthly payment
Est. payment
Payment breakdown
Explore the cost of this home by adjusting the details. Changes won't be saved.Climate risks
Neighborhood: 94556
Similar homes
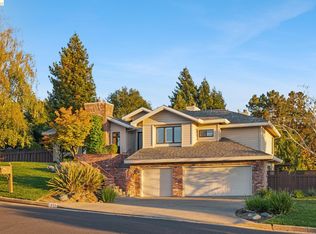
- $2,280,0003 bd3 ba3.2k sqft1920 Joseph Dr, Moraga, CA 94556For Sale
 MLS ID #41148363, Anne Liao. bridgeMLS/CCAR/Bay East AOR
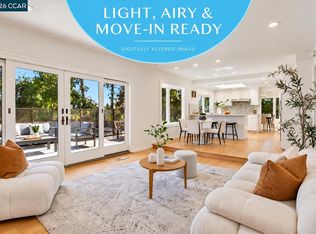
 - $2,085,0004 bd3 ba3k sqft445 Kingsford Dr, Moraga, CA 94556For Sale
 MLS ID #41149446, Ben Olsen. CCAR
 - $2,495,0005 bd4 ba3.8k sqft3686 Happy Valley Rd, Lafayette, CA 94549For Sale
 MLS ID #41150649, Angela Clay. CCAR
 - $1,995,0004 bd2 ba2.4k sqft26 Raven Hill Ln, Moraga, CA 94556For Sale
 MLS ID #41147898, Amy Smith. CCAR
