NEW LISTING!! FABULOUS PRIVATE CUSTOM GATED HOME LOCATED ON WALNUT CREEK/LAFAYETTE BORDER ONLY MINUTES TO BOTH DOWNTOWN WALNUT CREEK & DOWNTOWN LAFAYETTE WITH STUNNING PANORAMIC VIEWS & LUXURIOUS INDOOR/OUTDOOR LIVING... Dramatic living room boasts soaring ceilings, gas fireplace, stunning views and sliding patio doors to wrap around deck. Elegant formal dining room adjoins dramatic living room with panoramic views and sliding glass patio doors to wrap around deck. Large family room offers fireplace, oversized Pella glass doors to gorgeous backyard, and adjoins chef’s kitchen with stainless steel Bosch appliances, breakfast bar & eat-in dining area. Primary bedroom features vaulted ceiling, balcony & a spa-inspired primary bath ensuite with walk-in shower, dual shower heads, whirlpool tub & double vanity. 3 additional bedrooms share a huge remodeled bath with custom shower & tub. Main level bath features a Restoration Hardware vanity with marble countertop. Gorgeous setting beneath mature trees, the peaceful backyard oasis features 2 seating areas, outdoor grill, mature landscaping & wonderful views. Additional features include electric gate, security system, custom window treatments and an over-size car-lover's garage. MINUTES TO BOTH DOWNTOWN WALNUT CREEK AND LAFAYETTE, BART, 24/680 FREEWAYS & EXCELLENT K-12 SCHOOLS.
For sale
$2,498,000
136 Hillcroft Way, Walnut Creek, CA 94597
4beds
3,487sqft
Single Family Residence
Built in 1988
0.59 Acres Lot
$2,394,600 Zestimate®
$716/sqft
$-- HOA
What's special
Gas fireplaceMature landscapingElectric gateBreakfast barGorgeous backyardStunning panoramic viewsEat-in dining area
- 24 days
- 843
- 31
Zillow last checked:
Listing updated:
Listed by:
Rita Dhillon DRE #01109990 925-570-1010,
Compass
Source: CCAR,MLS#: 41148900
Facts & features
Interior
Bedrooms & bathrooms
- Bedrooms: 4
- Bathrooms: 3
- Full bathrooms: 3
Rooms
- Room types: 1 Bath, Main Entry, 4 Bedrooms, 2 Baths, Primary Bedrm Suite - 1, Dining Room, Family Room
Bathroom
- Features: Stall Shower, Tile, Tub, Updated Baths, Window, Tub with Jets, Closet, Multiple Shower Heads
Kitchen
- Features: Breakfast Bar, Stone Counters, Dishwasher, Eat-in Kitchen, Electric Range/Cooktop, Disposal, Microwave, Oven Built-in, Updated Kitchen
Heating
- Forced Air, Heat Pump, Radiant
Cooling
- Ceiling Fan(s), Central Air
Appliances
- Included: Dishwasher, Electric Range, Microwave, Oven, Tankless Water Heater
- Laundry: Laundry Room
Features
- Breakfast Bar, Updated Kitchen
- Flooring: Hardwood, Tile, Carpet, Engineered Wood
- Number of fireplaces: 2
- Fireplace features: Family Room, Living Room
Interior area
- Total structure area: 3,487
- Total interior livable area: 3,487 sqft
Video & virtual tour
Property
Parking
- Total spaces: 2
- Parking features: Attached, Direct Access
- Attached garage spaces: 2
Accessibility
- Accessibility features: Other
Features
- Levels: Two
- Stories: 2
- Patio & porch: Terrace
- Exterior features: Entry Gate
- Pool features: Possible Pool Site, None
- Has spa: Yes
- Spa features: Bath
- Has view: Yes
- View description: Hills, Panoramic
Lot
- Size: 0.59 Acres
- Features: Premium Lot, Back Yard, Side Yard
Details
- Parcel number: 1771500400
- Special conditions: Standard
Construction
Type & style
- Home type: SingleFamily
- Architectural style: Contemporary
- Property subtype: Single Family Residence
Materials
- Wood Siding
- Roof: Composition
Condition
- Existing
- New construction: No
- Year built: 1988
Utilities & green energy
- Electric: No Solar
- Sewer: Public Sewer
- Water: Public
Community & HOA
Community
- Subdivision: Springbrook
HOA
- Has HOA: No
Location
- Region: Walnut Creek
Financial & listing details
- Price per square foot: $716/sqft
- Tax assessed value: $1,863,342
- Date on market: 9/20/2026
Estimated market value
$2,394,600
$2.27M - $2.51M
$6,733/mo
Price history
| Date | Event | Price |
|---|---|---|
| 9/20/2026 | Listed for sale | $2,498,000-6.6%$716/sqft |
Source:  CCAR #41148900 Report a problem CCAR #41148900 Report a problem | ||
| 9/8/2022 | Listing removed | -- |
Source:  bridgeMLS/CCAR/Bay East AOR #41004782 Report a problem bridgeMLS/CCAR/Bay East AOR #41004782 Report a problem | ||
| 8/31/2022 | Price change | $2,675,000-4.5%$767/sqft |
Source: bridgeMLS/CCAR/Bay East AOR #41004782 Report a problem | ||
| 8/10/2022 | Listed for sale | $2,800,000+84.2%$803/sqft |
Source: bridgeMLS/CCAR/Bay East AOR #41004782 Report a problem | ||
| 5/7/2015 | Sold | $1,520,000+4.8%$436/sqft |
Source: CCAR #40692596 Report a problem | ||
| 4/12/2015 | Pending sale | $1,450,000$416/sqft |
Source: Alain Pinel Realtors - Orinda #40692596 Report a problem | ||
| 3/31/2015 | Listed for sale | $1,450,000+59.3%$416/sqft |
Source: Alain Pinel Realtors - Orinda #40692596 Report a problem | ||
| 1/20/2010 | Sold | $910,000-8.9%$261/sqft |
Source: Public Record Report a problem | ||
| 11/17/2009 | Listed for sale | $999,000+9.8%$286/sqft |
Source: Windermere - Lynne French & Associates Report a problem | ||
| 7/25/2003 | Sold | $910,000$261/sqft |
Source: CCAR #11189436 Report a problem | ||
| 5/22/2002 | Sold | $910,000+79.3%$261/sqft |
Source: CCAR #11135865 Report a problem | ||
| 12/10/1993 | Sold | $507,500$146/sqft |
Source: Public Record Report a problem | ||
Public tax history
| Year | Property taxes | Tax assessment |
|---|---|---|
| 2026 | -- | $1,863,342 +2% |
| 2025 | $21,123 +1.4% | $1,826,806 +2% |
| 2024 | $20,842 +2.4% | $1,790,987 +2% |
| 2023 | $20,347 +2.3% | $1,755,870 +2% |
| 2022 | $19,888 +2.8% | $1,721,442 +2% |
| 2021 | $19,350 +0.8% | $1,687,689 +1% |
| 2020 | $19,203 +1.2% | $1,670,385 +2% |
| 2019 | $18,985 +3.5% | $1,637,633 +2% |
| 2018 | $18,340 +1.8% | $1,605,523 +2% |
| 2017 | $18,019 +1.8% | $1,574,043 +2% |
| 2016 | $17,700 +56.6% | $1,543,180 +57.9% |
| 2015 | $11,303 | $977,364 +2% |
| 2014 | $11,303 | $958,220 +0.5% |
| 2013 | -- | $953,890 +14% |
| 2012 | -- | $837,000 -8.7% |
| 2011 | -- | $916,851 +0.8% |
| 2010 | -- | $910,000 -9.4% |
| 2009 | -- | $1,004,709 +2% |
| 2008 | -- | $985,010 +2% |
| 2007 | -- | $965,697 +2% |
| 2006 | -- | $946,763 +2% |
| 2005 | -- | $928,200 +2% |
| 2004 | -- | $910,000 -2% |
| 2003 | -- | $928,200 +59% |
| 2002 | -- | $583,898 +2% |
| 2001 | -- | $572,450 |
Find assessor info on the county website
Monthly payment
Est. payment
Payment breakdown
Explore the cost of this home by adjusting the details. Changes won't be saved.Climate risks
Neighborhood: 94597
Nearby schools
Schools provided by the listing agent
- District: Walnut Creek (925) 944-6850
Source: CCAR. This data may not be complete. We recommend contacting the local school district to confirm school assignments for this home.
Similar homes
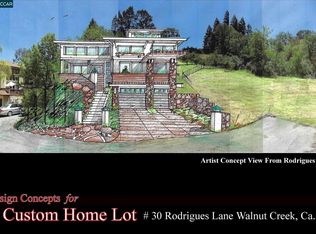
- $2,650,0004 bd3 ba2.7k sqft189 El Camino Corto, Walnut Creek, CA 94596For Sale
 MLS ID #326078291, Michael R Thompson, Century 21 Cornerstone Realty. BAREIS
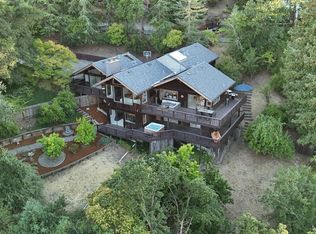
 - $2,299,0004 bd4 ba2.9k sqft101 La Bolsa Rd, Walnut Creek, CA 94598For Sale
 MLS ID #41147850, Julie Fiske. CCAR
 - $2,475,0004 bd4 ba3.5k sqft2516 Roundhill Dr, Alamo, CA 94507For Sale
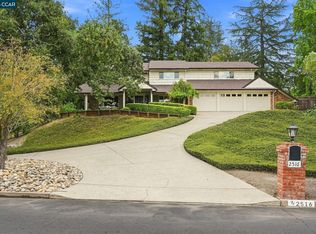 MLS ID #41146608, Scott Humphries. CCAR
 - $2,445,0004 bd4 ba4.2k sqft4 Julianna Ct, Moraga, CA 94556For Sale
 MLS ID #41137158, Lucia Gendel. CCAR
