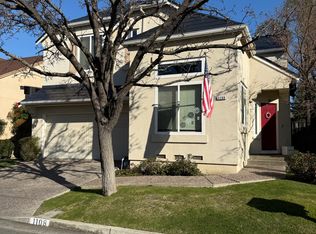
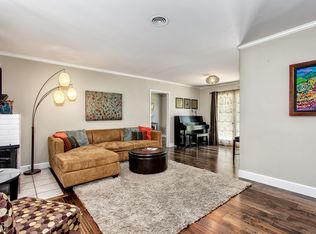
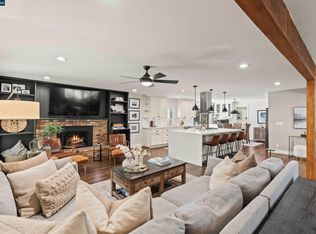
Welcome to 1116 Maggie Lane, a beautifully updated home offering 1,752 square feet of light-filled living space in a fantastic Walnut Creek location. This 3-bedroom, 2.5-bath residence impresses from the moment you arrive with beautiful curb appeal, soaring vaulted ceilings, abundant natural light and a spacious floor plan. Upon entry, a huge formal living room creates an impressive sense of openness and offers plenty of space for gathering and entertaining. The light and bright kitchen features granite countertops, stainless steel appliances, a gas range and inviting eat-in breakfast nook, while the adjacent family room is anchored by a cozy gas fireplace, custom cabinetry and built-in wine refrigerator. Upstairs, the spacious primary suite is a true retreat with vaulted ceilings and a beautifully remodeled ensuite bath featuring designer finishes, an impressive oversized walk-in shower and a massive walk-in closet with custom built-ins. Two additional bedrooms share a stylishly remodeled hall bath, while the conveniently located upstairs laundry adds everyday ease. Step outside to a private, tranquil backyard surrounded by lush greenery and featuring an expansive patio, pergola and large lawn, perfect for dining, entertaining, gardening or relaxing. Complete with an attached two-car garage and located just steps from the Contra Costa Canal Trail with convenient access to BART, freeways, top-rated schools, shopping and dining, 1116 Maggie Lane offers the perfect blend of comfort, style and location.
Pending
$1,299,000
1116 Maggie Ln, Walnut Creek, CA 94597
3beds
1,752sqft
Single Family Residence
Built in 1996
3,920 Square Feet Lot
$1,299,000 Zestimate®
$741/sqft
$-- HOA
What's special
Cozy gas fireplaceAttached two-car garageDesigner finishesLarge lawnPrivate tranquil backyardLight and bright kitchenAbundant natural light
- 48 days
- 82
- 2
Zillow last checked:
Listing updated:
Listed by:
Stephanie Talyat DRE #01896880 925-286-5424,
Coldwell Banker,
Brady Talyat DRE #02212992 925-595-8333,
Coldwell Banker
Source: CCAR,MLS#: 41150038
Facts & features
Interior
Bedrooms & bathrooms
- Bedrooms: 3
- Bathrooms: 3
- Full bathrooms: 2
- Partial bathrooms: 1
Rooms
- Room types: 0.5 Bath, Main Entry, 3 Bedrooms, 2 Baths, Dining Room, Family Room
Bathroom
- Features: Shower Over Tub, Updated Baths, Stall Shower, Tile
Kitchen
- Features: Breakfast Nook, Counter - Solid Surface, Dishwasher, Eat-in Kitchen, Disposal, Gas Range/Cooktop, Microwave, Refrigerator, Updated Kitchen, Other
Heating
- Forced Air, Fireplace(s)
Cooling
- Central Air
Appliances
- Included: Dishwasher, Gas Range, Microwave, Refrigerator, Dryer, Washer
- Laundry: Laundry Closet, Common Area
Features
- Breakfast Nook, Counter - Solid Surface, Updated Kitchen
- Flooring: Hardwood, Tile, Carpet
- Windows: Double Pane Windows, Window Coverings
- Number of fireplaces: 1
- Fireplace features: Family Room, Gas Starter
Interior area
- Total structure area: 1,752
- Total interior livable area: 1,752 sqft
Property
Parking
- Total spaces: 2
- Parking features: Attached, Direct Access, Garage Door Opener
- Attached garage spaces: 2
Features
- Levels: Two
- Stories: 2
- Pool features: None
Lot
- Size: 3,920 Square Feet
- Features: Cul-De-Sac, Level, Premium Lot, Front Yard, Landscaped, Private, Back Yard, Side Yard
Details
- Parcel number: 1702701077
- Special conditions: Standard
- Other equipment: Other
Construction
Type & style
- Home type: SingleFamily
- Architectural style: Contemporary
- Property subtype: Single Family Residence
Materials
- Stucco
- Roof: Composition
Condition
- Existing
- New construction: No
- Year built: 1996
Utilities & green energy
- Electric: No Solar
- Sewer: Public Sewer
- Water: Public
Community & HOA
Community
- Subdivision: Maggie Lane Ii
HOA
- Has HOA: No
Location
- Region: Walnut Creek
Financial & listing details
- Price per square foot: $741/sqft
- Tax assessed value: $1,175,843
- Date on market: 10/1/2026
Estimated market value
$1,299,000
$1.23M - $1.36M
$4,983/mo
Price history
| Date | Event | Price |
|---|---|---|
| 10/17/2026 | Pending sale | $1,299,000$741/sqft |
Source:  CCAR #41150038 Report a problem | ||
| 10/1/2026 | Listed for sale | $1,299,000+22%$741/sqft |
Source: CCAR #41150038 Report a problem | ||
| 6/25/2021 | Sold | $1,065,000-3.1%$608/sqft |
Source: CCAR #40950873 Report a problem | ||
| 5/27/2021 | Pending sale | $1,099,000$627/sqft |
Source:  bridgeMLS/CCAR/Bay East AOR #40950873 Report a problem | ||
| 5/20/2021 | Listed for sale | $1,099,000+279.6%$627/sqft |
Source: bridgeMLS/CCAR/Bay East AOR #40950873 Report a problem | ||
| 2/27/1997 | Sold | $289,500$165/sqft |
Source: CCAR #10230052 Report a problem | ||
Public tax history
| Year | Property taxes | Tax assessment |
|---|---|---|
| 2026 | -- | $1,175,843 +2% |
| 2025 | $13,599 +2.4% | $1,152,788 +2% |
| 2024 | $13,286 +1.6% | $1,130,185 +2% |
| 2023 | $13,076 +0.9% | $1,108,026 +2% |
| 2022 | $12,963 +132.8% | $1,086,300 +149.4% |
| 2021 | $5,568 +1.5% | $435,583 +1% |
| 2020 | $5,485 +1.1% | $431,117 +2% |
| 2019 | $5,427 +5.2% | $422,664 +2% |
| 2018 | $5,160 +3.5% | $414,377 +2% |
| 2017 | $4,987 +2.7% | $406,253 +2% |
| 2016 | $4,855 +2.6% | $398,288 +1.5% |
| 2015 | $4,731 | $392,306 +2% |
| 2014 | $4,731 | $384,622 +0.5% |
| 2013 | -- | $382,885 +2% |
| 2012 | -- | $375,379 +2% |
| 2011 | -- | $368,020 +0.8% |
| 2010 | -- | $365,270 -0.2% |
| 2009 | -- | $366,139 +2% |
| 2008 | -- | $358,961 +2% |
| 2007 | -- | $351,923 +2% |
| 2006 | -- | $345,024 +2% |
| 2005 | -- | $338,259 +2% |
| 2004 | -- | $331,627 +1.9% |
| 2003 | -- | $325,550 +2% |
| 2002 | -- | $319,167 +2% |
| 2001 | -- | $312,910 |
Find assessor info on the county website
Monthly payment
Est. payment
Payment breakdown
Explore the cost of this home by adjusting the details. Changes won't be saved.Climate risks
Neighborhood: 94597
Similar homes
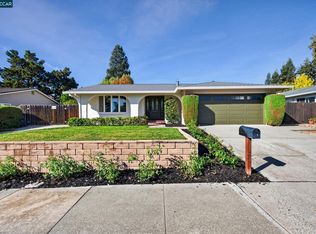
- $1,399,0004 bd2 ba2.1k sqft685 Keith Ct, Walnut Creek, CA 94597For Sale
 MLS ID #41152897, Robert Farrar. CCAR
- $962,8883 bd4 ba2.3k sqftChanteclaire, Walnut Creek, CA 94597For Sale
 MLS ID #41152881, Lata Gopal. Bay East AOR
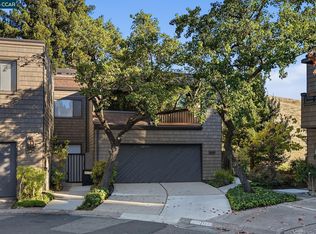
- $1,148,8883 bd3 ba2.1k sqft1929 Aspenridge Ct, Walnut Creek, CA 94597For Sale
 MLS ID #41153260, Stephanie Tice. CCAR
- $1,345,0005 bd3 ba2.2k sqft616 Minert Rd, Walnut Creek, CA 94598For Sale
 MLS ID #41146211, Dylan Kelley. CCAR
Local buyer's agents are ready to help
