Set against the rolling hills of highly sought-after Magee Ranch, this home offers 3,567 square feet of great living space with a floor plan designed to provide both connection and privacy. Featuring 5 bedrooms and 3 baths, including a main-level bedroom and full bath, the home is light, fresh and beautifully appointed. The entire interior has just been painted a soft white, while hardwood floors throughout have been refinished to create a warm, cohesive look. Designer lighting, mirrors, hardware and detailed millwork add character in every room. At the heart of the home is an impressive, spacious kitchen with top-of-the-line appliances, high-quality custom cabinetry and an oversized center island, complemented by the updated baths and generous living spaces. Outside is where this property truly becomes an escape. Backing to open space with no neighbor on one side, the private backyard offers a pool, spa, sport court, putting green and multiple areas for entertaining and relaxing ~ all surrounded by mature landscaping and stunning hillside vistas. Magee Ranch is loved not only for its natural beauty, hiking trails and top-rated schools, but for its genuine sense of community ~ where children gather at the bus stop, neighbors host porch parties and traditions bring everyone together. Private, peaceful and quality finishes provide an exceptional Danville lifestyle.
Coming soon
$2,698,000
133 Sunhaven Rd, Danville, CA 94506
5beds
3,567sqft
Single Family Residence
Built in 1992
0.37 Acres Lot
$2,734,600 Zestimate®
$756/sqft
$188/mo HOA
What's special
- 7 days
- 923
- 74
Likely to sell faster than
Zillow last checked:
Listing updated:
Listed by:
Teresa Hooper DRE #01910776 925-262-3820,
Compass
Source: bridgeMLS/CCAR/Bay East AOR,MLS#: 41149792
Facts & features
Interior
Bedrooms & bathrooms
- Bedrooms: 5
- Bathrooms: 3
- Full bathrooms: 3
Rooms
- Room types: Family Room, Formal Dining Room
Kitchen
- Features: 220 Volt Outlet, Counter - Solid Surface, Stone Counters, Dishwasher, Double Oven, Eat-in Kitchen, Disposal, Gas Range/Cooktop, Kitchen Island, Microwave, Oven Built-in, Pantry, Range/Oven Built-in, Refrigerator, Self-Cleaning Oven, Updated Kitchen
Heating
- Zoned, Fireplace(s)
Cooling
- Central Air
Appliances
- Included: Dishwasher, Double Oven, Gas Range, Microwave, Oven, Range, Refrigerator, Self Cleaning Oven, Dryer, Washer, Gas Water Heater
- Laundry: 220 Volt Outlet, Laundry Room, Cabinets, Sink
Features
- Counter - Solid Surface, Pantry, Updated Kitchen
- Flooring: Hardwood Flrs Throughout, Tile
- Doors: Weather Stripped Door(s)
- Windows: Double Pane Windows, Window Coverings
- Basement: Crawl Space
- Number of fireplaces: 3
- Fireplace features: Family Room, Gas Starter, Living Room, Master Bedroom, Two-Way
Interior area
- Total structure area: 3,567
- Total interior livable area: 3,567 sqft
Property
Parking
- Total spaces: 3
- Parking features: Attached, Int Access From Garage, Side Yard Access, Electric Vehicle Charging Station(s), Garage Faces Front, Side By Side, Garage Door Opener
- Garage spaces: 3
Features
- Levels: Tri-Level
- Stories: 3
- Exterior features: Back Yard, Front Yard, Side Yard, Sprinklers Automatic, Sprinklers Front, Terraced Back, Landscape Back, Landscape Front, Private Entrance
- Has private pool: Yes
- Pool features: In Ground, Pool Sweep
- Fencing: Fenced
- Has view: Yes
- View description: Hills
Lot
- Size: 0.37 Acres
- Features: Level, Premium Lot, Sloped Up, Back Yard, Curb(s), Front Yard, Private, Sprinklers In Rear, Landscaped
Details
- Parcel number: 2153210048
- Special conditions: Standard
Construction
Type & style
- Home type: SingleFamily
- Architectural style: Traditional
- Property subtype: Single Family Residence
Materials
- Brick, Wood Siding
- Foundation: Raised
- Roof: Shingle
Condition
- Existing
- New construction: No
- Year built: 1992
Utilities & green energy
- Electric: Photovoltaics Seller Owned, 220 Volts in Kitchen
- Sewer: Public Sewer
- Water: Public
Green energy
- Energy efficient items: Thermostat
- Energy generation: Solar
Community & HOA
Community
- Security: Carbon Monoxide Detector(s)
HOA
- Has HOA: Yes
- Amenities included: Greenbelt
- Services included: Reserves, Management Fee, Common Area Maint
- HOA fee: $564 quarterly
- HOA name: MAGEE RANCH HOA
- HOA phone: 925-830-4848
Location
- Region: Danville
Financial & listing details
- Price per square foot: $756/sqft
- Tax assessed value: $2,108,516
- Date on market: 9/30/2026
- Listing terms: Conventional
- Electric utility on property: Yes
Estimated market value
$2,734,600
$2.54M - $2.93M
Not available
Price history
| Date | Event | Price |
|---|---|---|
| 4/3/2015 | Sold | $1,720,000+186.7%$482/sqft |
Source:  CCAR #40688379 Report a problem CCAR #40688379 Report a problem | ||
| 3/12/1996 | Sold | $600,000$168/sqft |
Source: Public Record Report a problem | ||
Public tax history
| Year | Property taxes | Tax assessment |
|---|---|---|
| 2026 | -- | $2,108,516 +2% |
| 2025 | $23,477 +2.5% | $2,067,173 +2% |
| 2024 | $22,894 +1.5% | $2,026,641 +2% |
| 2023 | $22,548 +0.7% | $1,986,903 +2% |
| 2022 | $22,382 +2.2% | $1,947,946 +2% |
| 2021 | $21,910 +0.8% | $1,909,752 +1% |
| 2020 | $21,742 +1.2% | $1,890,171 +2% |
| 2019 | $21,494 +3.9% | $1,853,110 +2% |
| 2018 | $20,694 +3.7% | $1,816,775 +2% |
| 2017 | $19,948 +1.1% | $1,781,153 +2% |
| 2016 | $19,729 +79.8% | $1,746,229 +95.2% |
| 2015 | $10,975 | $894,539 +2% |
| 2014 | $10,975 | $877,017 +0.5% |
| 2013 | -- | $873,054 +2% |
| 2012 | -- | $855,936 +2% |
| 2011 | -- | $839,154 +0.8% |
| 2010 | -- | $832,883 -0.2% |
| 2009 | -- | $834,863 +2.3% |
| 2008 | -- | $815,940 +3.7% |
| 2007 | -- | $786,759 +2% |
| 2006 | -- | $771,333 +2% |
| 2005 | -- | $756,209 +2% |
| 2004 | -- | $741,383 +1.9% |
| 2003 | -- | $727,796 +5.9% |
| 2002 | -- | $687,426 +2% |
| 2001 | -- | $673,948 |
Find assessor info on the county website
Monthly payment
Est. payment
Payment breakdown
Explore the cost of this home by adjusting the details. Changes won't be saved.Climate risks
Neighborhood: 94506
Similar homes
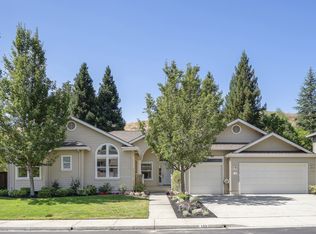
- $2,699,0005 bd4 ba3.6k sqft210 Still Creek Rd, Danville, CA 94506For Sale
 MLS ID #41147496, Khrista Jarvis. CCAR
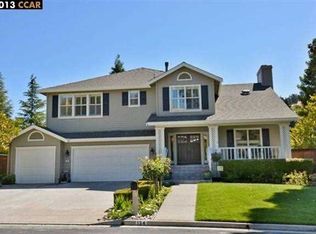
 - $2,699,0005 bd5 ba4.3k sqft85 Trish Ct, Danville, CA 94506For Sale
 MLS ID #41143655, Tresa Phillips. CCAR
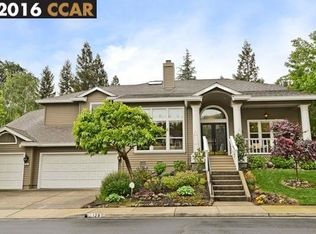
 - $2,850,0005 bd4 ba3.4k sqft3742 Old Blackhawk Rd, Danville, CA 94506For Sale
 MLS ID #41149739, Cara Gamble. CCAR
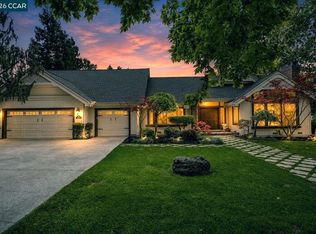
 - $2,680,0004 bd4 ba3.6k sqft2175 Canyon Oak Ln, Danville, CA 94506For Sale
 MLS ID #41148723, Julie Long. CCAR
Local buyer's agents are ready to help
