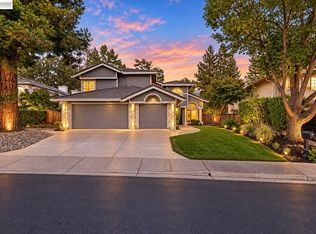
Country living at its finest. Set on an expansive 2.87-acre lot and tucked into a picturesque setting surrounded by rolling hills and mature trees, 1450 Lawrence Road offers a rare sense of privacy, space and tranquility. With beautiful natural surroundings and generous grounds, the property feels like a peaceful retreat, capturing the essence of California country living. Inside, light-filled interiors are complemented by hardwood floors, expansive windows, fresh paint, and custom light fixtures. Formal living and dining spaces provide an elegant introduction to the home, while the heart of the residence unfolds beneath dramatic vaulted ceilings with exposed wood beams. The spacious family room offers an abundance of natural light, a built-in bar and effortless access to the outdoors, creating a relaxed setting for everyday living and entertaining. A charming fireside seating nook adds another intimate space to gather. The generously sized kitchen features abundant cabinetry, extensive counter space, a center island and breakfast bar, opening to a sun-filled casual dining area surrounded by windows that frame the lush landscape. Spacious bedrooms continue the home's bright and comfortable atmosphere, including a serene primary suite with hardwood flooring, generous proportions and a striking stone fireplace. Throughout the home, large windows draw in natural light and showcase the greenery surrounding the property. Outside, 2.87 acres provide an exceptional sense of space and seclusion, with mature landscaping, established trees and a beautiful country setting surrounded by sweeping hills and open landscape. 1450 Lawrence Road presents a special opportunity to enjoy privacy, natural beauty and an idyllic country lifestyle on nearly three acres.
For sale
$2,150,000
1450 Lawrence Rd, Danville, CA 94506
4beds
3,750sqft
Single Family Residence
Built in 1981
2.87 Acres Lot
$2,071,800 Zestimate®
$573/sqft
$-- HOA
What's special
Striking stone fireplaceExpansive windowsAbundance of natural lightFresh paintCustom light fixturesSpacious family roomGenerously sized kitchen
- 6 days
- 1,474
- 153
Zillow last checked:
Listing updated:
Listed by:
Khrista Jarvis DRE #01213582 925-856-0782,
Coldwell Banker Realty,
Nicole Jung DRE #01753810 925-984-4000,
Coldwell Banker Realty
Source: CCAR,MLS#: 41149931
Facts & features
Interior
Bedrooms & bathrooms
- Bedrooms: 4
- Bathrooms: 3
- Full bathrooms: 2
- Partial bathrooms: 1
Rooms
- Room types: 4 Bedrooms, 2.5 Baths, Primary Bedrm Retreat, Main Entry, Dining Room, Family Room
Bathroom
- Features: Split Bath, Stall Shower, Tile, Window, Solid Surface, Tub, Sitting Area
Kitchen
- Features: Stone Counters, Dishwasher, Electric Range/Cooktop, Disposal, Kitchen Island, Microwave, Oven Built-in, Trash Compactor
Heating
- Forced Air, Propane
Cooling
- Central Air
Appliances
- Included: Dishwasher, Electric Range, Microwave, Oven, Trash Compactor
- Laundry: Laundry Room, Cabinets, Sink
Features
- Formal Dining Room
- Flooring: Hardwood
- Number of fireplaces: 3
- Fireplace features: Family Room, Living Room, Master Bedroom
Interior area
- Total structure area: 3,750
- Total interior livable area: 3,750 sqft
Property
Parking
- Total spaces: 3
- Parking features: Attached, Direct Access, Side Yard Access, Garage Door Opener
- Attached garage spaces: 3
Features
- Levels: One
- Stories: 1
- Pool features: None
Lot
- Size: 2.87 Acres
- Features: Premium Lot, Back Yard, Private, Front Yard, Side Yard
Details
- Parcel number: 2062100165
- Special conditions: Standard
Construction
Type & style
- Home type: SingleFamily
- Architectural style: Ranch
- Property subtype: Single Family Residence
Materials
- Wood Siding
- Roof: Composition
Condition
- Existing
- New construction: No
- Year built: 1981
Utilities & green energy
- Electric: No Solar
- Sewer: Septic Tank
- Water: Well
Community & HOA
Community
- Subdivision: Not Listed
HOA
- Has HOA: No
Location
- Region: Danville
Financial & listing details
- Price per square foot: $573/sqft
- Tax assessed value: $1,158,625
- Date on market: 10/1/2026
Estimated market value
$2,071,800
$1.97M - $2.18M
$7,367/mo
Price history
| Date | Event | Price |
|---|---|---|
| 10/1/2026 | Listed for sale | $2,150,000+144.3%$573/sqft |
Source:  CCAR #41149931 Report a problem CCAR #41149931 Report a problem | ||
| 4/26/2010 | Sold | $880,000$235/sqft |
Source: CCAR #40453470 Report a problem | ||
Public tax history
| Year | Property taxes | Tax assessment |
|---|---|---|
| 2026 | -- | $1,158,625 +2% |
| 2025 | $12,787 +3.2% | $1,135,908 +2% |
| 2024 | $12,387 +1.4% | $1,113,637 +2% |
| 2023 | $12,213 +0.7% | $1,091,802 +2% |
| 2022 | $12,125 +2% | $1,070,395 +2% |
| 2021 | $11,883 +0.5% | $1,049,408 +1% |
| 2020 | $11,825 +1.2% | $1,038,649 +2% |
| 2019 | $11,689 +4.5% | $1,018,284 +2% |
| 2018 | $11,189 +3.6% | $998,319 +2% |
| 2017 | $10,800 +1% | $978,745 +2% |
| 2016 | $10,689 +1% | $959,555 +1.5% |
| 2015 | $10,581 +1.1% | $945,143 +2% |
| 2014 | $10,467 | $926,630 +0.5% |
| 2013 | -- | $922,444 +2% |
| 2012 | -- | $904,358 +2% |
| 2011 | -- | $886,626 +155.3% |
| 2010 | -- | $347,246 -0.2% |
| 2009 | -- | $348,072 +2% |
| 2008 | -- | $341,248 +2% |
| 2007 | -- | $334,558 +2% |
| 2006 | -- | $327,999 +2% |
| 2005 | -- | $321,569 +2% |
| 2004 | -- | $315,265 +1.9% |
| 2003 | -- | $309,488 +2% |
| 2002 | -- | $303,421 +2% |
| 2001 | -- | $297,472 |
Find assessor info on the county website
Monthly payment
Est. payment
Payment breakdown
Explore the cost of this home by adjusting the details. Changes won't be saved.Climate risks
Neighborhood: 94506
Nearby schools
Schools provided by the listing agent
- District: San Ramon Valley (925) 552-5500
Source: CCAR. This data may not be complete. We recommend contacting the local school district to confirm school assignments for this home.
Similar homes
- $1,928,0004 bd3 ba3.3k sqft732 Trent Ter, Danville, CA 94506For Sale
 MLS ID #41150423, Julie Long. CCAR
 - $1,899,9004 bd3 ba3.2k sqft421 Stoneybrook Ct, Danville, CA 94506For Sale
 MLS ID #41149983, Kay Sherwood. CCAR
 - $1,899,0003 bd2 ba3k sqft3236 Blackhawk Meadow Dr, Danville, CA 94506For Sale
 MLS ID #41150346, Cindy Han. Bay East AOR
 - $1,998,0004 bd3 ba3.3k sqft749 Sweet Water Dr, Danville, CA 94506For Sale
 MLS ID #41148592, Joe Frazzano. Bay East AOR
