Welcome to this incredible single-story resort-style home situated in the exclusive, 24-hour guard-gated community of Blackhawk. Designed for seamless indoor-outdoor living, this rare single-level masterpiece features a thoughtfully planned layout with an effortless flow throughout the home. Soaring vaulted ceilings create an open, airy atmosphere, while rich hardwood flooring and light-filled living areas enhance the sense of comfort and spaciousness. With just a single step transition between spaces, the nearly stair-free floor plan offers exceptional ease and convenience. A distinctive Japanese-inspired tatami area in the living room brings a truly unique sense of character to the home. Whether enjoying a quiet afternoon playing music, sipping tea in a peaceful setting, or hosting distinguished guests, this elegant space offers an intimate and memorable environment that is rarely found in today’s homes. The dual-kitchen design provides outstanding flexibility for everyday meals, entertaining, and a wide range of cooking needs, making the home both practical and exceptionally functional. The expansive backyard is ideal for outdoor relaxation and entertaining. Backing directly to the pristine fairways of the golf course, the yard offers peaceful, unobstructed greenspace views and a wonderful sense of privacy. Everyday living is remarkably convenient with nearby Safeway and local shopping centers just minutes away for all your grocery needs. Beyond the gates, experience the iconic charm of Blackhawk Plaza and the Blackhawk Museum. Paired with top-rated SRVUSD schools, this exceptional residence is perfectly suited for refined retirement living or a small household seeking a luxurious, comfortable, and effortless lifestyle.
Coming soon
$2,200,000
3236 Blackhawk Meadow Dr, Danville, CA 94506
3beds
3,078sqft
Single Family Residence
Built in 1985
9,000 Square Feet Lot
$2,249,100 Zestimate®
$715/sqft
$210/mo HOA
What's special
- 23 hours |
- 154 |
- 3 |
Zillow last checked:
Listing updated:
Listed by:
Cindy Han DRE #01997284 925-719-5847,
Coldwell Banker Realty,
Lili Chen DRE #02284227,
Coldwell Banker Realty
Source: bridgeMLS/CCAR/Bay East AOR,MLS#: 41146186
Facts & features
Interior
Bedrooms & bathrooms
- Bedrooms: 3
- Bathrooms: 2
- Full bathrooms: 2
Rooms
- Room types: Family Room
Kitchen
- Features: 220 Volt Outlet, Stone Counters, Dishwasher, Eat-in Kitchen, Electric Range/Cooktop, Disposal, Microwave, Pantry, Refrigerator, Trash Compactor
Heating
- Forced Air
Cooling
- Central Air
Appliances
- Included: Dishwasher, Electric Range, Microwave, Refrigerator, Trash Compactor, Dryer, Washer, Tankless Water Heater
- Laundry: 220 Volt Outlet, Dryer, Gas Dryer Hookup, Washer, In Unit
Features
- Pantry
- Flooring: Tile, Wood, Other
- Number of fireplaces: 2
- Fireplace features: Family Room, Living Room, Two-Way
Interior area
- Total structure area: 3,078
- Total interior livable area: 3,078 sqft
Property
Parking
- Total spaces: 2
- Parking features: Attached, Golf Cart Garage, Garage Door Opener
- Garage spaces: 2
Features
- Levels: One Story
- Stories: 1
- Exterior features: Back Yard, Front Yard, Side Yard, Sprinklers Automatic, Sprinklers Front, Sprinklers Side
- Has private pool: Yes
- Pool features: In Ground
- Fencing: Fenced
Lot
- Size: 9,000 Square Feet
- Features: Premium Lot, Sprinklers In Rear
Details
- Parcel number: 2202100083
- Special conditions: Standard
Construction
Type & style
- Home type: SingleFamily
- Architectural style: Ranch
- Property subtype: Single Family Residence
Materials
- Stone, Stucco
Condition
- Existing
- New construction: No
- Year built: 1985
Utilities & green energy
- Electric: No Solar, 220 Volts in Kitchen
- Sewer: Public Sewer
- Water: Public
Community & HOA
Community
- Security: Smoke Detector(s)
HOA
- Has HOA: Yes
- Amenities included: Greenbelt, Playground, Gated, Other
- Services included: Other, Management Fee, Security
- HOA fee: $210 monthly
- HOA name: BLACKHAWK HOA
- HOA phone: 925-736-6440
Location
- Region: Danville
Financial & listing details
- Price per square foot: $715/sqft
- Tax assessed value: $1,600,473
- Date on market: 8/26/2026
- Listing terms: Cash,Conventional
- Electric utility on property: Yes
Estimated market value
$2,249,100
$2.09M - $2.43M
$6,471/mo
Price history
| Date | Event | Price |
|---|---|---|
| 12/26/2013 | Sold | $1,280,000-1.4%$416/sqft |
Source:  Bay East AOR #40633811 Report a problem Bay East AOR #40633811 Report a problem | ||
| 12/4/2013 | Pending sale | $1,298,000$422/sqft |
Source: Alain Pinel Realtors - Danville / Blackhawk #40633811 Report a problem | ||
| 11/3/2013 | Price change | $1,298,000-3.7%$422/sqft |
Source: Alain Pinel Realtors - Danville / Blackhawk #40633811 Report a problem | ||
| 10/3/2013 | Listed for sale | $1,348,000-10.1%$438/sqft |
Source: Alain Pinel Realtors - Danville / Blackhawk #40633811 Report a problem | ||
| 6/28/2005 | Sold | $1,499,000$487/sqft |
Source: Bay East AOR #40072206 Report a problem | ||
Public tax history
| Year | Property taxes | Tax assessment |
|---|---|---|
| 2026 | -- | $1,600,473 +2% |
| 2025 | $18,414 +2.1% | $1,569,092 +2% |
| 2024 | $18,036 +1.6% | $1,538,326 +2% |
| 2023 | $17,754 +0.8% | $1,508,163 +2% |
| 2022 | $17,614 +2.2% | $1,478,592 +2% |
| 2021 | $17,236 +0.9% | $1,449,601 +1% |
| 2020 | $17,082 +1.8% | $1,434,738 +2% |
| 2019 | $16,780 +3.8% | $1,406,607 +2% |
| 2018 | $16,164 +3.7% | $1,379,028 +2% |
| 2017 | $15,587 +1.1% | $1,351,990 +2% |
| 2016 | $15,413 +2.4% | $1,325,482 +1.5% |
| 2015 | $15,044 | $1,305,573 +2% |
| 2014 | $15,044 | $1,280,000 +47.5% |
| 2013 | -- | $868,000 +16.7% |
| 2012 | -- | $744,000 -7.7% |
| 2011 | -- | $806,500 -17.2% |
| 2010 | -- | $973,500 +7.3% |
| 2009 | -- | $907,500 -28.7% |
| 2008 | -- | $1,273,000 -13% |
| 2007 | -- | $1,463,000 -0.4% |
| 2006 | -- | $1,468,800 +100.2% |
| 2005 | -- | $733,839 +2% |
| 2004 | -- | $719,451 +1.9% |
| 2003 | -- | $706,266 +2% |
| 2002 | -- | $692,418 +2% |
| 2001 | -- | $678,842 |
Find assessor info on the county website
Monthly payment
Est. payment
Payment breakdown
Explore the cost of this home by adjusting the details. Changes won't be saved.Climate risks
Neighborhood: 94506
Nearby schools
GreatSchools rating
- 10/10Tassajara Hills Elementary SchoolGrades: K-5Distance: 1.5 mi
- 9/10Diablo Vista Middle SchoolGrades: 6-8Distance: 1.3 mi
- 10/10Monte Vista High SchoolGrades: 9-12Distance: 5 mi
- $2,151,9003 bd2 ba2.7k sqft3240 Blackhawk Meadow Dr, Danville, CA 94506Off Market
- $2,797,2004 bd3 ba3.9k sqft3232 Blackhawk Meadow Dr, Danville, CA 94506Off Market
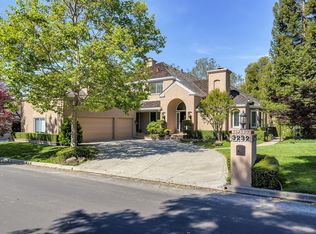
- $2,469,2005 bd4 ba3.8k sqft3266 Blackhawk Meadow Dr., Danville, CA 94506Off Market
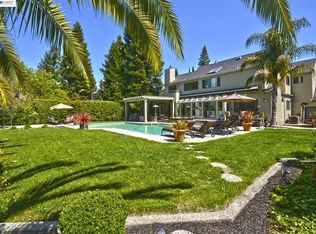
- $2,200,0003 bd3 ba2.9k sqft3244 Blackhawk Meadow Dr, Danville, CA 94506Sold

- $842,9434 bd3 ba3.3k sqft3235 Blackhawk Meadow Dr, Danville, CA 94506Off Market
- $937,1243 bd2 ba3.5k sqft3239 Blackhawk Meadow Dr, Danville, CA 94506Off Market
- $2,521,8004 bd3 ba3.3k sqft3231 Blackhawk Meadow Dr, Danville, CA 94506Off Market
- $1,744,4002 bd2 ba2.7k sqft3243 Blackhawk Meadow Dr, Danville, CA 94506Off Market
A local agent can set up tours, give advice and negotiate with sellers.
Similar homes
- $2,198,0003 bd3 ba2.8k sqft4133 Quail Run Dr, Danville, CA 94506For Sale
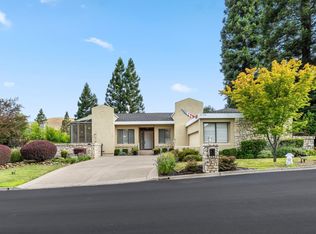 MLS ID #ML82055125, Joe Digiovanni. MLSListings Inc
 - $2,399,8004 bd3 ba3.3k sqft719 Bourne Ct, Danville, CA 94506For Sale
 MLS ID #41146006, Joujou Chawla. CCAR
 - $2,098,8004 bd3 ba2.7k sqft549 Buttonwood Dr, Danville, CA 94506For Sale
 MLS ID #41146086, Joujou Chawla. CCAR
 - $2,299,9004 bd3 ba2.6k sqft3331 Quail Walk Ln, Danville, CA 94506For Sale
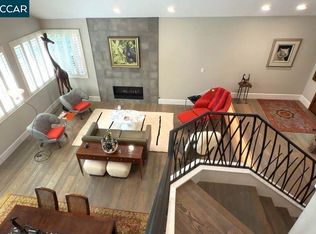 MLS ID #41141749, Kay Sherwood. CCAR
 - $2,195,0003 bd3 ba2.6k sqft3058 Live Oak Ct, Danville, CA 94506For SaleMLS ID #41141484, Margaret Combs. CCAR
- $2,050,0004 bd3 ba3.3k sqft732 Trent Ter, Danville, CA 94506For SaleMLS ID #41145354, Julie Long. CCAR
- $2,198,0005 bd6 ba3.6k sqft2012 Colmar St, Danville, CA 94506For SaleMLS ID #41145204, Keri O'Reilly. CCAR
- $2,450,0004 bd3 ba2.7k sqft645 Birchwood Ct, Danville, CA 94506For SaleMLS ID #41145517, Stuart Steele. CCAR
- $1,999,8003 bd3 ba2.8k sqft951 Redwood Dr, Danville, CA 94506For SaleMLS ID #41144605, Lisa Doyle. CCAR
- $1,999,8884 bd3 ba3.2k sqft3385 Green Meadow Dr, Danville, CA 94506For SaleMLS ID #41140911, Kay Sherwood. CCAR
- $2,298,0005 bd3 ba3.4k sqft318 Sunset Dr, Danville, CA 94506For SaleMLS ID #41144952, Keri O'Reilly. CCAR
- $2,499,9994 bd3 ba3.1k sqft316 Live Oak Dr, Danville, CA 94506For SaleMLS ID #41145223, Emiliana Flemate Baker. CCAR
- $2,599,0005 bd6 ba4.3k sqft800 Griffon Ct, Danville, CA 94506For SaleMLS ID #41146285, Catherine Isham. Bay East AOR
- $2,179,0005 bd3 ba2.8k sqft310 Sunset Dr, Danville, CA 94506For SaleMLS ID #41143180, Steve St George. Bay East AOR
- $1,700,0004 bd3 ba3.2k sqft209 Walnut Creek Ct, Danville, CA 94506For SaleMLS ID #41145866, Lisa Doyle. CCAR
- $2,149,0004 bd3 ba2.7k sqft130 Summerfield St, Danville, CA 94506For SaleMLS ID #41137005, A.J. Cohen. CCAR
- $1,899,0004 bd3 ba2.9k sqft183 Lasata Ct, Danville, CA 94526For SaleMLS ID #41146180, Griselda Quezada-Chavez. CCAR
- $2,199,0004 bd3 ba2.6k sqft8 Dunsmoor Ct, Danville, CA 94526For SaleMLS ID #41145350, Lisa Doyle. CCAR
- $2,150,0005 bd3 ba3.1k sqft2151 Carmenere St, Danville, CA 94506For SaleMLS ID #41139564, Vicky Van Brocklin. CCAR
- $1,988,8885 bd4 ba3k sqft3846 Sheffield Cir, Danville, CA 94506For SaleMLS ID #41143769, Rohit K. Pathak. Bay East AOR
Local buyer's agents are ready to help
