Wonderful court location in popular Shadow Creek! All new paint inside and out a few years ago, new flooring, and a very private backyard with custom pavers and a new stone retaining wall. Open and light floor plan with soaring high ceilings and large, open rooms, plus a newer HVAC system. There is an oversized bedroom and full bath on the main level, and a huge primary bedroom and bath with an oversized walk-in closet. Walk to two community pools, clubhouses, walking trails, kids' play areas, and open spaces. Award-winning schools within walking distance. Amazing nearby shopping — this home is a must-see and one of Shadow Creek's best values! **SELLERS ARE OFFERING A BUYER CREDIT TO DO SOME OF THE COSMETIC UPDATS **
For sale
Price cut: $60.9K (7/21)
$1,789,000
209 Walnut Creek Ct, Danville, CA 94506
4beds
3,281sqft
:
Get pre-qualified$11,676/mo
Single Family Residence
Built in 1991
6,969 Square Feet Lot
$1,735,400 Zestimate®
$545/sqft
$215/mo HOA
What's special
Oversized walk-in closetSoaring high ceilingsLarge open roomsNewer hvac systemNew stone retaining wall
- 17 days |
- 1,176 |
- 36 |
Zillow last checked:
Listing updated:
Listed by:
Lisa Doyle DRE #01149880 925-890-7443,
Christie's Intl Re Sereno
Source: CCAR,MLS#: 41142293
Facts & features
Interior
Bedrooms & bathrooms
- Bedrooms: 4
- Bathrooms: 3
- Full bathrooms: 3
Rooms
- Room types: 1 Bedroom, 1 Bath, 3 Bedrooms, 2 Baths, Family Room
Bathroom
- Features: Shower Over Tub, Stall Shower, Tile, Tub with Jets, Sitting Area
Kitchen
- Features: Breakfast Bar, Breakfast Nook, Counter - Solid Surface, Tile Counters, Dishwasher, Eat-in Kitchen, Disposal, Microwave, Oven Built-in, Pantry, Refrigerator, Self-Cleaning Oven
Heating
- Zoned
Cooling
- Central Air
Appliances
- Included: Dishwasher, Microwave, Oven, Refrigerator, Self Cleaning Oven, Dryer, Washer, Gas Water Heater
- Laundry: Gas Dryer Hookup, Inside
Features
- Breakfast Bar, Breakfast Nook, Counter - Solid Surface, Pantry
- Flooring: Hardwood, Tile, Carpet
- Windows: Double Pane Windows, Screens, Window Coverings
- Number of fireplaces: 3
- Fireplace features: Family Room, Gas, Living Room, Master Bedroom, Gas Piped
Interior area
- Total structure area: 3,281
- Total interior livable area: 3,281 sqft
Property
Parking
- Total spaces: 3
- Parking features: Attached
- Attached garage spaces: 3
Features
- Levels: Two
- Stories: 2
- Exterior features: Private Entrance
- Pool features: None
- Has spa: Yes
- Spa features: Bath
- Fencing: Fenced,Full
- Has view: Yes
- View description: None
Lot
- Size: 6,969 Square Feet
- Features: Close to Clubhouse, Court, Level, Premium Lot, Rectangular Lot, Back Yard, Front Yard, Paved, Private, Street Light(s), Sprinklers In Rear, Side Yard
Details
- Parcel number: 2207230059
- Special conditions: Standard
- Other equipment: Irrigation Equipment
Construction
Type & style
- Home type: SingleFamily
- Architectural style: Traditional
- Property subtype: Single Family Residence
Materials
- Stucco
- Foundation: Slab
- Roof: Tile
Condition
- Existing
- New construction: No
- Year built: 1991
Utilities & green energy
- Electric: No Solar
- Sewer: Public Sewer
- Water: Public
- Utilities for property: Internet Available, Natural Gas Available
Community & HOA
Community
- Subdivision: Shadow Creek
HOA
- Has HOA: Yes
- Amenities included: Clubhouse, Greenbelt, Playground, Pool, Other, Guest Parking, Recreation Room, Trail(s)
- Services included: Common Area Maint, Management Fee, Reserve Fund
- HOA fee: $215 monthly
- HOA name: SHADOW CREEK HOA
- HOA phone: 925-937-1011
Location
- Region: Danville
Financial & listing details
- Price per square foot: $545/sqft
- Tax assessed value: $1,413,463
- Annual tax amount: $16,510
- Date on market: 7/21/2026
Estimated market value
$1,735,400
$1.65M - $1.82M
$6,253/mo
Price history
| Date | Event | Price |
|---|---|---|
| 7/21/2026 | Price change | $1,789,000-3.3%$545/sqft |
Source:  CCAR #41142293 Report a problem CCAR #41142293 Report a problem | ||
| 7/3/2026 | Listed for sale | $1,849,880+75.3%$564/sqft |
Source: CCAR #41140388 Report a problem | ||
| 7/7/2006 | Sold | $1,055,000+17.7%$322/sqft |
Source: CCAR #40169084 Report a problem | ||
| 6/9/2004 | Sold | $896,500+128.1%$273/sqft |
Source: CCAR #40009699 Report a problem | ||
| 6/16/1995 | Sold | $393,000$120/sqft |
Source: Public Record Report a problem | ||
Public tax history
| Year | Property taxes | Tax assessment |
|---|---|---|
| 2025 | $16,510 +2.4% | $1,413,463 +2% |
| 2024 | $16,127 +1.6% | $1,385,749 +2% |
| 2023 | $15,877 +0.9% | $1,358,578 +2% |
| 2022 | $15,738 +2.2% | $1,331,940 +2% |
| 2021 | $15,397 +0.8% | $1,305,824 +1% |
| 2020 | $15,281 +1.1% | $1,292,436 +2% |
| 2019 | $15,121 +8.8% | $1,267,095 +7.4% |
| 2018 | $13,897 +1.2% | $1,180,000 |
| 2017 | $13,732 +8.4% | $1,180,000 +9.8% |
| 2016 | $12,666 +13.8% | $1,075,000 +6.4% |
| 2015 | $11,127 | $1,010,000 +8.8% |
| 2014 | $11,127 | $928,500 +11.9% |
| 2013 | -- | $830,000 +6.8% |
| 2012 | -- | $777,500 -0.3% |
| 2011 | -- | $779,500 |
| 2010 | -- | $779,500 -2.1% |
| 2009 | -- | $796,500 -19.4% |
| 2008 | -- | $988,500 -5.9% |
| 2007 | -- | $1,051,000 +12.7% |
| 2006 | -- | $932,718 +2% |
| 2005 | -- | $914,430 +123.7% |
| 2004 | -- | $408,761 +1.9% |
| 2003 | -- | $401,271 +2% |
| 2002 | -- | $393,404 +2% |
| 2001 | -- | $385,692 |
Find assessor info on the county website
Monthly payment
Est. payment
Payment breakdown
Explore the cost of this home by adjusting the details. Changes won't be saved.Climate risks
Neighborhood: 94506
Nearby schools
GreatSchools rating
- 10/10Tassajara Hills Elementary SchoolGrades: K-5Distance: 1 mi
- 9/10Diablo Vista Middle SchoolGrades: 6-8Distance: 0.4 mi
- 10/10Monte Vista High SchoolGrades: 9-12Distance: 5.4 mi
- $1,858,3004 bd3 ba3.2k sqft213 Walnut Creek Ct, Danville, CA 94506Off Market

- $1,904,2004 bd3 ba3.2k sqft205 Walnut Creek Ct, Danville, CA 94506Off Market

- $2,050,0004 bd3 ba3.2k sqft217 Walnut Creek Ct, Danville, CA 94506Sold
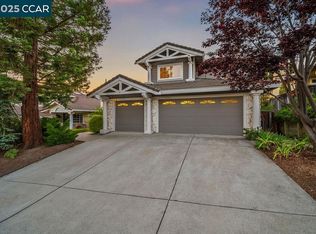
- $692,9244 bd3 ba3.2k sqft408 Gold Lake Ct, Danville, CA 94506Off Market
- $2,037,6004 bd3 ba3.2k sqft201 Walnut Creek Ct, Danville, CA 94506Off Market
- $2,014,3004 bd3 ba3.2k sqft404 Gold Lake Ct, Danville, CA 94506Off Market
- $686,1494 bd3 ba3.2k sqft412 Gold Lake Ct, Danville, CA 94506Off Market
- $1,547,3004 bd3 ba3.2k sqft400 Gold Lake Ct, Danville, CA 94506Off Market
A local agent can set up tours, give advice and negotiate with sellers.
Similar homes
- $1,825,0004 bd3 ba2.9k sqft5032 Enderby St, Danville, CA 94506For Sale
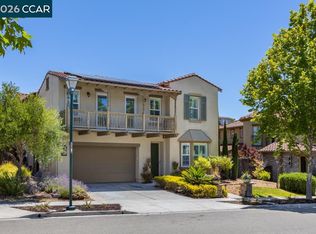 MLS ID #41140493, John King. CCAR
 - $1,799,9004 bd3 ba2.1k sqft40 Saint Tropez Ct, Danville, CA 94506For Sale
 MLS ID #41140028, Gene Brown. CCAR
 - $1,869,0005 bd3 ba2.7k sqft126 Blackstone Dr, Danville, CA 94506For Sale
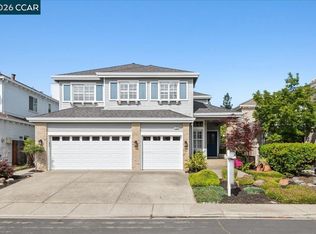 MLS ID #41139290, Lynda Gann. CCAR
 - $1,799,8004 bd3 ba2.3k sqft1291 Stoney Creek Dr, San Ramon, CA 94582For Sale
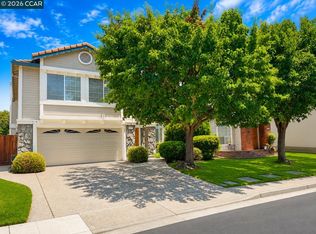 MLS ID #41141048, Lisa Doyle. CCAR
 - $1,599,8004 bd3 ba2.1k sqft4454 Irisview Pl, San Ramon, CA 94582For SaleMLS ID #41144061, Lisa Doyle. CCAR
- $1,788,0004 bd3 ba2.3k sqft2006 Trefoil Rd, San Ramon, CA 94582For SaleMLS ID #41143986, Jing Xue. Bay East AOR
- $2,398,0003 bd3 ba2.8k sqft4133 Quail Run Dr, Danville, CA 94506For SaleMLS ID #ML82055125, Joe Digiovanni. MLSListings Inc
- $2,198,8004 bd3 ba2.7k sqft549 Buttonwood Dr, Danville, CA 94506For SaleMLS ID #41140201, Joujou Chawla. CCAR
- $2,325,0005 bd3 ba3.4k sqft318 Sunset Dr, Danville, CA 94506For SaleMLS ID #41140252, Keri O'Reilly. CCAR
- $2,125,0004 bd3 ba2.4k sqft385 Paraiso Dr, Danville, CA 94526For SaleMLS ID #41143148, Lisa Doyle. CCAR
- $1,678,8003 bd2 ba1.8k sqft461 Saint Regis Dr, Danville, CA 94526For SaleMLS ID #41143946, Sue Kuehn. CCAR
- $1,900,0004 bd3 ba2.7k sqft2838 Vernon Way, San Ramon, CA 94582For SaleMLS ID #41141635, Holly Chen. Bay East AOR
- $1,699,0004 bd3 ba2.6k sqft4161 Leon Dr, Clayton, CA 94517For SaleMLS ID #41136739, Brittany Marino. CCAR
- $1,829,0005 bd3 ba2.5k sqft11183 Brittany Ln, Dublin, CA 94568For SaleMLS ID #41143102, Keri O'Reilly. CCAR
- $1,249,0003 bd3 ba2.2k sqftBlackhawk Cc, Danville, CA 94506For SaleMLS ID #41136966, Joe Frazzano. Bay East AOR
- $1,649,0003 bd3 ba2k sqft215 Azalea Ln, San Ramon, CA 94582For SaleMLS ID #41140849, Shannon Berger. CCAR
- $1,599,8884 bd3 ba2.3k sqft3135 Central Pkwy, Dublin, CA 94568For SaleMLS ID #41144171, Rob H. Bedi. Bay East AOR
- $1,549,0004 bd3 ba2.2k sqft4360 Panorama Dr, Dublin, CA 94568For SaleMLS ID #41143939, Phoebe Sun. Bay East AOR
- $2,198,8004 bd3 ba2.9k sqft25 Lynnbrook Ct, San Ramon, CA 94582For SaleMLS ID #41140207, Joujou Chawla. CCAR
- $1,800,0004 bd3 ba2.1k sqft7039 Corte Del Oro, Pleasanton, CA 94566For SaleMLS ID #ML82053723, Michele Rodriguez. MLSListings Inc
Local buyer's agents are ready to help
