Discover serene country living on 5.36 acres with breathtaking views of Mt. Diablo! This beautifully updated single-story home offers 4 Bedrooms, 3 Bathrooms, a spacious 3-car garage, & vaulted/high ceilings throughout. Enjoy a brand-new Kitchen featuring a 6-burner Thor gas stove, quartz countertops, pantry, and a sink perfectly positioned to take in the mountain views. The open layout flows seamlessly into the dining area & large family room with a stone fireplace and stove insert—perfect for cozy gatherings. The expansive primary suite boasts a walk-in closet & a luxurious new bathroom with dual sinks, a walk-in shower, soaking tub with views & water closet. Laundry Room & Mud Room off Kitchen with flex space potential. NEWER ROOF, SOLAR & HVAC. A barn, horse pen & other structures add to the properties capabilities, with plenty of flat, usable land—ideal for farming, animals, or future expansion. Property has a Foundation poured for a Manufactured Home with Drawings. Call Agent for details. Amazing opportunity. A rare blend of modern comfort, natural beauty & endless potential!
For sale
Price cut: $100K (8/14)
$1,599,000
4161 Leon Dr, Clayton, CA 94517
4beds
2,631sqft
Single Family Residence
Built in 1989
5.36 Acres Lot
$1,539,000 Zestimate®
$608/sqft
$-- HOA
What's special
Beautifully updated single-story homeExpansive primary suiteWater closetNewer roofQuartz countertopsWalk-in showerSoaking tub with views
- 100 days
- 1,512
- 68
Zillow last checked:
Listing updated:
Listed by:
Brittany Marino DRE #02044492 925-788-7554,
Compass,
Lupe Kemper DRE #01188397 925-997-1290,
Compass
Source: CCAR,MLS#: 41136739
Facts & features
Interior
Bedrooms & bathrooms
- Bedrooms: 4
- Bathrooms: 3
- Full bathrooms: 3
Rooms
- Room types: 4 Bedrooms, 3.5 Baths, Primary Bedrm Suites - 2, Dining Room, Family Room
Kitchen
- Features: Breakfast Bar, Counter - Solid Surface, Dishwasher, Eat-in Kitchen, Gas Range/Cooktop, Pantry, Refrigerator, Updated Kitchen
Heating
- Forced Air, Propane
Cooling
- Ceiling Fan(s), Central Air
Appliances
- Included: Dishwasher, Gas Range, Refrigerator, Dryer, Washer
- Laundry: Laundry Room, Cabinets
Features
- Breakfast Bar, Counter - Solid Surface, Pantry, Updated Kitchen
- Flooring: Tile, Wood
- Windows: Window Coverings
- Number of fireplaces: 1
- Fireplace features: Living Room, Wood Burning
Interior area
- Total structure area: 2,631
- Total interior livable area: 2,631 sqft
Video & virtual tour
Property
Parking
- Total spaces: 3
- Parking features: Attached, Direct Access, RV/Boat Parking, Boat, Garage Door Opener
- Attached garage spaces: 3
Features
- Levels: One
- Stories: 1
- Exterior features: Entry Gate
- Pool features: None
- Fencing: Fenced
- Has view: Yes
- View description: Mountain(s)
Lot
- Size: 5.36 Acres
- Features: Premium Lot, Back Yard, Front Yard
Details
- Parcel number: 0783100258
- Zoning: A-2
- Special conditions: Standard
- Other equipment: Other
Construction
Type & style
- Home type: SingleFamily
- Architectural style: Farm House,Traditional
- Property subtype: Single Family Residence
Materials
- Wood Siding
- Foundation: Raised
- Roof: Composition
Condition
- Existing
- New construction: No
- Year built: 1989
Utilities & green energy
- Electric: Photovoltaics Third-Party Owned
- Sewer: Septic System
- Water: Well
- Utilities for property: Propane Tank Leased
Community & HOA
Community
- Subdivision: Not Listed
HOA
- Has HOA: No
Location
- Region: Clayton
Financial & listing details
- Price per square foot: $608/sqft
- Tax assessed value: $1,388,730
- Date on market: 6/1/2026
Estimated market value
$1,539,000
$1.46M - $1.62M
$5,446/mo
Price history
| Date | Event | Price |
|---|---|---|
| 9/8/2026 | Listed for rent | $7,500$3/sqft |
Source: Bay East AOR #41147398 Report a problem | ||
| 8/14/2026 | Price change | $1,599,000-5.9%$608/sqft |
Source:  CCAR #41136739 Report a problem CCAR #41136739 Report a problem | ||
| 6/1/2026 | Listed for sale | $1,699,000-1.2%$646/sqft |
Source: CCAR #41136739 Report a problem | ||
| 5/30/2026 | Listing removed | $1,719,000$653/sqft |
Source: CCAR #41117888 Report a problem | ||
| 4/11/2026 | Price change | $1,719,000-0.8%$653/sqft |
Source: CCAR #41117888 Report a problem | ||
| 2/25/2026 | Price change | $1,732,521-1.8%$659/sqft |
Source: CCAR #41117888 Report a problem | ||
| 2/6/2026 | Price change | $1,765,000-0.6%$671/sqft |
Source: CCAR #41117888 Report a problem | ||
| 1/1/2026 | Price change | $1,775,000-1.3%$675/sqft |
Source: CCAR #41117888 Report a problem | ||
| 12/5/2025 | Price change | $1,799,000-1%$684/sqft |
Source: CCAR #41117888 Report a problem | ||
| 11/20/2025 | Listed for sale | $1,818,000-1.2%$691/sqft |
Source: CCAR #41117888 Report a problem | ||
| 11/20/2025 | Listing removed | $1,839,999$699/sqft |
Source: CCAR #41108371 Report a problem | ||
| 10/30/2025 | Price change | $1,839,999-0.5%$699/sqft |
Source: CCAR #41108371 Report a problem | ||
| 10/3/2025 | Price change | $1,849,999-2.6%$703/sqft |
Source: CCAR #41108371 Report a problem | ||
| 9/1/2025 | Listed for sale | $1,900,000+43.4%$722/sqft |
Source: CCAR #41108371 Report a problem | ||
| 7/24/2023 | Sold | $1,325,000-8.6%$504/sqft |
Source: CCAR #41024982 Report a problem | ||
| 6/9/2023 | Pending sale | $1,450,000$551/sqft |
Source:  bridgeMLS/CCAR/Bay East AOR #41024982 Report a problem bridgeMLS/CCAR/Bay East AOR #41024982 Report a problem | ||
| 4/21/2023 | Listed for sale | $1,450,000+20.8%$551/sqft |
Source: bridgeMLS/CCAR/Bay East AOR #41024982 Report a problem | ||
| 2/8/2005 | Sold | $1,200,000+41.2%$456/sqft |
Source: Public Record Report a problem | ||
| 5/9/2002 | Sold | $850,000+132.9%$323/sqft |
Source: CCAR #11128083 Report a problem | ||
| 12/28/1993 | Sold | $365,000$139/sqft |
Source: Public Record Report a problem | ||
Public tax history
| Year | Property taxes | Tax assessment |
|---|---|---|
| 2026 | -- | $1,388,730 +2% |
| 2025 | $15,045 +3% | $1,361,500 +2.8% |
| 2024 | $14,602 -18% | $1,325,000 -17.6% |
| 2023 | $17,807 +0.9% | $1,607,733 +2% |
| 2022 | $17,652 +2.1% | $1,576,210 +2% |
| 2021 | $17,284 +0.4% | $1,545,305 +1% |
| 2020 | $17,214 +1.2% | $1,529,461 +2% |
| 2019 | $17,008 +3.7% | $1,499,472 +2% |
| 2018 | $16,407 +3.1% | $1,470,072 +2% |
| 2017 | $15,920 +2.6% | $1,441,248 +2% |
| 2016 | $15,513 +1.3% | $1,412,990 +1.5% |
| 2015 | $15,307 | $1,391,766 |
Find assessor info on the county website
Monthly payment
Est. payment
Payment breakdown
Explore the cost of this home by adjusting the details. Changes won't be saved.Climate risks
Neighborhood: 94517
Nearby schools
Schools provided by the listing agent
- District: Mount Diablo (925) 682-8000
Source: CCAR. This data may not be complete. We recommend contacting the local school district to confirm school assignments for this home.
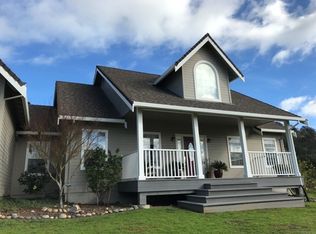
Similar homes
- $1,535,0005 bd3 ba2.5k sqft864 Coachman Pl, Clayton, CA 94517For Sale
 MLS ID #41142277, Kelly McDougall. CCAR
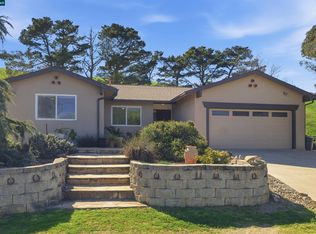
 - $1,240,0004 bd3 ba2.9k sqft3051 Miwok Way, Clayton, CA 94517For Sale
 MLS ID #41140324, Amy Callahan. CCAR
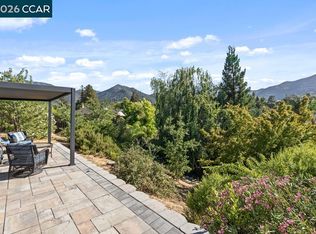
 - $1,675,0004 bd2 ba2k sqft9530 Morgan Territory Rd, Livermore Valley, CA 94551For Sale
 MLS ID #41146500, Lisa Doyle. CCAR
 - $1,149,0005 bd3 ba2.2k sqft11 Mount Lee Pl, Clayton, CA 94517For Sale
 MLS ID #41142024, Zack Torrey. CCAR
Local buyer's agents are ready to help
