Tassajara Ranch beauty! This northeast-facing 4-bedroom, 3-bath, 2300sqft home offers a thoughtfully designed floor plan, freshly painted with designer colors and beautiful updates. The main level features 1 bedroom and full bath down, ideal for guests or flexible living. The eat-in kitchen features stainless steel appliances with a gas range, double ovens and built in microwave, granite countertops and lots of cabinet storage. Gorgeous cherry hardwood floors throughout, an open dining room with chandelier and spacious living and family rooms create an inviting setting for everyday living and entertaining. Upstairs, the primary suite boasts cathedral ceilings, brand-new carpet, a spacious closet with organizer, primary bath has a jetted tub, walk-in shower, and dual sinks. the wide hallway leads to two additional bedrooms, including one with vaulted ceilings and the second with new additional LED can lights, a beautifully updated hall bath completes the upper level. The private back yard features a large patio, grassy area, and plenty of room for gardening or future projects. Enjoy an unbeatable location just a short walk to the community pool and Blackhawk Plaza, easy access to shopping, dining, and highly regarded local schools. A wonderful opportunity to enjoy the best of the Tassajara Ranch and Danville lifestyle.
For sale
$1,699,000
309 Mountain Ridge Dr, Danville, CA 94506
4beds
2,304sqft
Single Family Residence
Built in 1993
6,534 Square Feet Lot
$-- Zestimate®
$737/sqft
$97/mo HOA
What's special
Wide hallwayBeautifully updated hall bathBeautiful updatesBrand-new carpetThoughtfully designed floor planSpacious closet with organizerLarge patio
- 31 days
- 1,661
- 94
Zillow last checked:
Listing updated:
Listed by:
David Downing DRE #01192581 925-200-6700,
Coldwell Banker,
Danielle Morcos DRE #02113232 860-617-9155,
Coldwell Banker
Source: CCAR,MLS#: 41150497
Facts & features
Interior
Bedrooms & bathrooms
- Bedrooms: 4
- Bathrooms: 3
- Full bathrooms: 3
Rooms
- Room types: 1 Bedroom, 1 Bath, Main Entry, 3 Bedrooms, 2 Baths, Primary Bedrm Suite - 1, Family Room
Bathroom
- Features: Shower Over Tub, Window, Stall Shower, Tub with Jets
Kitchen
- Features: Breakfast Bar, Breakfast Nook, Stone Counters, Dishwasher, Double Oven, Eat-in Kitchen, Disposal, Gas Range/Cooktop, Microwave, Range/Oven Built-in, Range/Oven Free Standing, Refrigerator, Self-Cleaning Oven, Updated Kitchen
Heating
- Forced Air, Natural Gas, Fireplace(s)
Cooling
- Ceiling Fan(s), Central Air
Appliances
- Included: Dishwasher, Double Oven, Gas Range, Microwave, Range, Free-Standing Range, Refrigerator, Self Cleaning Oven, Dryer, Washer
- Laundry: Laundry Room, Cabinets, Common Area
Features
- Formal Dining Room, Breakfast Bar, Breakfast Nook, Updated Kitchen
- Flooring: Hardwood, Carpet
- Number of fireplaces: 2
- Fireplace features: Gas
Interior area
- Total structure area: 2,304
- Total interior livable area: 2,304 sqft
Property
Parking
- Total spaces: 2
- Parking features: Attached, Garage Faces Front, Garage Door Opener
- Attached garage spaces: 2
Features
- Levels: Two
- Stories: 2
- Pool features: None, Community
- Has spa: Yes
- Spa features: Bath
- Fencing: Fenced
Lot
- Size: 6,534 Square Feet
- Features: Level, Sprinklers In Rear, Back Yard
Details
- Additional structures: Shed(s)
- Parcel number: 206341003
- Special conditions: Standard
- Other equipment: Irrigation Equipment
Construction
Type & style
- Home type: SingleFamily
- Architectural style: Contemporary
- Property subtype: Single Family Residence
Materials
- Stucco
- Foundation: Slab
- Roof: Tile
Condition
- Existing
- New construction: No
- Year built: 1993
Details
- Builder name: Signature
Utilities & green energy
- Electric: No Solar, 220 Volts in Laundry
- Sewer: Public Sewer
- Water: Public
Community & HOA
Community
- Subdivision: Tassajara Ranch
HOA
- Has HOA: Yes
- Amenities included: Clubhouse, Greenbelt, Pool
- Services included: Organized Activities
- HOA fee: $97 monthly
- HOA name: TASSAHARA RANCH HOA
- HOA phone: 925-484-2300
Location
- Region: Danville
Financial & listing details
- Price per square foot: $737/sqft
- Tax assessed value: $1,127,803
- Date on market: 10/7/2026
Estimated market value
Not available
Estimated sales range
Not available
Not available
Price history
| Date | Event | Price |
|---|---|---|
| 10/29/2026 | Listed for sale | $1,699,000$737/sqft |
Source:  CCAR #41150497 Report a problem | ||
| 10/24/2026 | Pending sale | $1,699,000$737/sqft |
Source: CCAR #41150497 Report a problem | ||
| 10/7/2026 | Listed for sale | $1,699,000+84.7%$737/sqft |
Source: CCAR #41150497 Report a problem | ||
| 2/24/2015 | Sold | $920,000+12.2%$399/sqft |
Source: Public Record Report a problem | ||
| 3/15/2010 | Sold | $820,000-2.4%$356/sqft |
Source: CCAR #40429586 Report a problem | ||
| 2/10/2010 | Price change | $840,000-6.1%$365/sqft |
Source: RE/MAX Accord #40429586 Report a problem | ||
| 1/20/2010 | Listed for sale | $895,000+85.1%$388/sqft |
Source: RE/MAX Accord #40429586 Report a problem | ||
| 12/1/1998 | Sold | $483,500+21.3%$210/sqft |
Source: CCAR #10265899 Report a problem | ||
| 7/29/1994 | Sold | $398,500+3.5%$173/sqft |
Source: Public Record Report a problem | ||
| 1/24/1994 | Sold | $385,000$167/sqft |
Source: Public Record Report a problem | ||
Public tax history
| Year | Property taxes | Tax assessment |
|---|---|---|
| 2026 | -- | $1,127,803 +2% |
| 2025 | $13,342 +2.6% | $1,105,691 +2% |
| 2024 | $13,002 +1.6% | $1,084,012 +2% |
| 2023 | $12,799 +0.9% | $1,062,758 +2% |
| 2022 | $12,684 +2.2% | $1,041,920 +2% |
| 2021 | $12,408 +0.8% | $1,021,491 +1% |
| 2020 | $12,309 +1% | $1,011,018 +2% |
| 2019 | $12,185 +3.6% | $991,195 +2% |
| 2018 | $11,757 +2.9% | $971,761 +2% |
| 2017 | $11,425 +1.4% | $952,708 +2% |
| 2016 | $11,272 +14.8% | $934,029 +6.1% |
| 2015 | $9,817 | $880,701 +10.5% |
| 2014 | $9,817 | $797,000 +19.4% |
| 2013 | -- | $667,500 -4.8% |
| 2012 | -- | $701,000 -4.9% |
| 2011 | -- | $737,000 +21.8% |
| 2010 | -- | $605,064 -0.2% |
| 2009 | -- | $606,502 +2% |
| 2008 | -- | $594,611 +2% |
| 2007 | -- | $582,953 +2% |
| 2006 | -- | $571,523 +2% |
| 2005 | -- | $560,318 +2% |
| 2004 | -- | $549,332 +1.9% |
| 2003 | -- | $539,265 +2% |
| 2002 | -- | $528,692 +2% |
| 2001 | -- | $518,327 |
Find assessor info on the county website
Monthly payment
Est. payment
Payment breakdown
Explore the cost of this home by adjusting the details. Changes won't be saved.Climate risks
Neighborhood: 94506
Nearby schools
Schools provided by the listing agent
- District: San Ramon Valley (925) 552-5500
Source: CCAR. This data may not be complete. We recommend contacting the local school district to confirm school assignments for this home.

Similar homes
- $1,549,0003 bd2 ba1.5k sqft174 Blackstone Dr, Danville, CA 94506For Sale
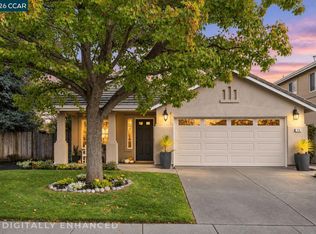 MLS ID #41153037, Jeff Bruno. CCAR
- $1,798,0004 bd3 ba2.8k sqft636 Dunhill Dr, Danville, CA 94506For Sale
 MLS ID #41149117, Ann Marie Nugent. CCAR
- $2,198,0005 bd3 ba3.4k sqft318 Sunset Dr, Danville, CA 94506For Sale
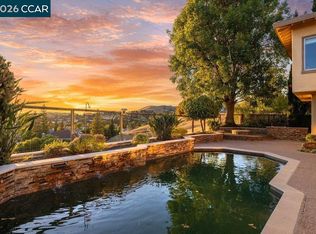 MLS ID #41152237, Keri O'Reilly. CCAR
- $1,849,8884 bd3 ba2.4k sqft4 Woodview Ct, San Ramon, CA 94582For Sale
 MLS ID #41152287, Joel M. Padama. Bay East AOR
