Welcome to this Tassajara Ranch home showcasing a versatile floor plan featuring a downstairs bedroom & full ensuite bath + half bath ideal for multi-generational living, while the 2nd floor boasts 3 spacious bedrooms, 3 baths + bonus room—perfect for office/den/playroom. The grand living room welcomes you w/soaring ceilings, gas fireplace & new LVP floors that flow into the formal dining area. The kitchen is appointed w/freshly painted cabinetry, island, new wine fridge, pantry & breakfast nook. The inviting family room offers a woodburning fireplace, wet bar & a sliding glass door to the backyard. Up the curved staircase retreat to the oversized primary suite boasting dual mirrored closets (1 walk-in closet), sitting area, gas fireplace & ensuite bath complete w/dual vanities, jetted tub & stall shower. Down the hall is an ensuite bedroom, secondary bedroom, hall bath & large bonus room w/custom cabinetry. The landscaped backyard has a lush lawn, drip irrigation, flagstone patio, tool shed, gas plumbed for BBQ & rose garden. More features: central vacuum, main-floor laundry room & 3-car garage w/full storage loft, built-in shelving & work benches. This home is in close proximity to the community pool, clubhouse, greenbelt, top-rated schools, Diablo Vista Park & Blackhawk Plaza.
Sold for $2,330,000
Street View
$2,330,000
610 Dunhill Dr, Danville, CA 94506
4beds
3,397sqft
Single Family Residence
Built in 1992
6,534 Square Feet Lot
$2,250,700 Zestimate®
$686/sqft
$7,620 Estimated rent
Home value
$2,250,700
$2.00M - $2.52M
$7,620/mo
Zestimate® history
Owner options
List your home for rent
$7,620/mo
Rent Zestimate®
Find your next renter with Zillow Rental Manager. Plus, with online applications, you can quickly screen prospective tenants – for free.
$7,620/mo
Rent Zestimate®
Refinance and save
$14,857/mo
Est. payment
Refinancing to a lower rate could help reduce your monthly payments and save thousands over the life of the loan.
$14,857/mo
Est. payment
Explore your selling options
Work with a Zillow partner agent
Leverage their expertise and Zillow's premium Showcase listings to get your home seen by more buyers.
Get startedList with your own agent
Get your home in front of millions of buyers by listing it on Zillow.
Learn how to do itSell it yourself
Take full control of how buyers see your home on Zillow by listing For Sale by Owner (FSBO).
List your homeWhat's special
Zillow last checked:
Listing updated:
Listed by:
Ann Marie Nugent DRE #01230832 925-260-8883,
Compass,
Jim Walberg DRE #01119801 925-260-8800,
Compass
Bought with:
Steve Maurer, DRE #01479710
Compass
Source: CCAR,MLS#: 41080568
Facts & features
Interior
Bedrooms & bathrooms
- Bedrooms: 4
- Bathrooms: 5
- Full bathrooms: 4
- Partial bathrooms: 1
Rooms
- Room types: 1 Bedroom, 1.5 Baths, Main Entry, 3 Bedrooms, 3 Baths, Primary Bedrm Suite - 1
Bathroom
- Features: Shower Over Tub, Solid Surface, Tile, Double Vanity, Window, Stall Shower, Tub with Jets, Closet, Walk-In Closet(s)
Kitchen
- Features: Breakfast Nook, Counter - Tile, Eat In Kitchen, Island, Pantry, Refrigerator, Wet Bar
Heating
- Zoned
Cooling
- Has cooling: Yes
Appliances
- Included: Refrigerator
- Laundry: Common Area
Features
- Breakfast Nook, Pantry, Wet Bar, Central Vacuum
- Flooring: Tile, Vinyl, Carpet
- Windows: Window Coverings
- Number of fireplaces: 3
- Fireplace features: Family Room, Living Room, Master Bedroom
Interior area
- Total structure area: 3,397
- Total interior livable area: 3,397 sqft
Property
Parking
- Total spaces: 3
- Parking features: Direct Access, On Street
- Garage spaces: 3
- Has uncovered spaces: Yes
Features
- Levels: Two
- Stories: 2
- Exterior features: Garden/Play
- Pool features: None, Community
- Has spa: Yes
- Spa features: Bath
- Fencing: Fenced,Wood
Lot
- Size: 6,534 Square Feet
- Features: Back Yard, Front Yard, Side Yard
Details
- Parcel number: 2063900068
- Special conditions: Standard
Construction
Type & style
- Home type: SingleFamily
- Architectural style: Contemporary
- Property subtype: Single Family Residence
Materials
- Stucco
- Roof: Tile
Condition
- Existing
- New construction: No
- Year built: 1992
Utilities & green energy
- Electric: No Solar
Community & HOA
Community
- Subdivision: Tassajara Ranch
HOA
- Has HOA: Yes
- Amenities included: Greenbelt, Pool
- Services included: Common Area Maint, Management Fee, Reserve Fund
- HOA fee: $97 monthly
- HOA name: TASSAHARA RANCH HOA
- HOA phone: 925-830-4848
Location
- Region: Danville
Financial & listing details
- Price per square foot: $686/sqft
- Tax assessed value: $814,644
- Annual tax amount: $10,116
- Date on market: 1/10/2025
Price history
| Date | Event | Price |
|---|---|---|
| 2/10/2025 | Sold | $2,330,000+3.6%$686/sqft |
Source:  CCAR #41080568 Report a problem CCAR #41080568 Report a problem | ||
| 1/21/2025 | Pending sale | $2,250,000$662/sqft |
Source:  bridgeMLS/CCAR/Bay East AOR #41080568 Report a problem bridgeMLS/CCAR/Bay East AOR #41080568 Report a problem | ||
| 1/10/2025 | Listed for sale | $2,250,000+383.9%$662/sqft |
Source: bridgeMLS/CCAR/Bay East AOR #41080568 Report a problem | ||
| 12/17/1993 | Sold | $465,000$137/sqft |
Source: Public Record Report a problem | ||
Public tax history
| Year | Property taxes | Tax assessment |
|---|---|---|
| 2025 | $10,116 +2.8% | $814,644 +2% |
| 2024 | $9,838 +1.6% | $798,672 +2% |
| 2023 | $9,679 +1% | $783,012 +2% |
| 2022 | $9,585 +2.3% | $767,660 +2% |
| 2021 | $9,372 +0.9% | $752,609 +1% |
| 2020 | $9,287 +1% | $744,892 +2% |
| 2019 | $9,197 +3.6% | $730,287 +2% |
| 2018 | $8,879 +2.7% | $715,969 +2% |
| 2017 | $8,648 +1.5% | $701,931 +2% |
| 2016 | $8,520 +2.9% | $688,168 +1.5% |
| 2015 | $8,279 | $677,832 +2% |
| 2014 | $8,279 | $664,555 +0.5% |
| 2013 | -- | $661,552 +2% |
| 2012 | -- | $648,582 +2% |
| 2011 | -- | $635,866 +0.8% |
| 2010 | -- | $631,114 -0.2% |
| 2009 | -- | $632,614 +2% |
| 2008 | -- | $620,210 +2% |
| 2007 | -- | $608,050 +2% |
| 2006 | -- | $596,128 +2% |
| 2005 | -- | $584,440 +2% |
| 2004 | -- | $572,981 +1.9% |
| 2003 | -- | $562,480 +2% |
| 2002 | -- | $551,452 +2% |
| 2001 | -- | $540,640 |
Find assessor info on the county website
Neighborhood: 94506
Nearby homes
- $1,611,2004 bd3 ba2.5k sqft608 Dunhill Dr, Danville, CA 94506Off Market
- $1,884,2004 bd3 ba2.7k sqft612 Dunhill Dr, Danville, CA 94506Off Market
- $1,592,2004 bd3 ba2.2k sqft307 Mountain Ridge Dr, Danville, CA 94506Off Market
- $2,043,4004 bd3 ba3k sqft606 Dunhill Dr, Danville, CA 94506Off Market
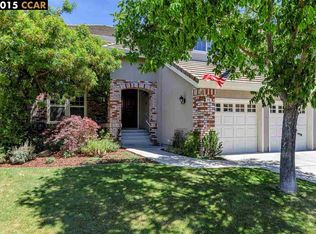
- $1,786,9004 bd3 ba2.3k sqft309 Mountain Ridge Dr, Danville, CA 94506Off Market
- $1,282,1004 bd2 ba1.8k sqft305 Mountain Ridge Dr, Danville, CA 94506Off Market
- $1,192,0003 bd2 ba1.5k sqft269 Stetson Dr, Danville, CA 94506Off Market
- $827,5974 bd3 ba3k sqft614 Dunhill Dr, Danville, CA 94506Off Market
Nearby schools
GreatSchools rating
- 10/10Golden View Elementary SchoolGrades: K-5Distance: 1.5 mi
- 9/10Diablo Vista Middle SchoolGrades: 6-8Distance: 1.2 mi
- 10/10Monte Vista High SchoolGrades: 9-12Distance: 4.9 mi
Schools provided by the listing agent
- District: San Ramon Valley (925) 552-5500
Source: CCAR. This data may not be complete. We recommend contacting the local school district to confirm school assignments for this home.
Get a cash offer in 3 minutes
Find out how much your home could sell for in as little as 3 minutes with a no-obligation cash offer.
Estimated market value
$2,250,700
Get a cash offer in 3 minutes
Find out how much your home could sell for in as little as 3 minutes with a no-obligation cash offer.
Estimated market value
$2,250,700
- California
- Contra Costa County
- Danville
- 94506
- 610 Dunhill Dr
Nearby cities
Nearby zip codes
Other Danville Topics
