Award-Winning Curb Appeal with Spectacular Sunset Views! Welcome to 318 Sunset Drive in the highly desirable Vista Tassajara community of Danville. Perfectly positioned to capture breathtaking sunset and hillside views, this spacious 5-bedroom, 3-bath home offers over 3,400 square feet of beautifully updated living space. Recently recognized with Vista Tassajara's Best Curb Appeal Award, the home showcases a lush, manicured landscape that creates an unforgettable first impression. Highly upgraded throughout, the light-filled floor plan features soaring ceilings, generous living spaces, and a seamless flow designed for both everyday living and entertaining. The dream kitchen opens effortlessly to the spacious family room, creating the sought-after open-concept layout today's buyers desire. A convenient main-level bedroom and full bath provide flexibility for guests, multigenerational living, or a private home office. Step outside to your own backyard retreat featuring a sparkling pool, outdoor kitchen, inviting fire pit, and expansive patio—all perfectly positioned to enjoy spectacular evening sunsets and picturesque hillside views. Located near top-rated schools, parks, scenic trails, shopping, and dining, this exceptional home combines award-winning curb appeal, designer upgrades, resort-style outdoor living, an ideal floor plan, and one of Danville's most desirable locations.
For sale
$2,325,000
318 Sunset Dr, Danville, CA 94506
5beds
3,409sqft
:
Get pre-qualified$15,092/mo
Residential, Single Family Residence
Built in 1995
7,405 Square Feet Lot
$-- Zestimate®
$682/sqft
$197/mo HOA
What's special
Sparkling poolBackyard retreatSpectacular sunset viewsDream kitchenDesigner upgradesSought-after open-concept layoutSoaring ceilings
- 21 days |
- 1,296 |
- 66 |
Zillow last checked:
Listing updated:
Listed by:
Keri O'Reilly DRE #01396803 925-683-6873,
Golden Gate Sotheby's Int'l Re
Source: CCAR,MLS#: 41140252
Facts & features
Interior
Bedrooms & bathrooms
- Bedrooms: 5
- Bathrooms: 3
- Full bathrooms: 3
Rooms
- Room types: 1 Bedroom, 1 Bath, Main Entry, 4 Bedrooms, 2 Baths, Primary Bedrm Suite - 1, Family Room
Kitchen
- Features: Counter - Solid Surface, Dishwasher, Double Oven, Disposal, Gas Range/Cooktop, Kitchen Island, Microwave, Updated Kitchen
Heating
- Zoned
Cooling
- Ceiling Fan(s), Central Air
Appliances
- Included: Dishwasher, Double Oven, Gas Range, Microwave, Gas Water Heater
- Laundry: Hookups Only, Laundry Room, Common Area
Features
- Counter - Solid Surface, Updated Kitchen
- Flooring: Hardwood, Tile, Carpet
- Windows: Window Coverings
- Number of fireplaces: 1
- Fireplace features: Gas Starter
Interior area
- Total structure area: 3,409
- Total interior livable area: 3,409 sqft
Video & virtual tour
Property
Parking
- Total spaces: 3
- Parking features: Attached, Garage Door Opener
- Attached garage spaces: 3
Features
- Levels: Two
- Stories: 2
- Has private pool: Yes
- Pool features: In Ground
- Fencing: Fenced
- Has view: Yes
- View description: Hills
Lot
- Size: 7,405 Square Feet
- Features: Level, Premium Lot, Private, Back Yard, Front Yard
Details
- Parcel number: 2063710244
- Special conditions: Standard
Construction
Type & style
- Home type: SingleFamily
- Architectural style: Traditional
- Property subtype: Residential, Single Family Residence
Materials
- Roof: Tile
Condition
- Existing
- New construction: No
- Year built: 1995
Details
- Builder name: Standard Pacific
Utilities & green energy
- Electric: No Solar
- Sewer: Public Sewer
- Water: Public
Community & HOA
Community
- Subdivision: Vista Tassajara
HOA
- Has HOA: Yes
- Amenities included: Clubhouse, Greenbelt, Playground, Pool, Spa/Hot Tub, Picnic Area
- Services included: Common Area Maint, Management Fee, Reserve Fund
- HOA fee: $197 monthly
- HOA name: VISTA TASSAJARA HOA
- HOA phone: 925-454-1987
Location
- Region: Danville
Financial & listing details
- Price per square foot: $682/sqft
- Tax assessed value: $1,813,870
- Annual tax amount: $20,900
- Date on market: 7/8/2026
Estimated market value
Not available
Estimated sales range
Not available
$5,402/mo
Price history
| Date | Event | Price |
|---|---|---|
| 7/8/2026 | Listed for sale | $2,325,000+76.8%$682/sqft |
Source:  CCAR #41140252 Report a problem CCAR #41140252 Report a problem | ||
| 9/30/2005 | Sold | $1,315,000+159.9%$386/sqft |
Source: CCAR #40114025 Report a problem | ||
| 6/24/1997 | Sold | $506,000$148/sqft |
Source: Public Record Report a problem | ||
| 4/4/1997 | Sold | $506,000+15%$148/sqft |
Source: CCAR #10233472 Report a problem | ||
| 1/20/1995 | Sold | $440,000$129/sqft |
Source: Public Record Report a problem | ||
Public tax history
| Year | Property taxes | Tax assessment |
|---|---|---|
| 2025 | $20,900 +2.2% | $1,813,870 +2% |
| 2024 | $20,443 +1.6% | $1,778,305 +2% |
| 2023 | $20,131 +0.9% | $1,743,437 +2% |
| 2022 | $19,959 +6.6% | $1,709,253 +6.7% |
| 2021 | $18,720 +3.1% | $1,602,000 +3.6% |
| 2020 | $18,157 +5.1% | $1,546,500 +6.3% |
| 2019 | $17,280 +5.6% | $1,455,000 +3.9% |
| 2018 | $16,372 +4.4% | $1,400,000 +3.4% |
| 2017 | $15,676 +3.2% | $1,354,000 +4.1% |
| 2016 | $15,189 +15.5% | $1,300,500 +10.7% |
| 2015 | $13,153 | $1,175,000 +6.2% |
| 2014 | $13,153 | $1,106,000 +13.4% |
| 2013 | -- | $975,000 |
| 2012 | -- | $975,000 +8.6% |
| 2011 | -- | $898,000 |
| 2010 | -- | $898,000 -17.8% |
| 2009 | -- | $1,092,000 -1.4% |
| 2008 | -- | $1,107,500 -17.4% |
| 2007 | -- | $1,341,300 +2% |
| 2006 | -- | $1,315,000 +122.4% |
| 2005 | -- | $591,224 +2% |
| 2004 | -- | $579,632 +1.9% |
| 2003 | -- | $569,010 +2% |
| 2002 | -- | $557,854 +2% |
| 2001 | -- | $546,917 |
Find assessor info on the county website
Monthly payment
Est. payment
Payment breakdown
Explore the cost of this home by adjusting the details. Changes won't be saved.Climate risks
Neighborhood: 94506
Nearby schools
GreatSchools rating
- 10/10Golden View Elementary SchoolGrades: K-5Distance: 1.9 mi
- 9/10Diablo Vista Middle SchoolGrades: 6-8Distance: 0.8 mi
- 10/10Monte Vista High SchoolGrades: 9-12Distance: 5.1 mi
Schools provided by the listing agent
- District: San Ramon Valley (925) 552-5500
Source: CCAR. This data may not be complete. We recommend contacting the local school district to confirm school assignments for this home.
- $1,323,9004 bd2 ba2.2k sqft320 Sunset Dr, Danville, CA 94506Off Market
- $1,833,2004 bd3 ba3.4k sqft316 Sunset Dr, Danville, CA 94506Off Market
- $1,881,7004 bd3 ba2.5k sqft322 Sunset Dr, Danville, CA 94506Off Market
- $1,897,1005 bd3 ba2.8k sqft314 Sunset Dr, Danville, CA 94506Off Market
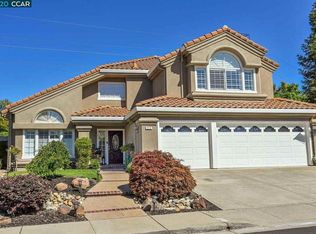
- $2,130,0005 bd3 ba3.4k sqft317 Sunset Dr, Danville, CA 94506Sold
- $1,905,5005 bd3 ba2.8k sqft319 Sunset Dr, Danville, CA 94506Off Market
- $1,999,6005 bd3 ba2.8k sqft315 Sunset Dr, Danville, CA 94506Off Market
- $2,072,6005 bd3 ba3.4k sqft324 Sunset Dr, Danville, CA 94506Off Market
A local agent can set up tours, give advice and negotiate with sellers.
Similar homes
- $2,298,0004 bd3 ba3.4k sqft4478 Fleetwood Rd, Danville, CA 94506For Sale
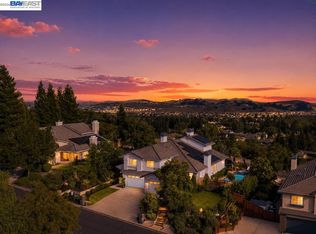 MLS ID #41134514, Elli Hope Pendley. Bay East AOR
 - $2,398,0003 bd3 ba2.8k sqft4133 Quail Run Dr, Danville, CA 94506For Sale
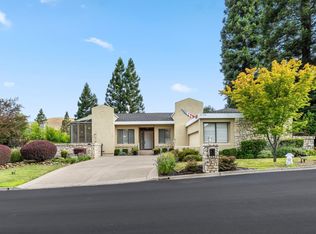 MLS ID #ML82055125, Joe Digiovanni. MLSListings Inc
 - $2,898,0004 bd3 ba3.4k sqft3911 Deer Trail Ln, Danville, CA 94506For Sale
 MLS ID #41140226, Mike Kehrig. CCAR
 - $2,198,8004 bd3 ba2.7k sqft549 Buttonwood Dr, Danville, CA 94506For Sale
 MLS ID #41140201, Joujou Chawla. CCAR
 - $1,869,0005 bd3 ba2.7k sqft126 Blackstone Dr, Danville, CA 94506For SaleMLS ID #41139290, Lynda Gann. CCAR
- $2,480,0004 bd3 ba3.5k sqft700 Blue Spruce Dr, Danville, CA 94506For SaleMLS ID #41135227, Lynn La Rue. CCAR
- $1,798,0004 bd2 ba2.6k sqft4212 Knollview Dr, Danville, CA 94506For SaleMLS ID #41142477, Ruth Ann Davidson. Bay East AOR
- $1,880,0004 bd3 ba2.9k sqft5032 Enderby St, Danville, CA 94506For SaleMLS ID #41140493, John King. CCAR
- $1,799,9004 bd3 ba2.1k sqft40 Saint Tropez Ct, Danville, CA 94506For SaleMLS ID #41140028, Gene Brown. CCAR
- $2,665,0004 bd3 ba3.1k sqft316 Live Oak Dr, Danville, CA 94506For SaleMLS ID #41137026, Emiliana Flemate Baker. CCAR
- $2,089,9003 bd3 ba2.8k sqft951 Redwood Dr, Danville, CA 94506For SaleMLS ID #41137424, Lisa Doyle. CCAR
- $2,698,8005 bd6 ba4.2k sqft2048 Drysdale St, Danville, CA 94506For SaleMLS ID #41137386, Joujou Chawla. CCAR
- $2,125,0004 bd3 ba2.9k sqft183 Lasata Ct, Danville, CA 94526For SaleMLS ID #41141688, Griselda Quezada-Chavez. CCAR
- $2,299,0004 bd3 ba3.1k sqft215 Arthur Ct, Danville, CA 94526For SaleMLS ID #41133663, Kim Deol. Bay East AOR
- $3,349,8006 bd5 ba4.6k sqft116 Victoria Pl, Danville, CA 94506For SaleMLS ID #41140289, Lisa Doyle. CCAR
- $2,198,8004 bd3 ba2.9k sqft25 Lynnbrook Ct, San Ramon, CA 94582For SaleMLS ID #41140207, Joujou Chawla. CCAR
- $1,829,0005 bd3 ba2.5k sqft11183 Brittany Ln, Dublin, CA 94568For SaleMLS ID #41143102, Keri O'Reilly. CCAR
- $2,499,9004 bd3 ba2.8k sqft2090 Pebble Dr, Alamo, CA 94507For SaleMLS ID #41142356, Dana Huelga. bridgeMLS/CCAR/Bay East AOR
- $2,150,0005 bd4 ba3.1k sqft5772 Juniper Way, Dublin, CA 94568For SaleMLS ID #41140284, Keri O'Reilly. CCAR
- $2,895,0004 bd3 ba2.6k sqft300 Oak View Ter, Danville, CA 94526For SaleMLS ID #41142801, Valerie Vicente. CCAR
Local buyer's agents are ready to help
