Absolutely gorgeous home with beautiful recent updates throughout, including fresh interior paint, new luxury vinyl flooring downstairs and new carpeting upstairs, and a gourmet chef‘s kitchen with granite countertops and a new stainless steel dishwasher and gas cooktop. All three bathrooms are updated with new shower enclosures, with the two upstairs bathrooms featuring professionally updated tubs, shower surrounds, and countertops. The dramatic dual-height living room is filled with natural light and exudes cheerful comfort. Further updates include a new energy saving thermostat, new electric fireplace in the living room, new gas fireplace insert in the family room, new rear sliding glass door to the patio, new window coverings, newly resurfaced rear patio, and an epoxy enamel painted floor in the finished garage, creating a clean, upscale appearance and additional functional space. Convenient downstairs bedroom and full bathroom are ideal for guests, a home office, or multigenerational living. Central air conditioning and forced air heating for year-round comfort. Located at the end of a wonderful court with no rear neighbors for maximum privacy. Beautiful mature landscaping in the front and back yards creates the perfect ambience for relaxing and delightful entertaining. Located near walking trails, highly rated Danville schools, shopping, restaurants, and outstanding nearby homeowners amenities that include a pool, tennis courts, basketball court, barbecue area, greenbelt, and a clubhouse. This home is close to perfection! Motivated seller says make offer!
For sale
Price cut: $99.1K (7/21)
$1,799,900
40 Saint Tropez Ct, Danville, CA 94506
4beds
2,183sqft
:
Get pre-qualified$11,669/mo
Single Family Residence
Built in 1989
6,098 Square Feet Lot
$1,748,500 Zestimate®
$825/sqft
$138/mo HOA
What's special
New window coveringsNew carpeting upstairsFresh interior paintNew stainless steel dishwasherNewly resurfaced rear patioGas cooktopNew energy saving thermostat
- 39 days |
- 531 |
- 14 |
Zillow last checked:
Listing updated:
Listed by:
Gene Brown DRE #00658002 925-890-7577,
Realty World Diablo Homes
Source: CCAR,MLS#: 41140028
Facts & features
Interior
Bedrooms & bathrooms
- Bedrooms: 4
- Bathrooms: 3
- Full bathrooms: 3
Rooms
- Room types: 1 Bedroom, 1 Bath, Main Entry, 3 Bedrooms, 2 Baths, Primary Bedrm Suite - 1
Bathroom
- Features: Shower Over Tub, Solid Surface, Updated Baths, Window
Kitchen
- Features: Breakfast Bar, Counter - Solid Surface, Dishwasher, Eat-in Kitchen, Disposal, Gas Range/Cooktop, Ice Maker Hookup, Microwave, Oven Built-in, Refrigerator, Updated Kitchen
Heating
- Forced Air, Natural Gas
Cooling
- Central Air
Appliances
- Included: Dishwasher, Gas Range, Plumbed For Ice Maker, Microwave, Oven, Refrigerator, Dryer, Washer, Gas Water Heater
- Laundry: Laundry Room, Common Area
Features
- Breakfast Bar, Counter - Solid Surface, Updated Kitchen
- Flooring: Carpet, See Remarks
- Windows: Double Pane Windows, Window Coverings
- Number of fireplaces: 2
- Fireplace features: Brick, Electric, Family Room, Insert, Gas, Gas Starter, Living Room
Interior area
- Total structure area: 2,183
- Total interior livable area: 2,183 sqft
Video & virtual tour
Property
Parking
- Total spaces: 2
- Parking features: Attached, Garage Door Opener
- Attached garage spaces: 2
Accessibility
- Accessibility features: None
Features
- Levels: Two
- Stories: 2
- Entry location: No Steps to Entry
- Exterior features: Garden, Garden/Play
- Pool features: None, Community
- Fencing: Fenced
Lot
- Size: 6,098 Square Feet
- Features: Court, Level, Premium Lot, Back Yard, Curb(s), Dead End, Front Yard, Landscaped, Private, Sprinklers In Rear
Details
- Parcel number: 2152500894
- Special conditions: Standard
- Other equipment: Irrigation Equipment
Construction
Type & style
- Home type: SingleFamily
- Architectural style: Contemporary
- Property subtype: Single Family Residence
Materials
- Stucco
- Foundation: Slab
- Roof: Tile
Condition
- Existing
- New construction: No
- Year built: 1989
Utilities & green energy
- Electric: No Solar
- Sewer: Public Sewer
- Water: Public
Community & HOA
Community
- Subdivision: Northridge
HOA
- Has HOA: Yes
- Amenities included: Clubhouse, Greenbelt, Playground, Pool, Spa/Hot Tub, Tennis Court(s), BBQ Area
- Services included: Common Area Maint
- HOA fee: $414 quarterly
- HOA name: NORTHRIDGE HOA
- HOA phone: 925-454-1987
Location
- Region: Danville
Financial & listing details
- Price per square foot: $825/sqft
- Tax assessed value: $636,368
- Annual tax amount: $8,060
- Date on market: 6/29/2026
Estimated market value
$1,748,500
$1.66M - $1.84M
$5,026/mo
Price history
| Date | Event | Price |
|---|---|---|
| 7/21/2026 | Price change | $1,799,900-5.2%$825/sqft |
Source:  CCAR #41140028 Report a problem CCAR #41140028 Report a problem | ||
| 6/29/2026 | Listed for sale | $1,899,000+450.4%$870/sqft |
Source: CCAR #41140028 Report a problem | ||
| 5/22/2025 | Listing removed | $5,995$3/sqft |
Source: Zillow Rentals Report a problem | ||
| 5/20/2025 | Listed for rent | $5,995$3/sqft |
Source: Zillow Rentals Report a problem | ||
| 4/1/2025 | Listing removed | $5,995$3/sqft |
Source: Zillow Rentals Report a problem | ||
| 1/17/2025 | Listed for rent | $5,995+0.1%$3/sqft |
Source: Zillow Rentals Report a problem | ||
| 12/24/2023 | Listing removed | -- |
Source: Zillow Rentals Report a problem | ||
| 10/31/2023 | Listed for rent | $5,990$3/sqft |
Source: Zillow Rentals Report a problem | ||
| 4/5/1991 | Sold | $345,000$158/sqft |
Source: Agent Provided Report a problem | ||
Public tax history
| Year | Property taxes | Tax assessment |
|---|---|---|
| 2025 | $8,060 +1.9% | $636,368 +2% |
| 2024 | $7,908 +3.5% | $623,891 +2% |
| 2023 | $7,638 +0.8% | $611,659 +2% |
| 2022 | $7,581 +2.2% | $599,666 +2% |
| 2021 | $7,415 +1.3% | $587,909 +1% |
| 2020 | $7,320 +1.1% | $581,881 +2% |
| 2019 | $7,244 +3.8% | $570,473 +2% |
| 2018 | $6,977 +3.8% | $559,288 +2% |
| 2017 | $6,723 +1.4% | $548,323 +2% |
| 2016 | $6,628 +0.7% | $537,573 +1.5% |
| 2015 | $6,583 | $529,499 +2% |
| 2014 | $6,583 | $519,128 +0.5% |
| 2013 | -- | $516,783 +2% |
| 2012 | -- | $506,651 +2% |
| 2011 | -- | $496,718 +0.8% |
| 2010 | -- | $493,007 -0.2% |
| 2009 | -- | $494,180 +2% |
| 2008 | -- | $484,491 +2% |
| 2007 | -- | $474,992 +2% |
| 2006 | -- | $465,680 +2% |
| 2005 | -- | $456,550 +2% |
| 2004 | -- | $447,599 +1.9% |
| 2003 | -- | $439,397 +2% |
| 2002 | -- | $430,783 +2% |
| 2001 | -- | $422,337 |
Find assessor info on the county website
Monthly payment
Est. payment
Payment breakdown
Explore the cost of this home by adjusting the details. Changes won't be saved.Climate risks
Neighborhood: 94506
Nearby schools
GreatSchools rating
- 10/10Sycamore Valley Elementary SchoolGrades: K-5Distance: 0.7 mi
- 9/10Charlotte Wood Middle SchoolGrades: 6-8Distance: 2.4 mi
- 10/10San Ramon Valley High SchoolGrades: 9-12Distance: 4.3 mi
Schools provided by the listing agent
- District: San Ramon Valley (925) 552-5500
Source: CCAR. This data may not be complete. We recommend contacting the local school district to confirm school assignments for this home.
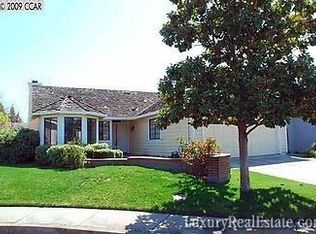
- $1,480,8003 bd2 ba1.7k sqft30 Saint Tropez Ct, Danville, CA 94506Off Market
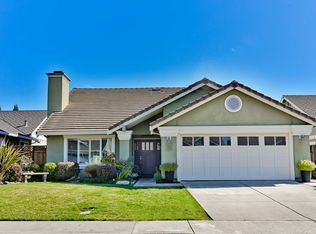
- $1,557,4004 bd2 ba2k sqft20 Saint Tropez Ct, Danville, CA 94506Off Market
- $1,674,2004 bd3 ba2.6k sqft201 Murcia Ct, Danville, CA 94506Off Market
- $550,1863 bd2 ba2k sqft10 Saint Tropez Ct, Danville, CA 94506Off Market
- $1,575,2004 bd3 ba2.4k sqft203 Murcia Ct, Danville, CA 94506Off Market
- $711,3413 bd3 ba2.6k sqft45 Saint Tropez Ct, Danville, CA 94506Off Market
- $1,416,9003 bd2 ba1.7k sqft35 Saint Tropez Ct, Danville, CA 94506Off Market
- $2,229,9004 bd3 ba2.7k sqft183 Alta Vista Way, Danville, CA 94506Off Market
A local agent can set up tours, give advice and negotiate with sellers.
Similar homes
- $1,738,0004 bd3 ba2.5k sqft601 Ambience Way, Danville, CA 94506For Sale
 MLS ID #41140805, Kenneth Young. CCAR
 - $1,825,0004 bd3 ba2.9k sqft5032 Enderby St, Danville, CA 94506For Sale
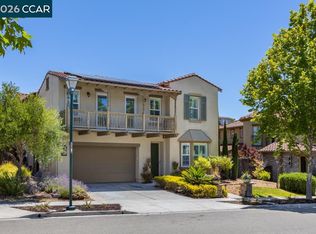 MLS ID #41140493, John King. CCAR
 - $1,678,8003 bd2 ba1.8k sqft461 Saint Regis Dr, Danville, CA 94526For Sale
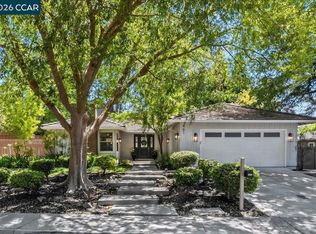 MLS ID #41143946, Sue Kuehn. CCAR
 - $1,699,0005 bd3 ba2.4k sqft125 Larkwood Cir, Danville, CA 94526For Sale
 MLS ID #41141677, Kristin Crotty. CCAR
 - $1,649,0003 bd3 ba2k sqft215 Azalea Ln, San Ramon, CA 94582For SaleMLS ID #41140849, Shannon Berger. CCAR
- $1,799,0004 bd2 ba2.2k sqft2448 Camino De Jugar, San Ramon, CA 94583For SaleMLS ID #ML82052108, Kyu Il Hong. MLSListings Inc
- $1,829,0005 bd3 ba2.5k sqft11183 Brittany Ln, Dublin, CA 94568For SaleMLS ID #41143102, Keri O'Reilly. CCAR
- $2,125,0004 bd3 ba2.9k sqft183 Lasata Ct, Danville, CA 94526For SaleMLS ID #41141688, Griselda Quezada-Chavez. CCAR
- $1,490,0004 bd2 ba1.7k sqft242 Hardwick Pl, San Ramon, CA 94583For SaleMLS ID #ML82056938, Hong Sycks. MLSListings Inc
- $1,649,0004 bd3 ba2.8k sqft690 Glasgow Cir, Danville, CA 94526For SaleMLS ID #41138579, Jason Caskie. Bay East AOR
- $1,699,0004 bd3 ba2.6k sqft4161 Leon Dr, Clayton, CA 94517For SaleMLS ID #41136739, Brittany Marino. CCAR
- $1,800,0004 bd3 ba2.1k sqft7039 Corte Del Oro, Pleasanton, CA 94566For SaleMLS ID #ML82053723, Michele Rodriguez. MLSListings Inc
- $1,899,0005 bd4 ba2.4k sqft2551 Lavender Dr, Walnut Creek, CA 94596For SaleMLS ID #426149206, Ming Lei DRE #01934839, Prestige Realty. SFAR
- $1,595,0005 bd3 ba2.1k sqft125 Wilton Pl, San Ramon, CA 94583For SaleMLS ID #41143206, Joujou Chawla. CCAR
- $1,249,0003 bd3 ba2.2k sqftBlackhawk Cc, Danville, CA 94506For SaleMLS ID #41136966, Joe Frazzano. Bay East AOR
- $1,475,0004 bd2 ba1.7k sqft2819 Yarmouth Way, San Ramon, CA 94583For SaleMLS ID #41143542, Annu Lakhat. Bay East AOR
- $1,749,0003 bd2 ba1.7k sqft2764 Willowren Way, Pleasanton, CA 94566For SaleMLS ID #41143561, Timothy McGuire. Bay East AOR
- $1,588,0004 bd3 ba2k sqft7515 San Sabana Rd, Dublin, CA 94568For SaleMLS ID #41143019, Joe Frazzano. Bay East AOR
- $1,499,0005 bd4 ba3.1k sqftDanville Ranch, Danville, CA 94526For SaleMLS ID #41142506, Jason Caskie. Bay East AOR
- $1,850,0004 bd3 ba2.3k sqft200 Longview Ter, Orinda, CA 94563For SaleMLS ID #41142648, Ann Newton Cane. CCAR
Local buyer's agents are ready to help
