Custom Home on a Spectacular View Lot with Majestic Heritage Oak! Nestled on an expansive 0.33-acre view lot, this stunning custom home offers a rare combination of space, privacy, and natural beauty. Built in 2002 and featuring approximately 2,507 square feet, the residence boasts 5 bedrooms and 3 full bathrooms, including a desirable main-level bedroom and bath. A magnificent heritage oak tree serves as the centerpiece of the property, creating a picturesque backdrop and enhancing the home's unique character and charm. Enjoy sweeping views, generous outdoor living spaces, and endless opportunities for entertaining, gardening, or simply relaxing in a serene setting. The thoughtfully designed floor plan is filled with natural light and offers comfortable living for today's lifestyle. Spacious gathering areas flow seamlessly for both everyday living and entertaining, while the flexible layout provides options for multigenerational living, guests, or a home office. Ideally located near top-rated schools, parks, shopping, dining, and commuter routes, this exceptional property presents a rare opportunity to own a custom home on one of the area's most desirable oversized lots.
For sale
$1,898,000
11183 Brittany Ln, Dublin, CA 94568
5beds
2,507sqft
:
Get pre-qualified$12,688/mo
Residential, Single Family Residence
Built in 2006
0.33 Acres Lot
$1,829,600 Zestimate®
$757/sqft
$36/mo HOA
What's special
Sweeping viewsOversized lotMajestic heritage oakThoughtfully designed floor planSpectacular view lotFlexible layoutFilled with natural light
- 21 days |
- 1,657 |
- 57 |
Zillow last checked:
Listing updated:
Listed by:
Keri O'Reilly DRE #01396803 925-683-6873,
Golden Gate Sotheby's Int'l Re
Source: CCAR,MLS#: 41140000
Facts & features
Interior
Bedrooms & bathrooms
- Bedrooms: 5
- Bathrooms: 3
- Full bathrooms: 3
Rooms
- Room types: 2 Bedrooms, 2 Baths, Primary Bedrm Suite - 1, Main Entry, 3 Bedrooms, 1 Bath, Loft, Family Room
Kitchen
- Features: Breakfast Nook, Counter - Solid Surface, Dishwasher, Kitchen Island, Microwave, Oven Built-in, Pantry, Refrigerator, Updated Kitchen
Heating
- Forced Air
Cooling
- Central Air
Appliances
- Included: Dishwasher, Microwave, Oven, Refrigerator, Gas Water Heater
- Laundry: Laundry Room, Common Area
Features
- Storage, Breakfast Nook, Counter - Solid Surface, Pantry, Updated Kitchen
- Flooring: Hardwood, Tile, Carpet
- Windows: Window Coverings
- Number of fireplaces: 1
- Fireplace features: Family Room
Interior area
- Total structure area: 2,507
- Total interior livable area: 2,507 sqft
Video & virtual tour
Property
Parking
- Total spaces: 2
- Parking features: Attached, Garage Door Opener
- Attached garage spaces: 2
Features
- Levels: Two
- Stories: 2
- Patio & porch: Terrace
- Exterior features: Dog Run, Private Entrance
- Pool features: None
- Fencing: Partial
- Has view: Yes
- View description: Hills
Lot
- Size: 0.33 Acres
- Features: Sloped Down, Premium Lot, Back Yard, Front Yard, Side Yard
Details
- Parcel number: 941277537
- Special conditions: Standard
Construction
Type & style
- Home type: SingleFamily
- Architectural style: Traditional
- Property subtype: Residential, Single Family Residence
Materials
- Stucco
- Roof: Tile
Condition
- Existing
- New construction: No
- Year built: 2006
Details
- Builder model: Custom
Utilities & green energy
- Electric: Photovoltaics Third-Party Owned
- Sewer: Public Sewer
- Water: Public
Community & HOA
Community
- Subdivision: Silvergate
HOA
- Has HOA: Yes
- Amenities included: Other
- Services included: Common Area Maint, Management Fee, Reserve Fund
- HOA fee: $36 monthly
- HOA name: SILVERGATE HIGHLANDS
- HOA phone: 925-830-4848
Location
- Region: Dublin
Financial & listing details
- Price per square foot: $757/sqft
- Tax assessed value: $871,241
- Date on market: 7/3/2026
Estimated market value
$1,829,600
$1.74M - $1.92M
$5,618/mo
Price history
| Date | Event | Price |
|---|---|---|
| 7/3/2026 | Listed for sale | $1,898,000+181.2%$757/sqft |
Source:  CCAR #41140000 Report a problem CCAR #41140000 Report a problem | ||
| 12/8/2009 | Sold | $675,000+1.6%$269/sqft |
Source: Bay East AOR #40428798 Report a problem | ||
| 9/13/2009 | Listed for sale | $664,450-24.9%$265/sqft |
Source: foreclosure.com Report a problem | ||
| 7/29/2009 | Sold | $885,322+215.6%$353/sqft |
Source: Public Record Report a problem | ||
| 2/20/2004 | Sold | $280,500$112/sqft |
Source: Bay East AOR #11159727 Report a problem | ||
| 12/12/2003 | Sold | $280,500$112/sqft |
Source: Public Record Report a problem | ||
Public tax history
| Year | Property taxes | Tax assessment |
|---|---|---|
| 2025 | -- | $871,241 +2% |
| 2024 | $11,779 +1.1% | $854,164 +2% |
| 2023 | $11,653 +1.3% | $837,417 +2% |
| 2022 | $11,507 +0.9% | $821,001 +2% |
| 2021 | $11,400 +6.8% | $804,910 +1% |
| 2020 | $10,673 +0.2% | $796,661 +2% |
| 2019 | $10,651 +4% | $781,041 +2% |
| 2018 | $10,245 | $765,733 +2% |
| 2017 | $10,245 +9.6% | $750,721 +2% |
| 2016 | $9,349 +3.6% | $736,005 +1.5% |
| 2015 | $9,027 | $724,956 +2% |
| 2014 | $9,027 | $710,761 +0.5% |
| 2013 | -- | $707,554 +2% |
| 2012 | -- | $693,683 +2% |
| 2011 | -- | $680,081 +0.8% |
| 2010 | -- | $675,000 -8.8% |
| 2009 | -- | $740,000 -35.4% |
| 2008 | -- | $1,145,118 +2% |
| 2007 | -- | $1,122,666 +112.5% |
| 2006 | -- | $528,232 +84.6% |
| 2005 | -- | $286,110 +2% |
| 2004 | -- | $280,500 +77.4% |
| 2003 | -- | $158,141 +2% |
| 2002 | -- | $155,040 +21.6% |
| 2001 | $1,380 | $127,500 |
Find assessor info on the county website
Monthly payment
Est. payment
Payment breakdown
Explore the cost of this home by adjusting the details. Changes won't be saved.Climate risks
Neighborhood: 94568
Nearby schools
GreatSchools rating
- 9/10Dublin Elementary SchoolGrades: K-5Distance: 1 mi
- 7/10Wells Middle SchoolGrades: 6-8Distance: 1.9 mi
- 10/10Dublin High SchoolGrades: 9-12Distance: 1.7 mi
Schools provided by the listing agent
- District: San Ramon Valley (925) 552-5500
Source: CCAR. This data may not be complete. We recommend contacting the local school district to confirm school assignments for this home.
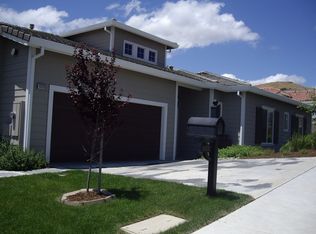
- $1,751,6004 bd3 ba2.8k sqft11175 Brittany Ln, Dublin, CA 94568Off Market
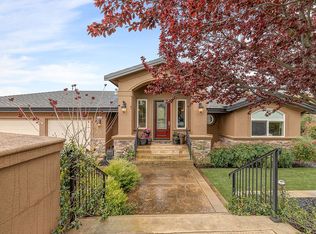
- $2,249,1004 bd5 ba3.6k sqft11191 Brittany Ln, Dublin, CA 94568Off Market
- $1,804,4004 bd2 ba2.1k sqft11182 Brittany Ln, Dublin, CA 94568Off Market

- $2,073,5004 bd4 ba2.8k sqft11174 Brittany Ln, Dublin, CA 94568Off Market
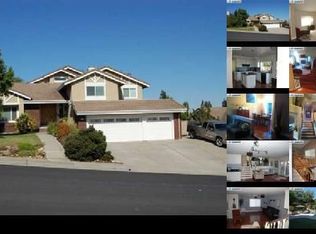
- $1,826,0004 bd3 ba3.2k sqft11167 Brittany Ln, Dublin, CA 94568Off Market
- $1,762,6004 bd3 ba2.8k sqft11190 Brittany Ln, Dublin, CA 94568Off Market
- $1,600,6004 bd2 ba2.1k sqft11166 Brittany Ln, Dublin, CA 94568Off Market
- $1,775,0004 bd4 ba3.2k sqft11159 Brittany Ln, Dublin, CA 94568Sold
A local agent can set up tours, give advice and negotiate with sellers.
Similar homes
- $1,790,0004 bd3 ba2.5k sqft7966 Iglesia Dr, Dublin, CA 94568For Sale
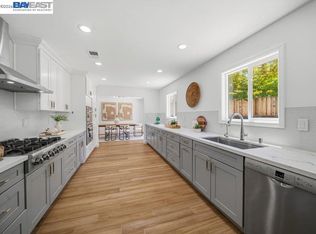 MLS ID #41140682, Ivan Santacruz. Bay East AOR
 - $2,150,0005 bd4 ba3.1k sqft5772 Juniper Way, Dublin, CA 94568For Sale
 MLS ID #41140284, Keri O'Reilly. CCAR
 - $1,695,0004 bd3 ba2.4k sqft4718 Pheasant Ct, Dublin, CA 94568For Sale
 MLS ID #226056081, Lulu Logan. MetroList Services of CA
 - $1,689,0004 bd3 ba2.6k sqft3503 Rimini Ln, Dublin, CA 94568For Sale
 MLS ID #41140788, Cynthia Schaeffer. CCAR
 - $1,900,0004 bd3 ba2.7k sqft2838 Vernon Way, San Ramon, CA 94582For SaleMLS ID #41141635, Holly Chen. Bay East AOR
- $1,899,0004 bd2 ba2k sqft102 Belgian Dr, Danville, CA 94526For SaleMLS ID #41140658, M.J. St. Jean. CCAR
- $1,880,0004 bd3 ba2.9k sqft5032 Enderby St, Danville, CA 94506For SaleMLS ID #41140493, John King. CCAR
- $1,599,0004 bd4 ba2.3k sqft2857 Alliston Loop, Dublin, CA 94568For SaleMLS ID #41137123, Dinesh Singh. Bay East AOR
- $1,899,8884 bd3 ba2.1k sqft2865 Longspur Way, Pleasanton, CA 94566For SaleMLS ID #41138716, Rohit Mohan. Bay East AOR
- $1,549,0004 bd3 ba2.1k sqft3957 Scottfield St, Dublin, CA 94568For SaleMLS ID #41134666, Sweta Thakare. Bay East AOR
- $1,869,0005 bd3 ba2.7k sqft126 Blackstone Dr, Danville, CA 94506For SaleMLS ID #41139290, Lynda Gann. CCAR
- $1,800,0004 bd3 ba2.1k sqft7039 Corte Del Oro, Pleasanton, CA 94566For SaleMLS ID #ML82053723, Michele Rodriguez. MLSListings Inc
- $1,799,9004 bd3 ba2.1k sqft40 Saint Tropez Ct, Danville, CA 94506For SaleMLS ID #41140028, Gene Brown. CCAR
- $2,198,8004 bd3 ba2.9k sqft25 Lynnbrook Ct, San Ramon, CA 94582For SaleMLS ID #41140207, Joujou Chawla. CCAR
- $2,098,0004 bd3 ba2.1k sqft560 Tawny Dr, Pleasanton, CA 94566For SaleMLS ID #ML82053483, Lisa Liu. MLSListings Inc
- $1,649,0003 bd3 ba2k sqft215 Azalea Ln, San Ramon, CA 94582For SaleMLS ID #41140849, Shannon Berger. CCAR
- $1,988,0003 bd3 ba2.1k sqft28009 Nob Hill Ct, Hayward, CA 94542For SaleMLS ID #ML82053776, Nancy Gard. MLSListings Inc
- $1,699,0004 bd3 ba2.6k sqft4161 Leon Dr, Clayton, CA 94517For SaleMLS ID #41136739, Brittany Marino. CCAR
- $2,325,0005 bd3 ba3.4k sqft318 Sunset Dr, Danville, CA 94506For SaleMLS ID #41140252, Keri O'Reilly. CCAR
- $1,888,0004 bd3 ba3k sqft2822 Montair Pl, Union City, CA 94587For SaleMLS ID #ML82050211, Karen Lund. MLSListings Inc
Local buyer's agents are ready to help
