Great price improvement! Welcome to a home designed for effortless living and endless fun. Located in one of Danville's most loved neighborhoods, this updated home is situated on over a third of an acre, with an expansive, flat backyard, the ultimate private playground. Imagine summer afternoons splashing in the sparkling pool, weekend BBQs on the covered patio, and plenty of open lawn for play and games. The detached bonus studio adds incredible flexibility—perfect for a dedicated craft room, a quiet office workspace, or a kid's hangout. Inside, the layout is just as functional. On the main level, the chef’s kitchen serves as the heart of the home, featuring quartzite countertops, crisp white cabinetry and stainless appliances. The first floor primary suite offers a peaceful retreat. Beautiful new hardwood floors throughout compliment the spacious living, family room and office. The second floor is a dream setup with three bright bedrooms and clever nooks that make for perfect reading corners or toy storage. Plenty of parking with two separate paved driveways and RV/Boat storage. Location is everything, and this spot delivers. You’re just minutes from the vibrant shops and dining of downtown Danville and close to the area’s award-winning schools and Diablo Country Club. It’s the perfect blend of an updated move-in ready property and a prime neighborhood location.
Pending
Price cut: $100K (7/31)
$1,799,000
102 Belgian Dr, Danville, CA 94526
4beds
2,027sqft
Single Family Residence
Built in 1965
0.34 Acres Lot
$1,751,700 Zestimate®
$888/sqft
$-- HOA
What's special
Sparkling poolExpansive flat backyardFirst floor primary suiteCrisp white cabinetryFamily roomStainless appliancesQuartzite countertops
- 39 days |
- 1,980 |
- 121 |
Zillow last checked:
Listing updated:
Listed by:
M.J. St. Jean DRE #01440057 925-984-6466,
Compass,
Maggie Jones DRE #02150023 925-786-6552,
Compass
Source: CCAR,MLS#: 41140658
Facts & features
Interior
Bedrooms & bathrooms
- Bedrooms: 4
- Bathrooms: 2
- Full bathrooms: 2
Rooms
- Room types: 1 Bedroom, 1 Bath, Primary Bedrm Retreat, Main Entry, 3 Bedrooms, Family Room, Office
Bathroom
- Features: Shower Over Tub, Tile, Updated Baths, Stall Shower
Kitchen
- Features: Stone Counters, Dishwasher, Eat-in Kitchen, Electric Range/Cooktop, Disposal, Oven Built-in, Refrigerator, Updated Kitchen
Heating
- Forced Air
Cooling
- Central Air
Appliances
- Included: Dishwasher, Electric Range, Oven, Refrigerator, Gas Water Heater
- Laundry: Hookups Only
Features
- Updated Kitchen
- Flooring: Hardwood, Tile
- Number of fireplaces: 2
- Fireplace features: Family Room
Interior area
- Total structure area: 2,027
- Total interior livable area: 2,027 sqft
Video & virtual tour
Property
Parking
- Total spaces: 2
- Parking features: Attached, RV/Boat Parking, Side Yard Access, Garage Door Opener
- Attached garage spaces: 2
Features
- Levels: Two
- Stories: 2
- Exterior features: Garden, Garden/Play
- Has private pool: Yes
- Pool features: In Ground, Outdoor Pool
- Fencing: Fenced
Lot
- Size: 0.34 Acres
- Features: Premium Lot, Back Yard, Front Yard, Yard Space
Details
- Additional structures: Shed(s)
- Parcel number: 1951210382
- Special conditions: Standard
- Other equipment: Irrigation Equipment
Construction
Type & style
- Home type: SingleFamily
- Architectural style: Cape Cod
- Property subtype: Single Family Residence
Materials
- Wood Siding
- Foundation: Raised
- Roof: Composition
Condition
- Existing
- New construction: No
- Year built: 1965
Utilities & green energy
- Electric: No Solar
- Sewer: Public Sewer
- Water: Public, Public District (Irrigat)
Community & HOA
Community
- Subdivision: Diablo Hacienda
HOA
- Has HOA: No
Location
- Region: Danville
Financial & listing details
- Price per square foot: $888/sqft
- Tax assessed value: $1,457,669
- Annual tax amount: $16,915
- Date on market: 7/7/2026
Estimated market value
$1,751,700
$1.66M - $1.84M
$5,922/mo
Price history
| Date | Event | Price |
|---|---|---|
| 8/3/2026 | Pending sale | $1,799,000$888/sqft |
Source:  CCAR #41140658 Report a problem CCAR #41140658 Report a problem | ||
| 7/31/2026 | Price change | $1,799,000-5.3%$888/sqft |
Source: CCAR #41140658 Report a problem | ||
| 7/7/2026 | Listed for sale | $1,899,000-5%$937/sqft |
Source: CCAR #41140658 Report a problem | ||
| 7/7/2026 | Listing removed | $1,998,000$986/sqft |
Source: CCAR #41137323 Report a problem | ||
| 6/5/2026 | Listed for sale | $1,998,000+53.7%$986/sqft |
Source: CCAR #41137323 Report a problem | ||
| 8/22/2018 | Sold | $1,300,000+56.6%$641/sqft |
Source: CCAR #40835392 Report a problem | ||
| 6/30/2010 | Sold | $830,000-4.5%$409/sqft |
Source: CCAR #40453590 Report a problem | ||
| 3/31/2010 | Listed for sale | $869,000+109.9%$429/sqft |
Source: Vflyer #40453590 Report a problem | ||
| 2/24/1999 | Sold | $414,000+12%$204/sqft |
Source: CCAR #11002895 Report a problem | ||
| 2/26/1998 | Sold | $369,500$182/sqft |
Source: Public Record Report a problem | ||
Public tax history
| Year | Property taxes | Tax assessment |
|---|---|---|
| 2025 | $16,915 +3.5% | $1,457,669 +2.5% |
| 2024 | $16,346 +1.6% | $1,421,735 +2% |
| 2023 | $16,096 +0.7% | $1,393,859 +2% |
| 2022 | $15,976 +2.2% | $1,366,530 +2% |
| 2021 | $15,636 +0.9% | $1,339,736 +1% |
| 2020 | $15,500 +1.1% | $1,326,000 +2% |
| 2019 | $15,326 +38.9% | $1,300,000 +39.1% |
| 2018 | $11,033 +3.8% | $934,561 +2% |
| 2017 | $10,632 +1.3% | $916,237 +2% |
| 2016 | $10,500 +12.4% | $898,273 +1.5% |
| 2015 | $9,341 | $884,781 +12.4% |
| 2014 | $9,341 | $787,000 +12.1% |
| 2013 | -- | $702,000 +9.5% |
| 2012 | -- | $641,000 -9.6% |
| 2011 | -- | $709,000 +32.1% |
| 2010 | -- | $536,826 -0.2% |
| 2009 | -- | $538,102 +2% |
| 2008 | -- | $527,552 +2% |
| 2007 | -- | $517,209 +2% |
| 2006 | -- | $507,069 +2% |
| 2005 | -- | $497,128 +2% |
| 2004 | -- | $487,381 +1.9% |
| 2003 | -- | $478,450 +2% |
| 2002 | -- | $469,069 +2% |
| 2001 | -- | $459,873 |
Find assessor info on the county website
Monthly payment
Est. payment
Payment breakdown
Explore the cost of this home by adjusting the details. Changes won't be saved.Climate risks
Neighborhood: 94526
Nearby schools
GreatSchools rating
- 10/10Green Valley Elementary SchoolGrades: K-5Distance: 0.2 mi
- 10/10Los Cerros Middle SchoolGrades: 6-8Distance: 0.3 mi
- 10/10Monte Vista High SchoolGrades: 9-12Distance: 0.5 mi
Schools provided by the listing agent
- District: San Ramon Valley (925) 552-5500
Source: CCAR. This data may not be complete. We recommend contacting the local school district to confirm school assignments for this home.
- $1,800,0004 bd2 ba2.9k sqft108 Belgian Dr, Danville, CA 94526Off Market
- $1,501,0004 bd2 ba1.5k sqft101 Maiden Ln, Danville, CA 94526Off Market
- $2,033,3004 bd2 ba2k sqft114 Belgian Dr, Danville, CA 94526Off Market
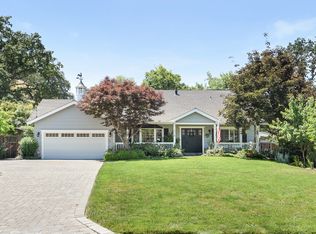
- $1,952,0005 bd3 ba2.7k sqft103 Belgian Dr, Danville, CA 94526Off Market
- $1,211,9003 bd1 ba1.4k sqft111 Maiden Ln, Danville, CA 94526Off Market
- $1,837,4004 bd3 ba2.4k sqft117 Belgian Dr, Danville, CA 94526Off Market
- $1,332,9003 bd2 ba1.4k sqft120 Belgian Dr, Danville, CA 94526Off Market
- $1,380,9003 bd2 ba1.6k sqft120 Maiden Ln, Danville, CA 94526Off Market
A local agent can set up tours, give advice and negotiate with sellers.
Similar homes
- $1,699,0005 bd3 ba2.4k sqft125 Larkwood Cir, Danville, CA 94526For Sale
 MLS ID #41141677, Kristin Crotty. CCAR
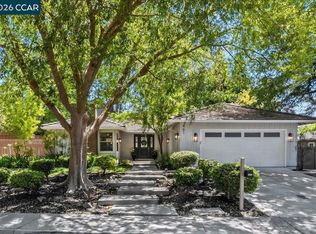
 - $1,678,8003 bd2 ba1.8k sqft461 Saint Regis Dr, Danville, CA 94526For Sale
 MLS ID #41143946, Sue Kuehn. CCAR
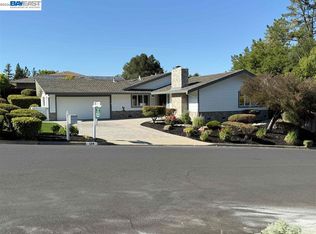
 - $2,198,0005 bd3 ba2.4k sqft174 Town And Country Dr, Danville, CA 94526For Sale
 MLS ID #41142884, Karan Bangar. Bay East AOR
 - $1,779,9004 bd3 ba2.1k sqft40 Saint Tropez Ct, Danville, CA 94506For Sale
 MLS ID #41140028, Gene Brown. CCAR
 - $1,850,0004 bd3 ba2.1k sqft136 Arbolado Dr, Walnut Creek, CA 94598For SaleMLS ID #41142078, Gregory Jackson. CCAR
- $1,599,0003 bd3 ba2k sqft215 Azalea Ln, San Ramon, CA 94582For SaleMLS ID #41144772, Shannon Berger. CCAR
- $1,829,0005 bd3 ba2.5k sqft11183 Brittany Ln, Dublin, CA 94568For SaleMLS ID #41143102, Keri O'Reilly. CCAR
- $1,775,0004 bd3 ba2.3k sqft200 Longview Ter, Orinda, CA 94563For SaleMLS ID #41142648, Ann Newton Cane. CCAR
- $1,738,0004 bd3 ba2.5k sqft601 Ambience Way, Danville, CA 94506For SaleMLS ID #41140805, Kenneth Young. CCAR
- $1,695,0004 bd3 ba2.2k sqft1276 Larch Ave, Moraga, CA 94556For SaleMLS ID #ML82048036, Grace Alicea. MLSListings Inc
- $1,399,0005 bd3 ba2.5k sqft1 Kayser Ct, Walnut Creek, CA 94596For SaleMLS ID #41137971, Joshua England. CCAR
- $1,675,0004 bd3 ba2.3k sqft16 Ruth Ct, Lafayette, CA 94549For SaleMLS ID #41141080, Larry Jacobs. CCAR
- $1,595,0004 bd3 ba2.5k sqft26 Oak Rd, Orinda, CA 94563For SaleMLS ID #41145058, Brionna Chang. Bay East AOR
- $1,594,9504 bd3 ba1.8k sqft311 Alora Ct, San Ramon, CA 94583For SaleMLS ID #41142885, Julie Hansen. Bay East AOR
- $1,599,0004 bd3 ba2.6k sqft4161 Leon Dr, Clayton, CA 94517For SaleMLS ID #41136739, Brittany Marino. CCAR
- $1,998,0005 bd5 ba2.5k sqft4 Bates Blvd, Orinda, CA 94563For SaleMLS ID #426153089, Olga Milan-Howells DRE #01294290, Sotheby's International Realty. SFAR
- $1,595,0003 bd3 ba2.1k sqft11 Rudgear Dr, Walnut Creek, CA 94596For SaleMLS ID #41141833, Andre Wang. Bay East AOR
- $1,749,0006 bd3 ba2.5k sqft2646 Willowren Way, Pleasanton, CA 94566For SaleMLS ID #41144851, Michael Domde. Bay East AOR
- $1,490,0004 bd2 ba1.7k sqft242 Hardwick Pl, San Ramon, CA 94583For SaleMLS ID #ML82056938, Hong Sycks. MLSListings Inc
- $1,699,9994 bd3 ba2.3k sqft9519 Broadmoor Dr, San Ramon, CA 94583For SaleMLS ID #41141555, Cristina Bales. Bay East AOR
Local buyer's agents are ready to help
