Welcome to 174 Town and Country Drive, a beautifully renovated 5 bedroom, 2.5 bathroom home in Westside Danville. Extensively renovated in 2025, this move in ready residence combines modern design, quality craftsmanship, and substantial improvements throughout. The spacious floor plan offers comfortable living areas, generously sized bedrooms, abundant natural light, and an inviting layout designed for both everyday living and entertaining. The remodeled kitchen features high end appliances, beautiful countertops, modern finishes, and ample storage, while the bathrooms have been tastefully renovated with a clean, contemporary design. The improvements extend well beyond the interior finishes. Significant upgrades include new electrical, new plumbing, a reinforced foundation, a new structural header, energy-efficient windows, and numerous additional improvements throughout the home. Proper permits were pulled for the extensive renovation, adding confidence to the quality and scope of the work completed. The home has been thoughtfully transformed with a focus on quality, comfort, and everyday functionality. Modern finishes complement the extensive improvements throughout, creating a polished and inviting living environment that is ready to be enjoyed from the moment you move in. Ideally located in Westside Danville, the home is just minutes from downtown Danville, parks, shopping, dining, top rated schools, and major commuter routes. Don't miss the opportunity to make this beautifully updated home yours.
For sale
$2,198,000
174 Town And Country Dr, Danville, CA 94526
5beds
2,414sqft
:
Get pre-qualified$14,081/mo
Residential, Single Family Residence
Built in 1966
0.3 Acres Lot
$2,127,600 Zestimate®
$911/sqft
$-- HOA
What's special
Modern finishesAbundant natural lightSpacious floor planHigh end appliancesAmple storageBeautiful countertopsGenerously sized bedrooms
- 12 days |
- 445 |
- 21 |
Zillow last checked:
Listing updated:
Listed by:
Karan Bangar DRE #02139419 925-470-6168,
Kevin Roberts, Broker,
Kevin Roberts DRE #00858916 925-587-9740,
Kevin Roberts, Broker
Source: Bay East AOR,MLS#: 41142884
Facts & features
Interior
Bedrooms & bathrooms
- Bedrooms: 5
- Bathrooms: 3
- Full bathrooms: 2
- Partial bathrooms: 1
Rooms
- Room types: 5 Bedrooms, 2.5 Baths, Wine Storage Area
Kitchen
- Features: 220 Volt Outlet, Breakfast Bar, Counter - Solid Surface, Stone Counters, Dishwasher, Double Oven, Eat-in Kitchen, Disposal, Ice Maker Hookup, Kitchen Island, Microwave, Range/Oven Free Standing, Refrigerator, Self-Cleaning Oven, Skylight(s), Updated Kitchen
Heating
- Forced Air
Cooling
- Central Air
Appliances
- Included: Dishwasher, Double Oven, Plumbed For Ice Maker, Microwave, Free-Standing Range, Refrigerator, Self Cleaning Oven, Gas Water Heater
- Laundry: Gas Dryer Hookup
Features
- Breakfast Bar, Counter - Solid Surface, Updated Kitchen
- Flooring: Tile, Other
- Windows: Skylight(s)
- Basement: Crawl Space
- Number of fireplaces: 1
- Fireplace features: Family Room, Gas Starter
Interior area
- Total structure area: 2,414
- Total interior livable area: 2,414 sqft
Property
Parking
- Total spaces: 2
- Parking features: Attached, Garage Door Opener
- Garage spaces: 2
Features
- Levels: One
- Stories: 1
- Patio & porch: Terrace, Patio, Covered
- Exterior features: Low Maintenance
- Pool features: None
Lot
- Size: 0.3 Acres
- Features: Irregular Lot, Sprinklers In Rear, Back Yard, Front Yard, Side Yard
Details
- Parcel number: 2083300083
- Special conditions: Standard
- Other equipment: Irrigation Equipment
Construction
Type & style
- Home type: SingleFamily
- Architectural style: Craftsman
- Property subtype: Residential, Single Family Residence
Materials
- Stone, Stucco, Wood
- Roof: Composition
Condition
- Existing
- New construction: No
- Year built: 1966
Utilities & green energy
- Electric: No Solar, 220 Volts in Kitchen, 220 Volts in Laundry
- Sewer: Public Sewer
- Water: Water District
- Utilities for property: Internet Available, Natural Gas Available, Natural Gas Connected, Individual Electric Meter, Individual Gas Meter, Master Electric Meter, Master Gas Meter
Community & HOA
Community
- Security: Carbon Monoxide Detector(s), Smoke Detector(s)
- Subdivision: Westside Danvill
HOA
- Has HOA: No
Location
- Region: Danville
Financial & listing details
- Price per square foot: $911/sqft
- Tax assessed value: $682,183
- Annual tax amount: $8,623
- Price range: $2.2M - $2.2M
- Date on market: 7/30/2026
- Listing agreement: Excl Right
- Listing terms: Cash,Conventional
- Electric utility on property: Yes
Estimated market value
$2,127,600
$2.02M - $2.23M
$6,453/mo
Price history
| Date | Event | Price |
|---|---|---|
| 8/9/2026 | Listed for sale | $2,198,000+0.1%$911/sqft |
Source:  Bay East AOR #41142884 Report a problem Bay East AOR #41142884 Report a problem | ||
| 10/2/2025 | Listing removed | $9,000$4/sqft |
Source: Zillow Rentals Report a problem | ||
| 9/16/2025 | Listed for rent | $9,000$4/sqft |
Source: Zillow Rentals Report a problem | ||
| 9/16/2025 | Listing removed | $2,195,000$909/sqft |
Source: Bay East AOR #41105375 Report a problem | ||
| 9/9/2025 | Price change | $2,195,000-4.4%$909/sqft |
Source: Bay East AOR #41105375 Report a problem | ||
| 8/1/2025 | Listed for sale | $2,295,000$951/sqft |
Source: Bay East AOR #41105375 Report a problem | ||
Public tax history
| Year | Property taxes | Tax assessment |
|---|---|---|
| 2025 | $8,623 +3.5% | $682,183 +2% |
| 2024 | $8,331 +1.6% | $668,808 +2% |
| 2023 | $8,198 +0.7% | $655,695 +2% |
| 2022 | $8,139 +2.2% | $642,839 +2% |
| 2021 | $7,963 +1.2% | $630,235 +1% |
| 2020 | $7,866 +1% | $623,774 +2% |
| 2019 | $7,785 +4.9% | $611,544 +2% |
| 2018 | $7,423 +3.8% | $599,554 +2% |
| 2017 | $7,152 +1.4% | $587,799 +2% |
| 2016 | $7,054 +2.9% | $576,274 +1.5% |
| 2015 | $6,856 | $567,619 +2% |
| 2014 | $6,856 | $556,501 +0.5% |
| 2013 | -- | $553,987 +2% |
| 2012 | -- | $543,126 +2% |
| 2011 | -- | $532,477 +0.8% |
| 2010 | -- | $528,498 -0.2% |
| 2009 | -- | $529,755 +2% |
| 2008 | -- | $519,368 +2% |
| 2007 | -- | $509,185 +2% |
| 2006 | -- | $499,202 +2% |
| 2005 | -- | $489,414 -0.1% |
| 2004 | -- | $490,112 +1.9% |
| 2003 | -- | $481,130 +2% |
| 2002 | -- | $471,698 +2% |
| 2001 | -- | $462,450 |
Find assessor info on the county website
Monthly payment
Est. payment
Payment breakdown
Explore the cost of this home by adjusting the details. Changes won't be saved.Climate risks
Neighborhood: 94526
Nearby schools
GreatSchools rating
- 10/10Montair Elementary SchoolGrades: K-5Distance: 0.4 mi
- 10/10Stone Valley Middle SchoolGrades: 6-8Distance: 3.2 mi
- 10/10San Ramon Valley High SchoolGrades: 9-12Distance: 0.9 mi
- $2,087,7003 bd2 ba2.1k sqft14 Sorrento Ct, Danville, CA 94526Off Market

- $2,273,1004 bd3 ba2.4k sqft7 Appian Ct, Danville, CA 94526Off Market
- $2,125,0004 bd3 ba2.6k sqft179 Town And Country Dr, Danville, CA 94526Sold
- $2,281,7003 bd2 ba1.9k sqft9 Sorrento Ct, Danville, CA 94526Off Market
- $2,806,5005 bd4 ba3k sqft20 Sorrento Ct, Danville, CA 94526Off Market
- $2,500,0006 bd3 ba2.8k sqft11 Appian Ct, Danville, CA 94526Sold
- $2,186,1004 bd3 ba2.7k sqft30 Cambra Ct, Danville, CA 94526Off Market
- $2,586,8004 bd3 ba2.3k sqft185 Town And Country Dr, Danville, CA 94526Off Market
A local agent can set up tours, give advice and negotiate with sellers.
Similar homes
- $1,699,0005 bd3 ba2.4k sqft125 Larkwood Cir, Danville, CA 94526For Sale
 MLS ID #41141677, Kristin Crotty. CCAR
 - $2,939,6004 bd2 ba2.6k sqft300 Oak View Ter, Danville, CA 94526Off Market
- $1,678,8003 bd2 ba1.8k sqft461 Saint Regis Dr, Danville, CA 94526For Sale
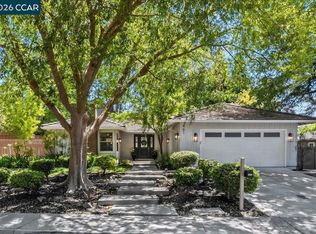 MLS ID #41143946, Sue Kuehn. CCAR
 - $2,325,0005 bd3 ba3.4k sqft318 Sunset Dr, Danville, CA 94506For Sale
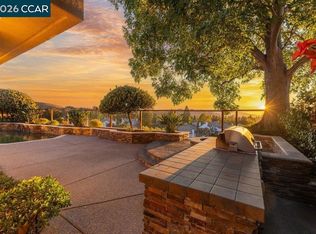 MLS ID #41140252, Keri O'Reilly. CCAR
 - $2,220,0004 bd3 ba3.5k sqft172 Rudgear Dr, Walnut Creek, CA 94596For SaleMLS ID #41128226, Carissa Brikken Brown. CCAR
- $1,899,0004 bd3 ba2.5k sqft219 Viewpoint Dr, Danville, CA 94506For SaleMLS ID #41140792, Shiloh Hagen. CCAR
- $1,799,9004 bd3 ba2.1k sqft40 Saint Tropez Ct, Danville, CA 94506For SaleMLS ID #41140028, Gene Brown. CCAR
- $1,319,0003 bd3 ba1.8k sqft44 Summer Hill Ct, Danville, CA 94526For SaleMLS ID #41140814, Tracy Yang. Bay East AOR
- $1,594,9504 bd3 ba1.8k sqft311 Alora Ct, San Ramon, CA 94583For SaleMLS ID #41142885, Julie Hansen. Bay East AOR
- $1,829,0005 bd3 ba2.5k sqft11183 Brittany Ln, Dublin, CA 94568For SaleMLS ID #41143102, Keri O'Reilly. CCAR
- $1,599,0004 bd2 ba2k sqft423 Deerfield Dr, Moraga, CA 94556For SaleMLS ID #41142864, Keith Katzman. CCAR
- $1,807,3005 bd3 ba2.7k sqft2037 Banbury Rd, Walnut Creek, CA 94598Off Market
- $2,898,0004 bd3 ba3.4k sqft3911 Deer Trail Ln, Danville, CA 94506For SaleMLS ID #41140226, Mike Kehrig. CCAR
- $1,490,0004 bd2 ba1.7k sqft242 Hardwick Pl, San Ramon, CA 94583For SaleMLS ID #ML82056938, Hong Sycks. MLSListings Inc
- $1,499,0003 bd2 ba2.2k sqft4310 Canyon Crest Rd W, San Ramon, CA 94582For SaleMLS ID #41144224, Kelly Hopkins. Bay East AOR
- $2,120,0005 bd4 ba3.1k sqft5772 Juniper Way, Dublin, CA 94568For SaleMLS ID #41143297, Keri O'Reilly. CCAR
- $2,385,0004 bd4 ba2.9k sqft59 El Toyonal, Orinda, CA 94563For SaleMLS ID #41141201, Tricia Young. CCAR
- $1,495,0005 bd3 ba2.5k sqft235 Appalachian Dr, Martinez, CA 94553For SaleMLS ID #41144345, Debbi Snyder. CCAR
- $1,729,9994 bd3 ba2.3k sqft9519 Broadmoor Dr, San Ramon, CA 94583For SaleMLS ID #41141555, Cristina Bales. Bay East AOR
- $1,195,0004 bd3 ba2.9k sqft5204 Skyler Ct, Concord, CA 94521For SaleMLS ID #41144435, Sadiq Tokhi. CCAR
Local buyer's agents are ready to help
