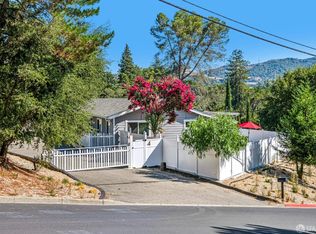
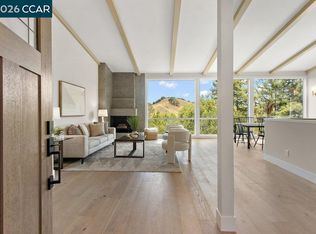
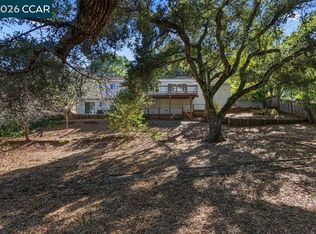
As you approach the flagstone entry accompanied with IPE railing and stairs, 59 El Toyonal welcomes you with the timeless warmth of a classic traditional home. Situated on a sprawling lot graced by majestic oaks, this 4-BD / 3.5-BA property offers a rare blend of serene privacy and close proximity to a bustling downtown, top-rated Orinda schools, and the Orinda Park Pool. The main level provides effortless flow, reflecting original hardwood floors that gleam with character. The heart of the home is the well-appointed kitchen, thoughtfully remodeled, featuring premium stainless-steel appliances, elegant stone countertops, and a striking cherry wood accent counter. Whether you’re hosting a dinner party in the formal dining room or relaxing in the living and family rooms, whose large windows capture abundant natural light, the layout feels both spacious and intimate. The primary suite, complete with a beautifully remodeled bathroom, a walk-in closet, and a dedicated office nook — perfect for those who need a quiet corner to focus. The main floor also hosts a second bedroom, a full bathroom, and a convenient powder room. Downstairs, the living space expands with two additional bedrooms, a full bathroom, and a large den outfitted with clever built-in storage – perfect for a large hobby area or kids’ playroom. The backyard is a private oasis designed for year-round enjoyment and drought resistance. Evenings can be enjoyed soaking in the hot tub, hosting weekend cookouts at the built-in grill, or a quick game on the basketball court area. The hillside, with walkways under and around ancient oak trees, provides ample spots for exploration or sitting areas to admire the vistas, while listening to the many songbirds that nest in the trees above. Beyond the aesthetics, this home has been meticulously cared for with significant infrastructure investments, including a new roof and professional foundation upgrades and retrofitting. It’s a perfect marriage of vintage charm and modern peace of mind in one of Orinda’s most coveted locations.
For sale
Price cut: $136K (9/10)
$2,149,000
59 El Toyonal, Orinda, CA 94563
4beds
2,945sqft
Single Family Residence
Built in 1948
0.54 Acres Lot
$2,083,400 Zestimate®
$730/sqft
$-- HOA
What's special
Basketball court areaDedicated office nookElegant stone countertopsFormal dining roomPremium stainless-steel appliancesHot tubBuilt-in grill
- 97 days
- 1,102
- 73
Zillow last checked:
Listing updated:
Listed by:
Tricia Young DRE #01912306 925-588-8083,
Compass
Source: CCAR,MLS#: 41141201
Facts & features
Interior
Bedrooms & bathrooms
- Bedrooms: 4
- Bathrooms: 4
- Full bathrooms: 3
- Partial bathrooms: 1
Rooms
- Room types: 2 Bedrooms, 1 Bath, Den, Office
Bathroom
- Features: Solid Surface, Stall Shower, Tile, Updated Baths, Window, Split Bath, Tub, Closet, Stone
Kitchen
- Features: Stone Counters, Dishwasher, Gas Range/Cooktop, Microwave, Pantry, Refrigerator, Updated Kitchen
Heating
- Forced Air
Cooling
- Ceiling Fan(s)
Appliances
- Included: Dishwasher, Gas Range, Microwave, Refrigerator, Dryer, Washer, Gas Water Heater, Washer/Dryer Stacked
- Laundry: Laundry Room, Sink
Features
- Storage, Pantry, Updated Kitchen
- Flooring: Hardwood, Tile, Carpet
- Windows: Double Pane Windows
- Number of fireplaces: 1
- Fireplace features: Living Room
Interior area
- Total structure area: 2,945
- Total interior livable area: 2,945 sqft
Video & virtual tour
Property
Parking
- Total spaces: 2
- Parking features: Garage, Off Street, Garage Door Opener
- Garage spaces: 2
Features
- Levels: Two
- Stories: 2
- Patio & porch: Terrace
- Pool features: None
- Fencing: Fenced
Lot
- Size: 0.54 Acres
- Features: Sloped Up, Front Yard, Side Yard, Landscape Back, Landscape Front, Yard Space
Details
- Parcel number: 2641800111
- Special conditions: Standard
- Other equipment: Irrigation Equipment
Construction
Type & style
- Home type: SingleFamily
- Architectural style: Traditional
- Property subtype: Single Family Residence
Materials
- Wood Siding
- Roof: Composition
Condition
- Existing
- New construction: No
- Year built: 1948
Utilities & green energy
- Electric: No Solar, 220 Volts in Laundry
- Sewer: Public Sewer
- Water: Public
Community & HOA
Community
- Subdivision: El Toyonal
HOA
- Has HOA: No
Location
- Region: Orinda
Financial & listing details
- Price per square foot: $730/sqft
- Tax assessed value: $1,808,702
- Date on market: 7/10/2026
Estimated market value
$2,083,400
$1.98M - $2.19M
$8,080/mo
Price history
| Date | Event | Price |
|---|---|---|
| 9/10/2026 | Price change | $2,149,000-6%$730/sqft |
Source:  CCAR #41141201 Report a problem CCAR #41141201 Report a problem | ||
| 8/26/2026 | Price change | $2,285,000-4.2%$776/sqft |
Source: CCAR #41141201 Report a problem | ||
| 7/10/2026 | Listed for sale | $2,385,000+76.7%$810/sqft |
Source: CCAR #41141201 Report a problem | ||
| 4/18/2008 | Sold | $1,350,000+151.2%$458/sqft |
Source: CCAR #40325503 Report a problem | ||
| 1/30/1997 | Sold | $537,500+30.3%$183/sqft |
Source: CCAR #10229941 Report a problem | ||
| 5/5/1995 | Sold | $412,500$140/sqft |
Source: Public Record Report a problem | ||
Public tax history
| Year | Property taxes | Tax assessment |
|---|---|---|
| 2026 | -- | $1,808,702 +2% |
| 2025 | $22,225 +1.6% | $1,773,238 +2% |
| 2024 | $21,878 +1.7% | $1,738,469 +2% |
| 2023 | $21,513 +2.6% | $1,704,382 +2% |
| 2022 | $20,966 +2% | $1,670,963 +2% |
| 2021 | $20,546 +1% | $1,638,200 +1% |
| 2020 | $20,334 +0.2% | $1,621,403 +2% |
| 2019 | $20,300 +8.5% | $1,589,612 +2% |
| 2018 | $18,704 +2.8% | $1,558,444 +2% |
| 2017 | $18,199 +2.5% | $1,527,887 +2% |
| 2016 | $17,760 +6.7% | $1,497,929 +8.9% |
| 2015 | $16,649 | $1,376,000 |
| 2014 | $16,649 | $1,376,000 +27.9% |
| 2013 | -- | $1,075,500 +7.8% |
| 2012 | -- | $998,000 -9.3% |
| 2011 | -- | $1,100,000 -1.9% |
| 2010 | -- | $1,121,000 -13.8% |
| 2009 | -- | $1,300,000 +95.4% |
| 2008 | -- | $665,230 +2% |
| 2007 | -- | $652,187 +2% |
| 2006 | -- | $639,400 +2% |
| 2005 | -- | $626,864 +2% |
| 2004 | -- | $614,573 +1.9% |
| 2003 | -- | $603,310 +2% |
| 2002 | -- | $591,482 +2% |
| 2001 | -- | $579,885 |
Find assessor info on the county website
Monthly payment
Est. payment
Payment breakdown
Explore the cost of this home by adjusting the details. Changes won't be saved.Climate risks
Neighborhood: 94563
Similar homes
- $1,998,0005 bd5 ba2.5k sqft4 Bates Blvd, Orinda, CA 94563For Sale
 MLS ID #426153089, Olga Milan-Howells DRE #01294290, Sotheby's International Realty. SFAR
 - $2,198,0004 bd2 ba2.3k sqft8 Ramona Dr, Orinda, CA 94563For Sale
 MLS ID #41148220, Shannon Conner. CCAR
 - $2,395,0005 bd5 ba2.7k sqft16 Sunnyside Ct, Orinda, CA 94563For Sale
 MLS ID #41148080, Alex Villasenor. CCAR
 - $1,385,0004 bd2 ba1.9k sqft358 El Toyonal, Orinda, CA 94563For Sale
 MLS ID #41148264, Laura Abrams. CCAR
