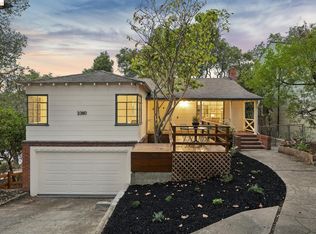
Discover a picturesque retreat in the serene Upper El Toyonal neighborhood, where natural beauty, community and comfortable living come together. Just minutes from scenic Tilden Regional Park and tucked over the hill from Berkeley, this peaceful setting offers a wonderful sense of privacy while keeping you close to everything you love. The main level offers an open welcoming floor plan designed for everyday living and entertaining with a chef’s kitchen flowing into a spacious great room. From here step onto a large sun-filled deck and continue down to the expansive, mostly level fenced backyard. A magnificent Heritage Oak tree anchors the outdoor space, creating a beautiful setting for entertaining,dining, gardening, play, and relaxation.The private lower-level primary retreat opens directly to a sunny patio, while three additional light-filled bedrooms are conveniently located on the main level. Experience the charm, tranquility, and special sense of community that make Upper El Toyonal such a wonderful place to call home. Open House Saturday and Sunday 1-4.
For sale
$1,385,000
358 El Toyonal, Orinda, CA 94563
4beds
1,995sqft
Single Family Residence
Built in 1954
0.34 Acres Lot
$1,334,800 Zestimate®
$694/sqft
$-- HOA
What's special
- 31 days
- 2,106
- 189
Zillow last checked:
Listing updated:
Listed by:
Laura Abrams DRE #01272382 510-697-3225,
Coldwell Banker
Source: CCAR,MLS#: 41148264
Facts & features
Interior
Bedrooms & bathrooms
- Bedrooms: 4
- Bathrooms: 2
- Full bathrooms: 2
Rooms
- Room types: 3 Bedrooms, 1 Bath, Main Entry, Dining Room, Family Room
Bathroom
- Features: Shower Over Tub, Solid Surface, Tile, Updated Baths, Window
Kitchen
- Features: Breakfast Bar, Counter - Solid Surface, Stone Counters, Dishwasher, Eat-in Kitchen, Gas Range/Cooktop, Range/Oven Free Standing, Refrigerator, Updated Kitchen
Heating
- Forced Air
Cooling
- None
Appliances
- Included: Dishwasher, Gas Range, Free-Standing Range, Refrigerator, Dryer, Washer
- Laundry: Laundry Closet
Features
- Breakfast Bar, Counter - Solid Surface, Updated Kitchen
- Flooring: Laminate, Wood
- Windows: Window Coverings
- Number of fireplaces: 1
- Fireplace features: Living Room
Interior area
- Total structure area: 1,995
- Total interior livable area: 1,995 sqft
Video & virtual tour
Property
Parking
- Total spaces: 2
- Parking features: Attached, Parking Spaces, Garage Faces Front, Garage Door Opener
- Attached garage spaces: 2
Features
- Levels: Two
- Stories: 2
- Entry location: No Steps to Entry
- Exterior features: Garden, Garden/Play
- Pool features: None
- Fencing: Partial Fence,Fenced,Wood
- Has view: Yes
- View description: Forest, Hills, Pasture
Lot
- Size: 0.34 Acres
- Features: Sloped Down, Level, Premium Lot, Secluded, Front Yard, Back Yard, Side Yard, Yard Space
Details
- Parcel number: 2640920019
- Special conditions: Standard
Construction
Type & style
- Home type: SingleFamily
- Architectural style: Ranch
- Property subtype: Single Family Residence
Materials
- Brick, Stucco, Wood
- Foundation: Raised
- Roof: Tile,Unknown
Condition
- Existing
- New construction: No
- Year built: 1954
Utilities & green energy
- Electric: No Solar
- Sewer: Public Sewer
- Water: Public
Community & HOA
Community
- Subdivision: El Toyonal
HOA
- Has HOA: No
Location
- Region: Orinda
Financial & listing details
- Price per square foot: $694/sqft
- Tax assessed value: $969,034
- Date on market: 9/14/2026
Estimated market value
$1,334,800
$1.27M - $1.40M
$5,339/mo
Price history
| Date | Event | Price |
|---|---|---|
| 9/15/2026 | Listed for sale | $1,385,000+78.7%$694/sqft |
Source:  CCAR #41148264 Report a problem CCAR #41148264 Report a problem | ||
| 12/4/2013 | Sold | $775,000-2.5%$388/sqft |
Source: CCAR #40633294 Report a problem | ||
| 11/2/2013 | Price change | $795,000-3.6%$398/sqft |
Source: RE/MAX ACCORD #40633294 Report a problem | ||
| 9/29/2013 | Listed for sale | $825,000$414/sqft |
Source: RE/MAX ACCORD #40633294 Report a problem | ||
Public tax history
| Year | Property taxes | Tax assessment |
|---|---|---|
| 2026 | -- | $969,034 +2% |
| 2025 | $12,882 +1.6% | $950,034 +2% |
| 2024 | $12,683 +1.7% | $931,407 +2% |
| 2023 | $12,474 +3.6% | $913,145 +2% |
| 2022 | $12,041 +2% | $895,241 +2% |
| 2021 | $11,803 +1.2% | $877,688 +1% |
| 2020 | $11,660 +0.1% | $868,690 +2% |
| 2019 | $11,643 +8.1% | $851,658 +2% |
| 2018 | $10,771 +2.9% | $834,959 +2% |
| 2017 | $10,469 +2.5% | $818,588 +2% |
| 2016 | $10,215 +2% | $802,538 +1.5% |
| 2015 | $10,010 | $790,484 +2% |
| 2014 | $10,010 | $775,000 +886.1% |
| 2013 | -- | $78,596 +2% |
| 2012 | -- | $77,056 +2% |
| 2011 | -- | $75,546 +0.8% |
| 2010 | -- | $74,983 -0.2% |
| 2009 | -- | $75,162 +2% |
| 2008 | -- | $73,689 +2% |
| 2007 | -- | $72,245 +2% |
| 2006 | -- | $70,829 +2% |
| 2005 | -- | $69,441 +2% |
| 2004 | -- | $68,080 +1.9% |
| 2003 | -- | $66,834 +2% |
| 2002 | -- | $65,525 +2% |
| 2001 | -- | $64,241 |
Find assessor info on the county website
Monthly payment
Est. payment
Payment breakdown
Explore the cost of this home by adjusting the details. Changes won't be saved.Climate risks
Neighborhood: 94563
Nearby schools
Schools provided by the listing agent
- District: Orinda (925) 254-4901
Source: CCAR. This data may not be complete. We recommend contacting the local school district to confirm school assignments for this home.
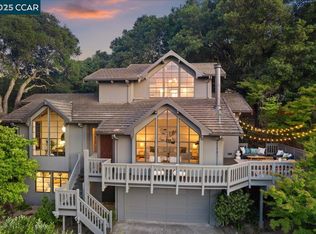
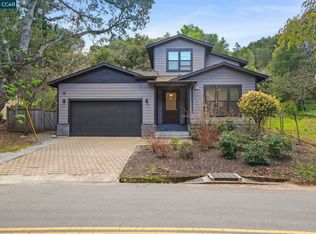
Similar homes
- $1,350,0005 bd3 ba2.5k sqft1 Kayser Ct, Walnut Creek, CA 94596For Sale
 MLS ID #41137971, Joshua England. CCAR
 - $1,998,0005 bd5 ba2.5k sqft4 Bates Blvd, Orinda, CA 94563For Sale
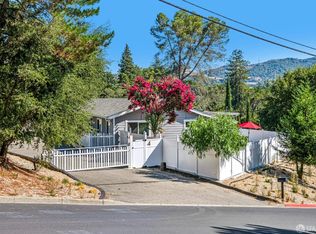 MLS ID #426153089, Olga Milan-Howells DRE #01294290, Sotheby's International Realty. SFAR
 - $1,388,8885 bd2 ba2.7k sqft415 Berkeley Park Blvd, Kensington, CA 94706New Construction
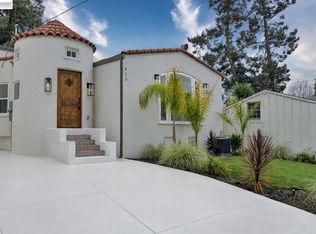 MLS ID #41149240, Adel Shahal. Bay East AOR
 - $1,089,0003 bd2 ba2k sqft2380 Leimert Blvd, Oakland, CA 94602For Sale
 MLS ID #41150912, Andrew Pitarre. bridgeMLS/CCAR/Bay East AOR
