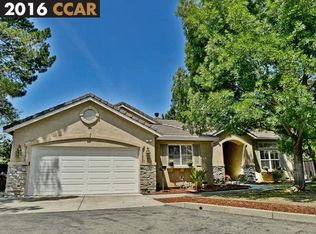
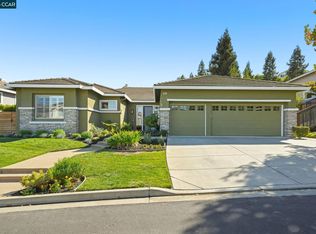
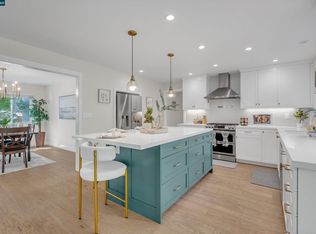
Tucked away on a private court, this single-story 4-bedroom, 2.5-bath home offers 2,580 square feet of living space on a generous .26-acre lot. The thoughtfully designed floor plan features a living and dining room combination, along with an inviting family room where the kitchen overlooks the main living space and a fireplace creates a warm focal point. The kitchen is well equipped with quartz countertops, a built-in gas range, and double ovens. The primary suite features a walk-in closet and direct access to the backyard, providing a seamless connection to the outdoor space. The low-maintenance backyard feels private and secluded, with plenty of room for entertaining while still offering dedicated areas for gardening. Built in 1997 and complete with paid solar, this home combines a desirable single-story layout, spacious lot, private setting, and flexible living spaces in a unique Pleasant Hill location.
For sale
Price cut: $60K (9/17)
$1,390,000
54 Janin Pl, Pleasant Hill, CA 94523
4beds
2,580sqft
Single Family Residence
Built in 1997
0.26 Acres Lot
$1,375,400 Zestimate®
$539/sqft
$-- HOA
What's special
Spacious lotPrivate settingPrivate courtFlexible living spacesThoughtfully designed floor planDedicated areas for gardeningInviting family room
- 70 days
- 1,378
- 87
Zillow last checked:
Listing updated:
Listed by:
Roger Brown DRE #02109286 925-596-4259,
Corcoran Icon Properties
Source: bridgeMLS/CCAR/Bay East AOR,MLS#: 41144940
Facts & features
Interior
Bedrooms & bathrooms
- Bedrooms: 4
- Bathrooms: 3
- Full bathrooms: 2
- 1/2 bathrooms: 1
Rooms
- Room types: Family Room
Kitchen
- Features: Stone Counters, Dishwasher, Double Oven, Disposal, Range/Oven Built-in, Refrigerator, Self-Cleaning Oven
Heating
- Forced Air
Cooling
- Central Air
Appliances
- Included: Dishwasher, Double Oven, Range, Refrigerator, Self Cleaning Oven, Gas Water Heater
- Laundry: 220 Volt Outlet, Dryer, Gas Dryer Hookup, Laundry Room, Washer
Features
- Dining Area
- Flooring: Laminate
- Windows: Window Coverings
- Number of fireplaces: 1
- Fireplace features: Family Room
Interior area
- Total structure area: 2,580
- Total interior livable area: 2,580 sqft
Property
Parking
- Total spaces: 2
- Parking features: Attached, Garage Door Opener
- Garage spaces: 2
Features
- Levels: One Story
- Stories: 1
- Exterior features: Back Yard, Front Yard, Sprinklers Automatic
- Pool features: None
Lot
- Size: 0.26 Acres
- Features: Court
Details
- Parcel number: 1546120120
- Special conditions: Standard
Construction
Type & style
- Home type: SingleFamily
- Architectural style: Contemporary
- Property subtype: Single Family Residence
Materials
- Stucco
Condition
- Existing
- New construction: No
- Year built: 1997
Utilities & green energy
- Electric: Photovoltaics Seller Owned
- Sewer: Public Sewer
- Water: Public
- Utilities for property: Natural Gas Connected, Individual Electric Meter, Individual Gas Meter
Community & HOA
Community
- Security: Carbon Monoxide Detector(s), Double Strapped Water Heater, Smoke Detector(s)
HOA
- Has HOA: No
Location
- Region: Pleasant Hill
Financial & listing details
- Price per square foot: $539/sqft
- Tax assessed value: $665,402
- Date on market: 8/13/2026
- Listing terms: CalHFA,Cash,Conventional,1031 Exchange,FHA
- Electric utility on property: Yes
Estimated market value
$1,375,400
$1.31M - $1.44M
$4,974/mo
Price history
| Date | Event | Price |
|---|---|---|
| 9/17/2026 | Price change | $1,390,000-4.1%$539/sqft |
Source:  bridgeMLS/CCAR/Bay East AOR #41144940 Report a problem bridgeMLS/CCAR/Bay East AOR #41144940 Report a problem | ||
| 8/13/2026 | Listed for sale | $1,450,000+293%$562/sqft |
Source: bridgeMLS/CCAR/Bay East AOR #41144940 Report a problem | ||
| 2/3/1998 | Sold | $369,000$143/sqft |
Source:  CCAR #10249734 Report a problem CCAR #10249734 Report a problem | ||
Public tax history
| Year | Property taxes | Tax assessment |
|---|---|---|
| 2026 | -- | $665,402 +2% |
| 2025 | $8,132 +2.3% | $652,355 +2% |
| 2024 | $7,947 +1.7% | $639,564 +2% |
| 2023 | $7,815 +0.9% | $627,024 +2% |
| 2022 | $7,748 +2.2% | $614,731 +2% |
| 2021 | $7,581 +1.1% | $602,678 +1% |
| 2020 | $7,496 +1% | $596,500 +2% |
| 2019 | $7,420 +3.6% | $584,804 +2% |
| 2018 | $7,161 +3.7% | $573,339 +2.6% |
| 2017 | $6,905 +2.4% | $558,598 +2% |
| 2016 | $6,743 +0.8% | $547,646 +1.5% |
| 2015 | $6,692 +1.3% | $539,420 +2% |
| 2014 | $6,608 | $528,855 +0.5% |
| 2013 | -- | $526,465 +2% |
| 2012 | -- | $516,143 +2% |
| 2011 | -- | $506,024 +0.8% |
| 2010 | -- | $502,243 -0.2% |
| 2009 | -- | $503,437 +2% |
| 2008 | -- | $493,567 +12.2% |
| 2007 | -- | $439,772 +2% |
| 2006 | -- | $431,150 +2% |
| 2005 | -- | $422,697 +2% |
| 2004 | -- | $414,409 +1.9% |
| 2003 | -- | $406,815 +2% |
| 2002 | -- | $398,839 +2% |
| 2001 | -- | $391,019 |
Find assessor info on the county website
Monthly payment
Est. payment
Payment breakdown
Explore the cost of this home by adjusting the details. Changes won't be saved.Climate risks
Neighborhood: 94523

Similar homes
- $1,379,8004 bd3 ba3k sqft5210 S Montecito Dr, Concord, CA 94521For Sale
 MLS ID #41151159, Joujou Chawla. CCAR
 - $989,0004 bd2 ba1.3k sqft577 Vili Way, Pleasant Hill, CA 94523For Sale
 MLS ID #426161084, Jasmin Ongsiako DRE #01409950, Financial Home Associates. SFAR
 - $1,450,0004 bd3 ba2.5k sqft8019 Kelok Way, Clayton, CA 94517For Sale
 MLS ID #41151048, Jennifer Stojanovich. CCAR
 - $1,495,0005 bd3 ba2.5k sqft235 Appalachian Dr, Martinez, CA 94553For Sale
 MLS ID #41144345, Debbi Snyder. CCAR
