HUGE Price Reduction by Motivated Seller. Welcome home to this almost new construction 4 bedroom brilliantly located on the Walnut Creek border in Pleasant Hill. This small development was built in 2019 and this fully detached home is still sparkling clean. Tasteful and functional update to entry level den/office makes a 4th bedroom with en suite bathroom. The primary living level is where you'll spend your time with sprawling kitchen with ample counter and cabinet storage space, flowing straight to dining and living room area with large balcony. Upstairs you'll find 3 bedrooms including large primary with walk in closet and bathroom with double vanity and separate shower and soaking tub. Multi zone HVAC controls only the space you want, tankless water heater, led lighting, car charger ready in garage are some of the energy efficient designs keeping maintenance and living costs down. Natural light flows through the windows and governed by remote blinds and shades. Washer and Dryer in laundry room which is upstairs on the bedroom level. Remarkably close to Pleasant Hill BART station via Iron Horse Trail one of the longest recreational walking/biking trails in the Bay Area and it's walking distance to the front door. Excellent proximity to shops/grocery yet feels like it's own private community. Come through Open House or make an appointment to see as soon as you are able. This is a lot of home and location at this value, don't wait!
For sale
Price cut: $40K (9/28)
$975,000
216 Ashton Way, Pleasant Hill, CA 94523
4beds
2,188sqft
Single Family Residence
Built in 2019
1,742 Square Feet Lot
$962,900 Zestimate®
$446/sqft
$187/mo HOA
What's special
Large balconyFully detached homeLed lightingRemote blinds and shadesMulti zone hvac controls
- 136 days
- 2,189
- 75
Zillow last checked:
Listing updated:
Listed by:
Jesse DeBoer DRE #01881014 925-705-6044,
Rci Properties
Source: CCAR,MLS#: 41137918
Facts & features
Interior
Bedrooms & bathrooms
- Bedrooms: 4
- Bathrooms: 4
- Full bathrooms: 2
- Partial bathrooms: 2
Rooms
- Room types: 1 Bedroom, 0.5 Bath, Den, Office
Kitchen
- Features: Breakfast Bar, Counter - Solid Surface, Stone Counters, Dishwasher, Eat-in Kitchen, Disposal, Gas Range/Cooktop, Kitchen Island, Microwave, Range/Oven Free Standing, Refrigerator, Self-Cleaning Oven
Heating
- Zoned
Cooling
- Central Air
Appliances
- Included: Dishwasher, Gas Range, Microwave, Free-Standing Range, Refrigerator, Self Cleaning Oven, Dryer, Washer, Tankless Water Heater
- Laundry: Laundry Room
Features
- Live/Work Unit, Breakfast Bar, Counter - Solid Surface
- Flooring: Laminate, Tile, Carpet
- Windows: Window Coverings
- Has fireplace: No
- Fireplace features: None
Interior area
- Total structure area: 2,188
- Total interior livable area: 2,188 sqft
Video & virtual tour
Property
Parking
- Total spaces: 2
- Parking features: Attached
- Attached garage spaces: 2
Features
- Levels: Three Or More
- Stories: 3
- Pool features: None
Lot
- Size: 1,742 Square Feet
- Features: Level, Side Yard
Details
- Parcel number: 1480700523
- Special conditions: Standard
Construction
Type & style
- Home type: SingleFamily
- Architectural style: Contemporary
- Property subtype: Single Family Residence
Materials
- Stucco
- Foundation: Slab
- Roof: Tile
Condition
- Existing
- New construction: No
- Year built: 2019
Utilities & green energy
- Electric: No Solar
- Sewer: Public Sewer
- Water: Public
Community & HOA
Community
- Subdivision: Greyson Place
HOA
- Has HOA: Yes
- Amenities included: Greenbelt, Guest Parking, Picnic Area
- Services included: Common Area Maint
- HOA fee: $187 monthly
- HOA name: Greyson Place Community Association
- HOA phone: 925-743-3080
Location
- Region: Pleasant Hill
Financial & listing details
- Price per square foot: $446/sqft
- Tax assessed value: $972,582
- Date on market: 6/11/2026
Estimated market value
$962,900
$915,000 - $1.01M
$4,676/mo
Price history
| Date | Event | Price |
|---|---|---|
| 9/28/2026 | Price change | $975,000-3.9%$446/sqft |
Source:  CCAR #41137918 Report a problem CCAR #41137918 Report a problem | ||
| 9/9/2026 | Price change | $1,015,000-2.9%$464/sqft |
Source: CCAR #41137918 Report a problem | ||
| 6/11/2026 | Listed for sale | $1,045,000+18.6%$478/sqft |
Source: CCAR #41137918 Report a problem | ||
| 11/3/2023 | Listing removed | -- |
Source: Zillow Rentals Report a problem | ||
| 10/16/2023 | Price change | $4,200-5.6%$2/sqft |
Source: Zillow Rentals Report a problem | ||
| 9/21/2023 | Listed for rent | $4,450+3.5%$2/sqft |
Source: Zillow Rentals Report a problem | ||
| 7/13/2022 | Listing removed | -- |
Source: Zillow Rental Manager Report a problem | ||
| 7/7/2022 | Listed for rent | $4,300$2/sqft |
Source: Zillow Rental Manager Report a problem | ||
| 8/26/2020 | Sold | $881,000-2.1%$403/sqft |
Source: Public Record Report a problem | ||
| 6/19/2020 | Price change | $899,900-2%$411/sqft |
Source: TRI Pointe Homes Bay Area Report a problem | ||
| 5/16/2020 | Listed for sale | $918,367$420/sqft |
Source: TRI Pointe Homes Bay Area Report a problem | ||
Public tax history
| Year | Property taxes | Tax assessment |
|---|---|---|
| 2026 | -- | $972,582 +2% |
| 2025 | $11,608 +2.3% | $953,513 +2% |
| 2024 | $11,350 +1.6% | $934,817 +2% |
| 2023 | $11,171 +0.8% | $916,488 +2% |
| 2022 | $11,078 +2.1% | $898,518 +2% |
| 2021 | $10,848 +59.7% | $880,900 +67.9% |
| 2020 | $6,794 +88.1% | $524,547 +74.9% |
| 2019 | $3,611 | $299,968 |
Find assessor info on the county website
Monthly payment
Est. payment
Payment breakdown
Explore the cost of this home by adjusting the details. Changes won't be saved.Climate risks
Neighborhood: 94523
Nearby schools
Schools provided by the listing agent
- District: Mount Diablo (925) 682-8000
Source: CCAR. This data may not be complete. We recommend contacting the local school district to confirm school assignments for this home.
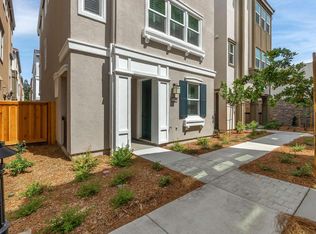

Similar homes
- $995,0003 bd4 ba1.8k sqft312 Ashton Way, Pleasant Hill, CA 94523For Sale
 MLS ID #41147454, Cindy Maddux. CCAR
 - $949,0004 bd3 ba1.8k sqft2225 Sierra Ct, Concord, CA 94518For Sale
 MLS ID #41148324, Sherry Hutchens. CCAR
 - $849,9003 bd4 ba2k sqft12 Heritage Oaks Rd, Pleasant Hill, CA 94523For Sale
 MLS ID #41141257, Oliver Brown. CCAR
 - from $1,335,0004 bd4 ba2.4k sqftPlan 2 Plan, Abigail Place, Walnut Creek, CA 94598New Construction
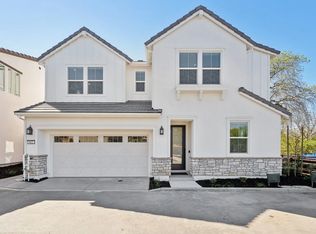 Shea Homes
