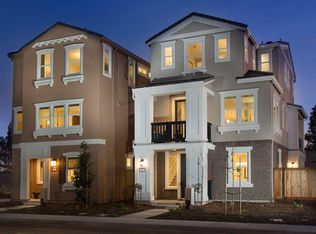
7 year old home with an attached 2 car garage! THIS REMARKABLE HOME HAS 3 EN-SUITES PLUS A HALF BATH OFF THE KITCHEN! THIS IS TRULY ONE OF THE BEST RESIDENCES IN THE NEIGHBORHOOD!! Thoughtfully maintained and showing like a model home, this exceptional residence features an open-concept floor plan within a quiet pristinely kept community of newer homes. The chef-inspired kitchen is the heart of the home, showcasing elegant stone countertops, contemporary wood cabinetry, stainless steel appliances, and abundant workspace for cooking and entertaining. Custom cabinetry in the primary suite creates a designer-inspired closet with exceptional storage and organization!!! Natural light fills the interior, highlighting modern fixtures, recessed lighting, and the home's bright, airy atmosphere. Enjoy your morning coffee or unwind in the evening on the private balcony with beautiful sunset views, while the small side yard provides additional outdoor living space for a garden or dog run. Convenience abounds with an indoor laundry room, attached two-car garage, and thoughtful design elements that make everyday living effortless. This home is ideally situated in an unbeatable central location. With immediate access to Highway 680, the Pleasant Hill/Contra Costa Centre BART Station, and The Bay Club, commuting and recreation are incredibly convenient. You'll also be just minutes from the shopping, dining, and entertainment destinations of Pleasant Hill and Walnut Creek. Located on the Walnut Creek border, this home provides easy access to the very best of both communities. Combining style, comfort, and convenience. Don't miss this rare opportunity to make it yours!
For sale
$1,050,000
312 Ashton Way, Pleasant Hill, CA 94523
3beds
1,812sqft
:
Get pre-qualified$7,271/mo
Residential, Single Family Residence
Built in 2019
2,178 Square Feet Lot
$-- Zestimate®
$579/sqft
$199/mo HOA
What's special
Modern fixturesAttached two-car garageContemporary wood cabinetryChef-inspired kitchenOpen-concept floor planElegant stone countertopsStainless steel appliances
- 33 days |
- 942 |
- 23 |
Zillow last checked:
Listing updated:
Listed by:
Cindy Maddux DRE #01313530 925-285-7903,
Bhhs Drysdale Properties,
Jim Olson DRE #01322739 925-788-2143,
Bhhs Drysdale Properties
Source: CCAR,MLS#: 41138284
Facts & features
Interior
Bedrooms & bathrooms
- Bedrooms: 3
- Bathrooms: 4
- Full bathrooms: 3
- Partial bathrooms: 1
Rooms
- Room types: 1 Bedroom, 1 Bath, Main Entry, Dining Room
Bathroom
- Features: Solid Surface, Stall Shower, Sunken Tub, Updated Baths
Kitchen
- Features: Stone Counters, Dishwasher, Eat-in Kitchen, Gas Range/Cooktop, Kitchen Island, Microwave, Range/Oven Free Standing, Self-Cleaning Oven, Updated Kitchen
Heating
- Forced Air
Cooling
- Central Air
Appliances
- Included: Dishwasher, Gas Range, Microwave, Free-Standing Range, Self Cleaning Oven, Tankless Water Heater
- Laundry: Laundry Closet, In Unit
Features
- Updated Kitchen
- Flooring: Tile, Carpet
- Windows: Screens, Window Coverings
- Has fireplace: No
- Fireplace features: None
Interior area
- Total structure area: 1,812
- Total interior livable area: 1,812 sqft
Property
Parking
- Total spaces: 2
- Parking features: Attached, Direct Access, Space Per Unit - 2, Guest, Garage Door Opener
- Attached garage spaces: 2
Features
- Levels: Three Or More
- Stories: 3
- Entry location: No Steps to Entry
- Exterior features: Balcony, Unit Faces Common Area, Dog Run
- Pool features: None
- Has view: Yes
- View description: Other
Lot
- Size: 2,178 Square Feet
- Features: Corner Lot, Other, Landscaped, Side Yard
Details
- Parcel number: 1480700432
- Special conditions: Standard
- Other equipment: Irrigation Equipment
Construction
Type & style
- Home type: SingleFamily
- Architectural style: Contemporary
- Property subtype: Residential, Single Family Residence
Materials
- Other
- Roof: Unknown
Condition
- Existing
- New construction: No
- Year built: 2019
Utilities & green energy
- Electric: No Solar
- Sewer: Public Sewer
- Water: Public
- Utilities for property: Cable Available
Community & HOA
Community
- Subdivision: Greyson Place
HOA
- Has HOA: Yes
- Amenities included: Guest Parking, Picnic Area
- Services included: Common Area Maint
- HOA fee: $199 monthly
- HOA name: Greyson Place Community Association
- HOA phone: 925-743-3080
Location
- Region: Pleasant Hill
Financial & listing details
- Price per square foot: $579/sqft
- Tax assessed value: $1,055,700
- Annual tax amount: $12,671
- Date on market: 6/27/2026
Estimated market value
Not available
Estimated sales range
Not available
$4,529/mo
Price history
| Date | Event | Price |
|---|---|---|
| 6/27/2026 | Listed for sale | $1,050,000+1.4%$579/sqft |
Source:  CCAR #41138284 Report a problem CCAR #41138284 Report a problem | ||
| 10/10/2023 | Sold | $1,035,000+3.6%$571/sqft |
Source: CCAR #41037614 Report a problem | ||
| 9/18/2023 | Pending sale | $999,000$551/sqft |
Source:  bridgeMLS/CCAR/Bay East AOR #41037614 Report a problem bridgeMLS/CCAR/Bay East AOR #41037614 Report a problem | ||
| 9/5/2023 | Listed for sale | $999,000+26.5%$551/sqft |
Source: bridgeMLS/CCAR/Bay East AOR #41037614 Report a problem | ||
| 12/12/2019 | Sold | $790,000$436/sqft |
Source: Public Record Report a problem | ||
Public tax history
| Year | Property taxes | Tax assessment |
|---|---|---|
| 2025 | $12,671 -8.7% | $1,055,700 +2% |
| 2024 | $13,871 +35.9% | $1,035,000 +24.6% |
| 2023 | $10,208 +0.8% | $830,429 +2% |
| 2022 | $10,123 +2.1% | $814,147 +2% |
| 2021 | $9,912 +0.9% | $798,184 +1% |
| 2020 | $9,821 +133.3% | $790,000 +163.4% |
| 2019 | $4,209 | $299,968 |
Find assessor info on the county website
Monthly payment
Est. payment
Payment breakdown
Explore the cost of this home by adjusting the details. Changes won't be saved.Climate risks
Neighborhood: 94523
Nearby schools
GreatSchools rating
- 1/10Fair Oaks Elementary SchoolGrades: K-5Distance: 0.7 mi
- 9/10Pleasant Hill Middle SchoolGrades: 6-8Distance: 0.5 mi
- 3/10Ygnacio Valley High SchoolGrades: 9-12Distance: 1.8 mi
- $976,5003 bd3 ba2.1k sqft316 Ashton Way, Pleasant Hill, CA 94523Off Market
- $---- bd1 ba310 sqft100 Mayhew Way #A, Pleasant Hill, CA 94523Off Market
- $418,6001 bd1 ba310 sqft100 Mayhew Way, Pleasant Hill, CA 94523Off Market

- $924,3003 bd3 ba1.8k sqft302 Ashton Way, Pleasant Hill, CA 94523Off Market
- $1,099,3003 bd4 ba2.1k sqft318 Ashton Way, Pleasant Hill, CA 94523Off Market
- $458,900-- bd-- ba-- sqft109 Ashton Way, Pleasant Hill, CA 94523Off Market
- $904,2003 bd3 ba1.8k sqft502 Ashton Way, Pleasant Hill, CA 94523Off Market
- $1,041,2003 bd3 ba2.1k sqft308 Ashton Way, Pleasant Hill, CA 94523Off Market
A local agent can set up tours, give advice and negotiate with sellers.
Similar homes
- $1,045,0004 bd4 ba2.1k sqft216 Ashton Way, Pleasant Hill, CA 94523For Sale
 MLS ID #41137918, Jesse DeBoer. CCAR
 - $1,198,0003 bd2 ba1.9k sqft263 Croyden Dr, Pleasant Hill, CA 94523For Sale
 MLS ID #41129215, Jill Norris. CCAR
 - $939,9504 bd3 ba1.9k sqft104 Johnson Ln, Martinez, CA 94553For Sale
 MLS ID #41139463, Ken Carpoff. CCAR
 - $769,9003 bd2 ba1.4k sqft4608 Deercreek Ln, Concord, CA 94521For Sale
 MLS ID #41142517, Judy Mullen-Olvera. CCAR
 - $699,0003 bd3 ba1.4k sqft1311 Tapestry Ln, Concord, CA 94520For SaleMLS ID #41139722, Marina Donchishina. CCAR
- $915,0004 bd3 ba2k sqft1607 Lynwood Dr, Concord, CA 94521For SaleMLS ID #41141291, Adraine Gardner. CCAR
- $795,0004 bd3 ba1.8k sqft2930 Kobio Dr, Concord, CA 94519For SaleMLS ID #41133838, Lana Dill. Bay East AOR
- $1,050,0003 bd3 ba1.7k sqft710 Ryan Ter, San Ramon, CA 94583For SaleMLS ID #41142383, Lauren Kraus. CCAR
- $988,0003 bd3 ba1.7k sqftNot Listed, Danville, CA 94506For SaleMLS ID #41143193, Jing Xue. Bay East AOR
- $745,0003 bd3 ba1.5k sqft663 Falling Star Dr, Martinez, CA 94553For SaleMLS ID #41141480, Anthony Geha. Bay East AOR
- $695,0003 bd3 ba1.8k sqft1412 Sanctuary St, Pittsburg, CA 94565For SaleMLS ID #41142464, Rigel Nemis. CCAR
- $789,0003 bd2 ba1.2k sqft1792 Sharon Dr, Concord, CA 94519For SaleMLS ID #41142402, Marilyn Cunningham. CCAR
- $749,0003 bd3 ba1.6k sqft5251 Pebble Glen Dr, Concord, CA 94521For SaleMLS ID #41141404, Nimmi Gidwani. CCAR
- $980,0003 bd4 ba2k sqft24157 Amaranth Loop, Hayward, CA 94541For SaleMLS ID #41139010, Mike Yohay. bridgeMLS/CCAR/Bay East AOR
- $949,0003 bd4 ba2k sqft24221 2nd St, Hayward, CA 94541For SaleMLS ID #41139425, Kamini Patel. Bay East AOR
- $1,249,0003 bd3 ba2k sqft137 Haslemere Ct, Lafayette, CA 94549For SaleMLS ID #41123433, Mary Piscitelli. CCAR
- $999,8004 bd4 ba2k sqftNot Listed, Dublin, CA 94568For SaleMLS ID #41143363, Danny Kang. Bay East AOR
- $1,100,0004 bd4 ba2.4k sqft3279 Mount Diablo Ct APT 13, Lafayette, CA 94549For SaleMLS ID #41133401, Jennifer Griessel. CCAR
- $975,0003 bd3 ba1.5k sqftShadowhawk, Danville, CA 94506For SaleMLS ID #41142717, Todd Carter. Bay East AOR
- $1,039,0002 bd3 ba2.1k sqft1939 Burgundy Ln, Brentwood, CA 94513For SaleMLS ID #41135725, Michelle Fanto-Chan. CCAR
Local buyer's agents are ready to help
