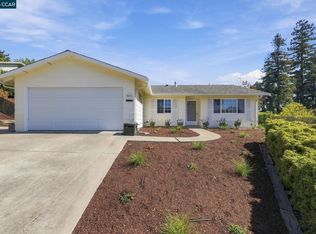
Nestled on a cul-de-sac in the highly desirable Victoria By the Bay community is this 4 bedroom / 2.5 bathroom 2-story home offering 2,123 square feet of living space consisting of a formal living/dining space, kitchen with center island equipped with quartz counters, GE Caf appliances and ample pantry cabinet space, cozy family room with fireplace, primary en-suite bedroom with walk-in closet, dedicated upper level laundry room, and 2 car garage with large driveway. Concrete stamped patio backyard retreat perfect for outdoor grilling and al-fresco dining. Other amenities include: main level half-bath for guests, vaulted ceilings, plantation shutters, recessed lighting, vinyl flooring throughout, and EV charging station. Minutes to major thoroughfares, Home Depot, Safeway, Library, retail shops, local restaurants, parks, schools and bayfront trails. A MUST SEE!!!
For sale
Price cut: $10K (9/13)
$978,000
199 Copper Beech Gln, Hercules, CA 94547
4beds
2,123sqft
Single Family Residence
Built in 2004
3,833 Square Feet Lot
$-- Zestimate®
$461/sqft
$141/mo HOA
What's special
Kitchen with center islandVinyl flooring throughoutQuartz countersGe caf appliancesRecessed lightingVaulted ceilingsAmple pantry cabinet space
- 106 days
- 881
- 24
Zillow last checked:
Listing updated:
Listed by:
Marlon Austria DRE #01218226 650-355-2121,
Realty World Bay Area R.E. 650-355-2121
Source: SFAR,MLS#: 426142072 Originating MLS: San Francisco Association of REALTORS
Originating MLS: San Francisco Association of REALTORSFacts & features
Interior
Bedrooms & bathrooms
- Bedrooms: 4
- Bathrooms: 3
- Full bathrooms: 2
- 1/2 bathrooms: 1
Primary bedroom
- Area: 0
- Dimensions: 0 x 0
Bedroom 1
- Area: 0
- Dimensions: 0 x 0
Bedroom 2
- Area: 0
- Dimensions: 0 x 0
Bedroom 3
- Area: 0
- Dimensions: 0 x 0
Bedroom 4
- Area: 0
- Dimensions: 0 x 0
Bathroom
- Features: Tub w/Shower Over
Dining room
- Level: Main
- Area: 0
- Dimensions: 0 x 0
Family room
- Level: Main
- Area: 0
- Dimensions: 0 x 0
Kitchen
- Features: Kitchen Island, Kitchen/Family Combo, Pantry Cabinet, Stone Counters
- Level: Main
- Area: 0
- Dimensions: 0 x 0
Living room
- Features: Cathedral/Vaulted
- Level: Main
- Area: 0
- Dimensions: 0 x 0
Heating
- Central
Appliances
- Laundry: Inside Room
Features
- Cathedral Ceiling(s)
- Flooring: Laminate, Tile
- Number of fireplaces: 1
- Fireplace features: Family Room, Gas Starter
Interior area
- Total structure area: 2,123
- Total interior livable area: 2,123 sqft
Property
Parking
- Total spaces: 2
- Parking features: Attached, Enclosed, Electric Vehicle Charging Station(s), Garage Door Opener, Uncovered Parking Spaces 2+, Side By Side, On Site (Single Family Only)
- Has attached garage: Yes
- Has uncovered spaces: Yes
Lot
- Size: 3,833 Square Feet
- Topography: Level
Details
- Parcel number: 4045900869
- Special conditions: Standard
Construction
Type & style
- Home type: SingleFamily
- Property subtype: Single Family Residence
Materials
- Foundation: Slab
- Roof: Tile
Condition
- Year built: 2004
Utilities & green energy
- Sewer: Public Sewer
- Water: Public
- Utilities for property: Public
Community & HOA
Community
- Security: Fire Suppression System
HOA
- Has HOA: Yes
- Services included: Common Areas
- HOA fee: $141 monthly
- HOA name: Victoria By the Bay Association
- HOA phone: 925-685-4000
Location
- Region: Hercules
- Elevation: 0
Financial & listing details
- Price per square foot: $461/sqft
- Tax assessed value: $836,635
- Price range: $978K - $978K
- Date on market: 6/26/2026
- Cumulative days on market: 106 days
- Listing terms: Cash,Conventional,FHA,VA Loan
- Total actual rent: 0
Estimated market value
Not available
Estimated sales range
Not available
Not available
Price history
| Date | Event | Price |
|---|---|---|
| 9/13/2026 | Price change | $978,000-1%$461/sqft |
Source:  SFAR #426142072 Report a problem SFAR #426142072 Report a problem | ||
| 6/27/2026 | Listed for sale | $988,000+31.7%$465/sqft |
Source: SFAR #426142072 Report a problem | ||
| 6/22/2020 | Sold | $750,000+1.5%$353/sqft |
Source:  bridgeMLS/CCAR/Bay East AOR #40906307 Report a problem bridgeMLS/CCAR/Bay East AOR #40906307 Report a problem | ||
| 6/2/2020 | Pending sale | $739,000$348/sqft |
Source: COMPASS #40906307 Report a problem | ||
| 5/28/2020 | Listed for sale | $739,000+78.8%$348/sqft |
Source: COMPASS #40906307 Report a problem | ||
| 10/7/2015 | Listing removed | -- |
Source: Auction.com Report a problem | ||
| 9/30/2015 | Price change | $413,272-24.9%$195/sqft |
Source: Auction.com Report a problem | ||
| 9/23/2015 | Listed for sale | -- |
Source: Auction.com Report a problem | ||
| 9/9/2015 | Sold | $550,000+1.9%$259/sqft |
Source:  Bay East AOR #40674168 Report a problem Bay East AOR #40674168 Report a problem | ||
| 3/18/2015 | Listing removed | $540,000$254/sqft |
Source: CENTURY 21 M&M and Associates #40674168 Report a problem | ||
| 2/1/2015 | Listed for sale | $540,000-20.6%$254/sqft |
Source: CENTURY 21 M&M and Associates #40674168 Report a problem | ||
| 2/14/2005 | Sold | $680,000$320/sqft |
Source: Public Record Report a problem | ||
Public tax history
| Year | Property taxes | Tax assessment |
|---|---|---|
| 2026 | -- | $836,635 +2% |
| 2025 | $12,787 +4.1% | $820,232 +2% |
| 2024 | $12,287 +1.8% | $804,150 +2% |
| 2023 | $12,068 +1.4% | $788,383 +2% |
| 2022 | $11,905 +0.1% | $772,925 +2% |
| 2021 | $11,888 +24.4% | $757,770 +27.3% |
| 2020 | $9,554 +1.6% | $595,336 +2% |
| 2019 | $9,400 +3.1% | $583,663 +2% |
| 2018 | $9,117 +1.7% | $572,220 +2% |
| 2017 | $8,968 +2% | $561,000 +2% |
| 2016 | $8,789 +18.2% | $550,000 +9.5% |
| 2015 | $7,436 | $502,500 +14.5% |
| 2014 | $7,436 | $439,000 +22.8% |
| 2013 | -- | $357,500 |
| 2012 | -- | $357,500 -14% |
| 2011 | -- | $415,500 -7% |
| 2010 | -- | $447,000 +5.7% |
| 2009 | -- | $423,000 -25.4% |
| 2008 | -- | $567,000 -19.8% |
| 2007 | -- | $707,367 +2% |
| 2006 | -- | $693,498 +105.8% |
| 2005 | -- | $336,936 +155.4% |
| 2004 | -- | $131,924 +6.3% |
| 2003 | -- | $124,067 |
Find assessor info on the county website
Monthly payment
Est. payment
Payment breakdown
Explore the cost of this home by adjusting the details. Changes won't be saved.Climate risks
Neighborhood: 94547
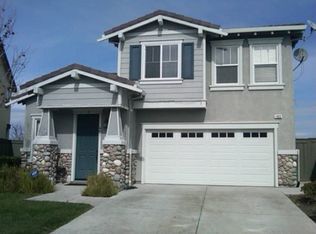
- $828,4004 bd2 ba2.1k sqft193 Copper Beech Gln, Hercules, CA 94547Off Market
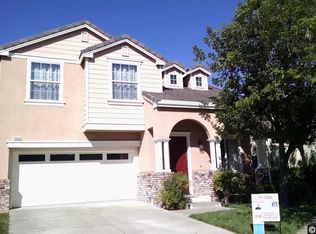
- $969,6005 bd3 ba2.7k sqft205 Copper Beech Gln, Hercules, CA 94547Off Market
- $995,2005 bd3 ba2.7k sqft187 Copper Beech Gln, Hercules, CA 94547Off Market
- $919,6004 bd3 ba2.4k sqft211 Copper Beech Gln, Hercules, CA 94547Off Market
Similar homes
- $899,0004 bd2 ba2.1k sqft2609 Moraga Dr, Pinole, CA 94564For Sale
 MLS ID #41150083, Gary Torretta. CCAR
 - $949,0004 bd3 ba2.5k sqft2153 Bluerock Cir, Concord, CA 94521For Sale
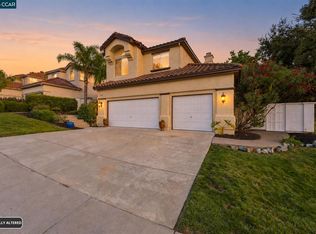 MLS ID #41150370, Tiffany Sutton. CCAR
 - $825,0004 bd2 ba2.4k sqft2 Oriole Court, American Canyon, CA 94503For Sale
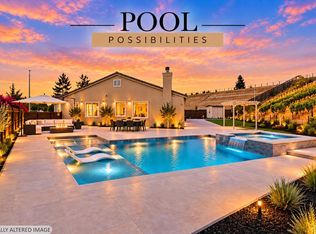 MLS ID #326073961, Veronica Martinez, eXp Realty of California, Inc. BAREIS
 - $750,0003 bd2 ba1.3k sqft2641 Lassen Way, Pinole, CA 94564For Sale
 MLS ID #41150174, Thomas Casazza. CCAR
