Newer Construction with Forever Charm in Pleasant Hill! Built in 2019, this stunning single family home on the Walnut Creek and Pleasant Hill border is ready to move right in! Bright and light with high ceilings and an optimal layout. All three bedrooms in the home have en-suite bathrooms for the ultimate luxury experience, and an additional half bath in the main living space is convenient for guests. The home features a bedroom on the first floor, creating privacy and flexibility for multi-generation living. A unique office nook adds the perfect work from home space. There are multiple balconies for dining and relaxing, and a ground level patio for gardening and fun. The open concept kitchen is the heart of the home with its gleaming white cabinetry and waterfall island. Attention to detail is evident throughout, with beautiful floors, and shutters and shades adding warmth and character to every corner. Convenience is key with an attached 2 car garage, easy access to Highway 680 and BART, and close proximity to downtown Pleasant Hill and downtown Walnut Creek. More info and virtual tour at 212ashtonway.com/mls
Sold for $1,055,000
Street View
$1,055,000
212 Ashton Way, Pleasant Hill, CA 94523
3beds
1,812sqft
Residential, Single Family Residence
Built in 2019
2,178 Square Feet Lot
$985,200 Zestimate®
$582/sqft
$4,529 Estimated rent
Home value
$985,200
$936,000 - $1.03M
$4,529/mo
Zestimate® history
Owner options
List your home for rent
$4,529/mo
Rent Zestimate®
Find your next renter with Zillow Rental Manager. Plus, with online applications, you can quickly screen prospective tenants – for free.
$4,529/mo
Rent Zestimate®
Refinance and save
$7,015/mo
Est. payment
Refinancing to a lower rate could help reduce your monthly payments and save thousands over the life of the loan.
$7,015/mo
Est. payment
Explore your selling options
Work with a Zillow partner agent
Leverage their expertise and Zillow's premium Showcase listings to get your home seen by more buyers.
Get startedList with your own agent
Get your home in front of millions of buyers by listing it on Zillow.
Learn how to do itSell it yourself
Take full control of how buyers see your home on Zillow by listing For Sale by Owner (FSBO).
List your homeWhat's special
Zillow last checked:
Listing updated:
Listed by:
Mona Rizzardi DRE #01968834 415-672-1020,
Christie's Intl Re Sereno
Bought with:
Sonal Patel, DRE #01795383
PropServ
Source: CCAR,MLS#: 41058408
Facts & features
Interior
Bedrooms & bathrooms
- Bedrooms: 3
- Bathrooms: 4
- Full bathrooms: 3
- Partial bathrooms: 1
Rooms
- Room types: 1 Bedroom, 1 Bath, Main Entry, Office
Bathroom
- Features: Tub, Stall Shower, Updated Baths, Double Vanity
Kitchen
- Features: Counter - Solid Surface, Dishwasher, Gas Range/Cooktop, Microwave, Refrigerator, Updated Kitchen
Heating
- Central
Cooling
- Ceiling Fan(s)
Appliances
- Included: Dishwasher, Gas Range, Microwave, Refrigerator
- Laundry: Hookups Only
Features
- Counter - Solid Surface, Updated Kitchen
- Flooring: Tile, Carpet, Other
- Has fireplace: Yes
- Fireplace features: Insert, Living Room
Interior area
- Total structure area: 1,812
- Total interior livable area: 1,812 sqft
Property
Parking
- Total spaces: 2
- Parking features: Garage
- Garage spaces: 2
Features
- Levels: Three Or More
- Stories: 3
- Pool features: None
Lot
- Size: 2,178 Square Feet
- Features: Other, Side Yard
Details
- Parcel number: 1480700515
- Special conditions: Standard
- Other equipment: None
Construction
Type & style
- Home type: SingleFamily
- Architectural style: Other
- Property subtype: Residential, Single Family Residence
Materials
- Stucco
- Foundation: Slab
- Roof: Tile
Condition
- Existing
- New construction: No
- Year built: 2019
Utilities & green energy
- Electric: No Solar
Community & HOA
Community
- Subdivision: Not Listed
HOA
- Has HOA: Yes
- Amenities included: Other, Guest Parking
- Services included: Common Area Maint, Other
- HOA fee: $180 monthly
- HOA name: Greyson Place Community Association
- HOA phone: 925-743-3080
Location
- Region: Pleasant Hill
Financial & listing details
- Price per square foot: $582/sqft
- Tax assessed value: $1,076,100
- Annual tax amount: $12,978
- Date on market: 5/3/2024
Price history
| Date | Event | Price |
|---|---|---|
| 5/30/2024 | Sold | $1,055,000+2.9%$582/sqft |
Source:  CCAR #41058408 Report a problem CCAR #41058408 Report a problem | ||
| 5/10/2024 | Pending sale | $1,025,000$566/sqft |
Source:  bridgeMLS/CCAR/Bay East AOR #41058408 Report a problem bridgeMLS/CCAR/Bay East AOR #41058408 Report a problem | ||
| 5/3/2024 | Listed for sale | $1,025,000+22.3%$566/sqft |
Source: bridgeMLS/CCAR/Bay East AOR #41058408 Report a problem | ||
| 3/12/2020 | Sold | $838,000$462/sqft |
Source: Public Record Report a problem | ||
Public tax history
| Year | Property taxes | Tax assessment |
|---|---|---|
| 2025 | $12,978 +18.6% | $1,076,100 +19.8% |
| 2024 | $10,945 +1.6% | $898,393 +2% |
| 2023 | $10,772 +0.8% | $880,779 +2% |
| 2022 | $10,682 +2.1% | $863,510 +2% |
| 2021 | $10,460 +59.3% | $846,579 +67.8% |
| 2020 | $6,566 +81.8% | $504,547 +68.2% |
| 2019 | $3,611 | $299,968 |
Find assessor info on the county website
Neighborhood: 94523
Nearby homes
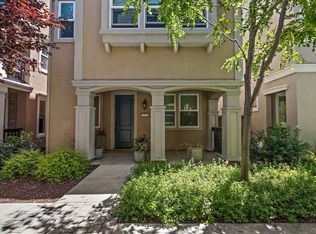
- $1,045,0004 bd4 ba2.1k sqft216 Ashton Way, Pleasant Hill, CA 94523For Sale
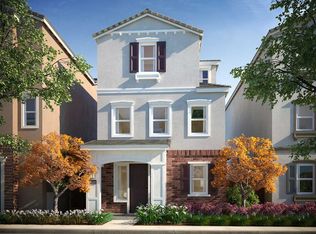
- $893,1003 bd4 ba1.8k sqft202 Ashton Way, Pleasant Hill, CA 94523Off Market
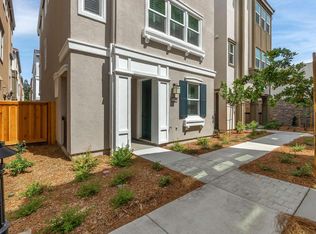
- $1,019,2003 bd3 ba2k sqft218 Ashton Way, Pleasant Hill, CA 94523Off Market
- $---- bd1 ba310 sqft218 Ashton Way #A, Pleasant Hill, CA 94523Off Market

- $1,083,0004 bd4 ba2.2k sqft206 Ashton Way, Pleasant Hill, CA 94523Off Market
- $1,062,1004 bd4 ba2.2k sqft123 Ashton Way, Pleasant Hill, CA 94523Off Market
- $1,010,0003 bd5 ba2.1k sqft121 Ashton Way, Pleasant Hill, CA 94523Sold
- $1,039,4004 bd4 ba2.1k sqft208 Ashton Way, Pleasant Hill, CA 94523Off Market
Nearby schools
GreatSchools rating
- 1/10Fair Oaks Elementary SchoolGrades: K-5Distance: 0.7 mi
- 9/10Pleasant Hill Middle SchoolGrades: 6-8Distance: 0.4 mi
- 3/10Ygnacio Valley High SchoolGrades: 9-12Distance: 1.8 mi
Get a cash offer in 3 minutes
Find out how much your home could sell for in as little as 3 minutes with a no-obligation cash offer.
Estimated market value
$985,200
Get a cash offer in 3 minutes
Find out how much your home could sell for in as little as 3 minutes with a no-obligation cash offer.
Estimated market value
$985,200
- California
- Contra Costa County
- Pleasant Hill
- 94523
- 212 Ashton Way
Nearby cities
Nearby neighborhoods
Nearby zip codes
Other Pleasant Hill Topics
