Improved price! Nestled on a peaceful cul-de-sac in Orinda's coveted Sleepy Hollow neighborhood, this beautifully remodeled residence offers an exceptional combination of modern design, flexible living spaces, and a serene natural setting. Featuring 5 bedrooms, 4.5 bathrooms, approximately 2,741± sq. ft. of living space, and situated on a generous .55-acre lot, the home is thoughtfully designed with dramatic walls of glass that blur the lines between indoor and outdoor living while filling the home with abundant natural light. The open-concept floor plan showcases engineered hardwood floors throughout and seamlessly connects the main living spaces to an expansive terrace—perfect for al fresco dining, entertaining, or simply relaxing while overlooking the peaceful surroundings. The versatile lower level features three secondary bedrooms and a spacious second family room ideal as a media room, playroom, teen retreat, or guest lounge. Outside, a level yard area near the upper driveway offers space for a play area, garden, or your own outdoor vision, while the remainder of the property is surrounded by mature trees and scenic natural beauty that enhance the home's sense of privacy and tranquility. Ample off-street parking complements the attached two-car garage, providing convenience for family and guests alike. Ideally located within walking distance of the popular Sleepy Hollow Swim & Tennis Club and just minutes from top-rated K-12 schools, downtown Orinda, BART, freeway access, and the iconic Orinda Theatre, this turnkey home delivers the perfect blend of privacy, convenience, and the coveted Sleepy Hollow lifestyle.
For sale
Price cut: $96K (7/18)
$2,499,000
16 Sunnyside Ct, Orinda, CA 94563
5beds
2,741sqft
:
Get pre-qualified$16,009/mo
Residential, Single Family Residence
Built in 1969
0.55 Acres Lot
$2,380,100 Zestimate®
$912/sqft
$-- HOA
What's special
Flat yard areaCompletely remodeled residenceAmple parkingWarm and sophisticated atmosphereAbundant natural light throughoutOpen-concept living spaces
- 65 days |
- 1,072 |
- 40 |
Zillow last checked:
Listing updated:
Listed by:
Alex Villasenor DRE #01258438 925-351-4949,
Coldwell Banker
Source: CCAR,MLS#: 41136328
Facts & features
Interior
Bedrooms & bathrooms
- Bedrooms: 5
- Bathrooms: 5
- Full bathrooms: 4
- Partial bathrooms: 1
Rooms
- Room types: 2 Bedrooms, 2.5 Baths, Primary Bedrm Suites - 2, Main Entry, Dining Room, Family Room, Utility Room
Bathroom
- Features: Shower Over Tub, Solid Surface, Stall Shower, Tile, Updated Baths, Window
Kitchen
- Features: Breakfast Bar, Breakfast Nook, Counter - Solid Surface, Dishwasher, Eat-in Kitchen, Electric Range/Cooktop, Disposal, Ice Maker Hookup, Kitchen Island, Microwave, Pantry, Range/Oven Free Standing, Refrigerator, Self-Cleaning Oven, Updated Kitchen
Heating
- Forced Air
Cooling
- Central Air, ENERGY STAR Qualified Equipment
Appliances
- Included: Dishwasher, Electric Range, Plumbed For Ice Maker, Microwave, Free-Standing Range, Refrigerator, Self Cleaning Oven, Gas Water Heater, ENERGY STAR Qualified Appliances
- Laundry: Laundry Room
Features
- Breakfast Bar, Breakfast Nook, Counter - Solid Surface, Pantry, Updated Kitchen
- Flooring: Hardwood, Tile
- Windows: Double Pane Windows, Weather Stripping
- Number of fireplaces: 1
- Fireplace features: Gas, Gas Starter, Living Room
Interior area
- Total structure area: 2,741
- Total interior livable area: 2,741 sqft
Video & virtual tour
Property
Parking
- Total spaces: 2
- Parking features: Attached, Garage Door Opener
- Attached garage spaces: 2
Features
- Levels: Two
- Stories: 2
- Patio & porch: Terrace
- Exterior features: Balcony, Garden/Play, Storage, Covered Courtyard, Private Entrance
- Pool features: None
- Has view: Yes
- View description: Hills, Trees/Woods
Lot
- Size: 0.55 Acres
- Features: Court, Cul-De-Sac, Sloped Down, Irregular Lot, Premium Lot, Front Yard, Yard Space
Details
- Parcel number: 2662800115
- Special conditions: Standard
- Other equipment: Irrigation Equipment
Construction
Type & style
- Home type: SingleFamily
- Architectural style: Contemporary,Modern/High Tech
- Property subtype: Residential, Single Family Residence
Materials
- Wood Siding, Other, Glass, Cement Siding
- Foundation: Combination
- Roof: Rolled/Hot Mop
Condition
- Existing
- New construction: No
- Year built: 1969
Utilities & green energy
- Electric: No Solar, 220 Volts in Laundry
- Sewer: Public Sewer
- Water: Public
Green energy
- Energy efficient items: Appliances, Thermostat, Water Heater
Community & HOA
Community
- Subdivision: Sleepy Hollow
HOA
- Has HOA: No
Location
- Region: Orinda
Financial & listing details
- Price per square foot: $912/sqft
- Tax assessed value: $1,685,000
- Annual tax amount: $26,113
- Date on market: 5/28/2026
Estimated market value
$2,380,100
$2.26M - $2.50M
$7,646/mo
Price history
| Date | Event | Price |
|---|---|---|
| 7/18/2026 | Price change | $2,499,000-3.7%$912/sqft |
Source:  CCAR #41136328 Report a problem CCAR #41136328 Report a problem | ||
| 5/28/2026 | Listed for sale | $2,595,000+214.5%$947/sqft |
Source: CCAR #41136328 Report a problem | ||
| 9/18/2003 | Sold | $825,000$301/sqft |
Source: CCAR #11201850 Report a problem | ||
Public tax history
| Year | Property taxes | Tax assessment |
|---|---|---|
| 2025 | $26,113 +72.4% | $1,685,000 +46.5% |
| 2024 | $15,146 +1.7% | $1,149,959 +2% |
| 2023 | $14,895 +3.2% | $1,127,412 +2% |
| 2022 | $14,431 +2% | $1,105,307 +2% |
| 2021 | $14,143 +1.2% | $1,083,635 +1% |
| 2020 | $13,982 +0.2% | $1,072,524 +2% |
| 2019 | $13,959 +8.3% | $1,051,495 +2% |
| 2018 | $12,895 +2.8% | $1,030,879 +2% |
| 2017 | $12,538 +2.5% | $1,010,667 +2% |
| 2016 | $12,234 +2% | $990,851 +1.5% |
| 2015 | $11,994 | $975,968 +2% |
| 2014 | $11,994 | $956,852 +0.5% |
| 2013 | -- | $952,529 +2% |
| 2012 | -- | $933,853 +2% |
| 2011 | -- | $915,543 +0.8% |
| 2010 | -- | $908,702 -0.2% |
| 2009 | -- | $910,862 +2% |
| 2008 | -- | $893,003 +2% |
| 2007 | -- | $875,494 +2% |
| 2006 | -- | $858,329 +2% |
| 2005 | -- | $841,500 +2% |
| 2004 | -- | $825,000 +606.5% |
| 2003 | -- | $116,767 +2% |
| 2002 | -- | $114,479 +2% |
| 2001 | -- | $112,235 |
Find assessor info on the county website
Monthly payment
Est. payment
Payment breakdown
Explore the cost of this home by adjusting the details. Changes won't be saved.Climate risks
Neighborhood: 94563
Nearby schools
GreatSchools rating
- 10/10Sleepy Hollow Elementary SchoolGrades: K-5Distance: 0.9 mi
- 10/10Orinda Intermediate SchoolGrades: 6-8Distance: 5 mi
- 10/10Miramonte High SchoolGrades: 9-12Distance: 5.6 mi
- $1,795,7003 bd3 ba2.3k sqft29 Via Callados, Orinda, CA 94563Off Market
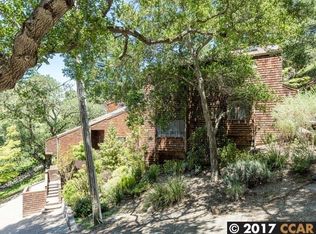
- $2,052,4004 bd3 ba2.7k sqft33 Via Callados, Orinda, CA 94563Off Market
- $1,850,0005 bd3 ba2.5k sqft21 Via Callados, Orinda, CA 94563Sold
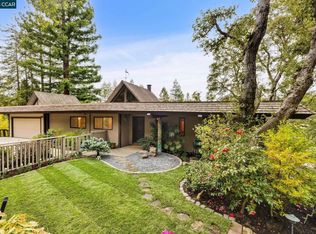
- $2,065,5005 bd2 ba3.1k sqft20 Sunnyside Ct, Orinda, CA 94563Off Market
- $2,419,9004 bd2 ba2.6k sqft40 Sunnyside Ln, Orinda, CA 94563Off Market
- $1,740,2003 bd2 ba2.6k sqft32 Via Callados, Orinda, CA 94563Off Market
- $2,525,5004 bd3 ba3k sqft48 Sunnyside Ln, Orinda, CA 94563Off Market
- $2,421,7005 bd3 ba3.6k sqft28 Via Callados, Orinda, CA 94563Off Market
A local agent can set up tours, give advice and negotiate with sellers.
Similar homes
- $2,495,0005 bd4 ba3k sqft60 Tarry Ln, Orinda, CA 94563For Sale
 MLS ID #41142231, Glenn Beaubelle. CCAR
 - $2,499,0004 bd3 ba2.9k sqft233 Melody Ln, Orinda, CA 94563For Sale
 MLS ID #41138118, Vlatka Bathgate. CCAR
 - $2,450,0004 bd4 ba3.6k sqft12 E Altarinda Dr, Orinda, CA 94563For Sale
 MLS ID #41143330, Shannon Conner. CCAR
 - $--3 bd2 ba1.8k sqft87 Via Floreado, Orinda, CA 94563Auction
 Auction.com 2
 - $2,385,0004 bd4 ba2.9k sqft59 El Toyonal, Orinda, CA 94563For SaleMLS ID #41141201, Tricia Young. CCAR
- $2,995,0005 bd4 ba3.9k sqft30 Dias Dorados, Orinda, CA 94563For SaleMLS ID #41142255, Ann Sharf. CCAR
- $3,299,0004 bd3 ba3.1k sqft18 Sycamore Rd, Orinda, CA 94563For SaleMLS ID #41143394, Molly Smith. CCAR
- $2,250,0004 bd3 ba2.6k sqft42 Brookside Rd, Orinda, CA 94563For SaleMLS ID #41142931, Ann Newton Cane. CCAR
- $1,985,0004 bd3 ba2.4k sqft210 Courtney Ln, Orinda, CA 94563For SaleMLS ID #41142752, Chris Swim. CCAR
- $2,095,0004 bd3 ba2.3k sqft10 Darnby Ct, Orinda, CA 94563For SaleMLS ID #41143465, Kelly Crawford. CCAR
- $1,490,0004 bd2 ba1.7k sqft45 Sleepy Hollow Ln, Orinda, CA 94563For SaleMLS ID #41142914, Matthew Castillo. Bay East AOR
- $3,395,0004 bd3 ba3.9k sqft2 Crane Ct, Orinda, CA 94563For SaleMLS ID #41139237, Ann Sharf. CCAR
- $1,965,0003 bd4 ba3.1k sqft6 Monte Vista Rd, Orinda, CA 94563For SaleMLS ID #41140430, Amanda Kilpatrick. CCAR
- $1,399,0003 bd2 ba1.9k sqft19 Via Floreado, Orinda, CA 94563For SaleMLS ID #41143456, Victor Martinez Gutierrez. Bay East AOR
- $1,950,0004 bd3 ba2.7k sqft19 Valley Dr, Orinda, CA 94563For SaleMLS ID #41139664, Larry Jacobs. CCAR
- $1,699,0004 bd4 ba2.2k sqft163 El Toyonal, Orinda, CA 94563For SaleMLS ID #41137433, Keith Katzman. CCAR
- $1,850,0004 bd3 ba2.3k sqft200 Longview Ter, Orinda, CA 94563For SaleMLS ID #41142648, Ann Newton Cane. CCAR
- $1,899,0004 bd3 ba2.4k sqft115 Moraga Way, Orinda, CA 94563For SaleMLS ID #41134125, Terrylynn Fisher. CCAR
- $1,995,0004 bd3 ba3.4k sqft21 Camino Del Diablo, Orinda, CA 94563For SaleMLS ID #41136788, Emily Estrada. CCAR
- $1,595,0004 bd3 ba2.5k sqft26 Oak Rd, Orinda, CA 94563For SaleMLS ID #41138110, Brionna Chang. Bay East AOR
Local buyer's agents are ready to help
