Stunning contemporary with 3,988 sf, 5 bedrooms, office, and 4 full baths with a flexible floor plan and nestled on a private .57-acre cul-de-sac lot in Orinda Country Club. Main level offers a living room with espresso-stained hardwood floors, vaulted beamed ceilings, skylights, floor to ceiling windows, and a gas fireplace. Updated kitchen with Thermador appliances, pantry, built-in desk, and direct access to backyard and patios. An office, secondary primary suite with en suite bath, two additional bedrooms, and hall bath complete this floor. Lower-level primary suite features spa-like bath with soaking tub, walk-in shower, custom closet, and sunroom with sunset views. Additional bedroom with full bath also opens to 292 sf sunroom ideal for guests or multigenerational living. Large laundry room with access to huge storage area. Private grounds include mature landscaping, fenced yard, multiple patios, covered dining area, basketball hoop, koi pond, and chicken coop. Amenities: 2-car garage, detached studio/office/gym, extra storage, leased solar, Tesla Powerwall, new HVAC and roof in 2025. Minutes to downtown Orinda, BART, and top-rated schools.
For sale
$2,995,000
30 Dias Dorados, Orinda, CA 94563
5beds
3,988sqft
Single Family Residence
Built in 1960
0.57 Acres Lot
$2,852,500 Zestimate®
$751/sqft
$-- HOA
What's special
Basketball hoopGas fireplaceFenced yardKoi pondSunroom with sunset viewsChicken coopFloor to ceiling windows
- 31 days |
- 1,169 |
- 61 |
Zillow last checked:
Listing updated:
Listed by:
Ann Sharf DRE #01156966 925-200-0222,
Village Associates Real Estate
Source: CCAR,MLS#: 41142255
Facts & features
Interior
Bedrooms & bathrooms
- Bedrooms: 5
- Bathrooms: 4
- Full bathrooms: 4
Rooms
- Room types: Main Entry, 3 Bedrooms, 2 Baths, Primary Bedrm Suites - 2, Office
Bathroom
- Features: Shower Over Tub, Tile, Updated Baths, Stone, Window, Bidet, Stall Shower, Tub
Kitchen
- Features: Stone Counters, Dishwasher, Double Oven, Eat-in Kitchen, Disposal, Gas Range/Cooktop, Microwave, Oven Built-in, Pantry, Refrigerator, Skylight(s), Updated Kitchen
Heating
- Zoned
Cooling
- Central Air
Appliances
- Included: Dishwasher, Double Oven, Gas Range, Microwave, Oven, Refrigerator, Dryer, Washer
- Laundry: Laundry Room, Cabinets, Sink, Common Area
Features
- Pantry, Updated Kitchen
- Flooring: Hardwood, Tile
- Windows: Skylight(s)
- Number of fireplaces: 1
- Fireplace features: Living Room
Interior area
- Total structure area: 3,988
- Total interior livable area: 3,988 sqft
Video & virtual tour
Property
Parking
- Total spaces: 2
- Parking features: Attached, Carport, Garage Door Opener
- Attached garage spaces: 2
- Has carport: Yes
Features
- Levels: Two
- Stories: 2
- Pool features: None
- Fencing: Fenced
Lot
- Size: 0.57 Acres
- Features: Level, Premium Lot, Secluded, Sloped Up, Back Yard
Details
- Parcel number: 2621830096
- Special conditions: Standard
Construction
Type & style
- Home type: SingleFamily
- Architectural style: Contemporary
- Property subtype: Single Family Residence
Materials
- Wood Siding
- Roof: Composition
Condition
- Existing
- New construction: No
- Year built: 1960
Utilities & green energy
- Electric: Photovoltaics Third-Party Owned
- Sewer: Public Sewer
- Water: Public
Green energy
- Energy generation: Solar
Community & HOA
Community
- Subdivision: Orinda C.C.
HOA
- Has HOA: No
Location
- Region: Orinda
Financial & listing details
- Price per square foot: $751/sqft
- Tax assessed value: $2,783,773
- Annual tax amount: $33,739
- Date on market: 7/20/2026
Estimated market value
$2,852,500
$2.71M - $3.00M
$7,506/mo
Price history
| Date | Event | Price |
|---|---|---|
| 7/21/2026 | Listed for sale | $2,995,000+21.3%$751/sqft |
Source:  CCAR #41142255 Report a problem CCAR #41142255 Report a problem | ||
| 3/29/2019 | Sold | $2,470,050-1%$619/sqft |
Source: CCAR #40854379 Report a problem | ||
| 3/6/2019 | Pending sale | $2,495,000$626/sqft |
Source: Village Associates Real Estate #40854379 Report a problem | ||
| 2/23/2019 | Listed for sale | $2,495,000+75.1%$626/sqft |
Source: Village Associates Real Estate #40854379 Report a problem | ||
| 4/30/2014 | Sold | $1,425,000-4.7%$357/sqft |
Source: CCAR #40647900 Report a problem | ||
| 3/21/2014 | Pending sale | $1,495,000$375/sqft |
Source: Village Associates Real Estate #40647900 Report a problem | ||
| 3/4/2014 | Listed for sale | $1,495,000+4.2%$375/sqft |
Source: Village Associates Real Estate #40647900 Report a problem | ||
| 12/2/2005 | Sold | $1,435,000+73.9%$360/sqft |
Source: CCAR #40118956 Report a problem | ||
| 7/3/2000 | Sold | $825,000+53.1%$207/sqft |
Source: Public Record Report a problem | ||
| 5/17/1996 | Sold | $539,000+5.7%$135/sqft |
Source: Public Record Report a problem | ||
| 2/11/1994 | Sold | $510,000$128/sqft |
Source: Public Record Report a problem | ||
Public tax history
| Year | Property taxes | Tax assessment |
|---|---|---|
| 2025 | $33,739 +1.6% | $2,783,773 +2% |
| 2024 | $33,211 +1.7% | $2,729,190 +2% |
| 2023 | $32,654 +2.1% | $2,675,677 +2% |
| 2022 | $31,968 +2% | $2,623,214 +2% |
| 2021 | $31,326 +1% | $2,571,779 +1% |
| 2020 | $31,028 +53.3% | $2,545,410 +61.5% |
| 2019 | $20,234 +8.5% | $1,576,356 +2% |
| 2018 | $18,646 +2.8% | $1,545,448 +2% |
| 2017 | $18,143 +2.7% | $1,515,146 +2.3% |
| 2016 | $17,664 +20.1% | $1,481,634 +1.9% |
| 2015 | $14,702 | $1,453,470 +21.1% |
| 2014 | $14,702 | $1,200,000 +4.3% |
| 2013 | -- | $1,150,500 +9.3% |
| 2012 | -- | $1,053,000 -4.3% |
| 2011 | -- | $1,100,000 -12% |
| 2010 | -- | $1,250,000 -14.9% |
| 2009 | -- | $1,469,500 -1.6% |
| 2008 | -- | $1,492,974 +2% |
| 2007 | -- | $1,463,700 +2% |
| 2006 | -- | $1,435,000 +60.9% |
| 2005 | -- | $891,840 +2% |
| 2004 | -- | $874,354 +1.9% |
| 2003 | -- | $858,330 +2% |
| 2002 | -- | $841,500 +2% |
| 2001 | -- | $825,000 |
Find assessor info on the county website
Monthly payment
Est. payment
Payment breakdown
Explore the cost of this home by adjusting the details. Changes won't be saved.Climate risks
Neighborhood: 94563
Nearby schools
GreatSchools rating
- 10/10Sleepy Hollow Elementary SchoolGrades: K-5Distance: 0.9 mi
- 10/10Orinda Intermediate SchoolGrades: 6-8Distance: 4.1 mi
- 10/10Miramonte High SchoolGrades: 9-12Distance: 4.7 mi
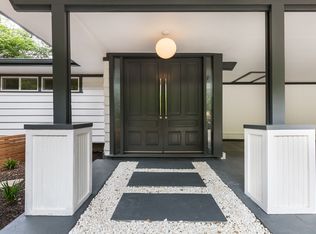
- $1,538,5004 bd3 ba2k sqft36 Dias Dorados, Orinda, CA 94563Sold
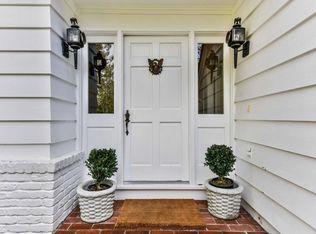
- $2,001,1004 bd3 ba2.6k sqft26 Dias Dorados, Orinda, CA 94563Off Market
- $2,848,6004 bd3 ba3.5k sqft17 La Punta #0, Orinda, CA 94563Off Market
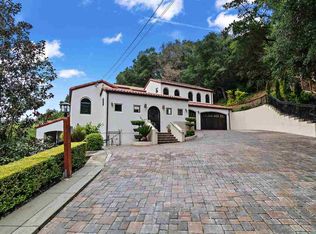
- $3,654,3004 bd4 ba4.7k sqft34 Dias Dorados, Orinda, CA 94563Off Market
- $3,437,6005 bd4 ba4.1k sqft11 La Cintilla, Orinda, CA 94563Off Market
- $2,578,9004 bd4 ba4.2k sqft7 La Cintilla, Orinda, CA 94563Off Market
- $1,902,5004 bd2 ba2.4k sqft3 La Cintilla, Orinda, CA 94563Off Market
- $2,273,3004 bd3 ba3.3k sqft15 La Cintilla, Orinda, CA 94563Off Market
A local agent can set up tours, give advice and negotiate with sellers.
Similar homes
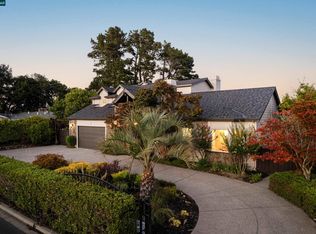
- $2,795,0004 bd3 ba3.5k sqft78 Scenic Dr, Orinda, CA 94563For Sale
 MLS ID #41144461, Lynn Molloy. CCAR
 - $3,576,0005 bd4 ba4.3k sqft124 Camino Sobrante, Orinda, CA 94563For Sale
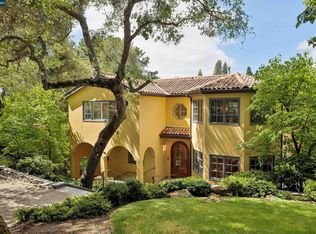 MLS ID #41145089, Finola Jane Fellner. CCAR
 - $2,450,0004 bd4 ba3.6k sqft12 E Altarinda Dr, Orinda, CA 94563For Sale
 MLS ID #41143330, Shannon Conner. CCAR
 - $2,795,0004 bd3 ba2.9k sqft10 Hillcrest Dr, Orinda, CA 94563For Sale
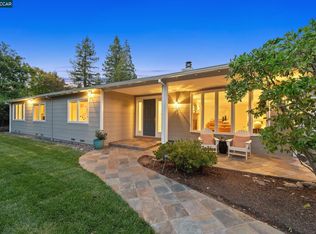 MLS ID #41145069, Ann Sharf. CCAR
 - $2,395,0005 bd4 ba3k sqft60 Tarry Ln, Orinda, CA 94563For SaleMLS ID #41142231, Glenn Beaubelle. CCAR
- $3,395,0004 bd3 ba3.9k sqft2 Crane Ct, Orinda, CA 94563For SaleMLS ID #41139237, Ann Sharf. CCAR
- $3,395,0005 bd5 ba4.6k sqft74 Yarrow Valley Ln, Orinda, CA 94563For SaleMLS ID #41134225, Lilli Rath. CCAR
- $2,295,0005 bd3 ba4.5k sqft128 Diablo View Dr, Orinda, CA 94563For SaleMLS ID #41142602, Elena Hood. CCAR
- $2,385,0004 bd4 ba2.9k sqft59 El Toyonal, Orinda, CA 94563For SaleMLS ID #41141201, Tricia Young. CCAR
- $1,998,0005 bd5 ba2.5k sqft4 Bates Blvd, Orinda, CA 94563For SaleMLS ID #426153089, Olga Milan-Howells DRE #01294290, Sotheby's International Realty. SFAR
- $1,850,0004 bd3 ba3.4k sqft21 Camino Del Diablo, Orinda, CA 94563For SaleMLS ID #41145290, Emily Estrada. CCAR
- $2,995,0005 bd5 ba4.4k sqft2241 Glen Ave, Berkeley, CA 94709For SaleMLS ID #41145404, Robert Parker. bridgeMLS/CCAR/Bay East AOR
- $1,729,0004 bd3 ba2.6k sqft47 El Gavilan Rd, Orinda, CA 94563For SaleMLS ID #41144547, Glenn Beaubelle. CCAR
- $1,865,0003 bd4 ba3.1k sqft6 Monte Vista Rd, Orinda, CA 94563For SaleMLS ID #41145018, Amanda Kilpatrick. CCAR
- $1,695,0003 bd3 ba2.3k sqft112 Camino Sobrante, Orinda, CA 94563For SaleMLS ID #41145292, Emily Estrada. CCAR
- $2,998,8885 bd4 ba2.6k sqft1543 Rancho View Dr, Lafayette, CA 94549For SaleMLS ID #226086186, Michelle Amin. MetroList Services of CA
- $1,595,0004 bd3 ba2.5k sqft26 Oak Rd, Orinda, CA 94563For SaleMLS ID #41145058, Brionna Chang. Bay East AOR
- $1,895,0004 bd3 ba2.5k sqft87 Claremont Ave, Orinda, CA 94563For SaleMLS ID #41145166, Barb Brawner. CCAR
- $1,695,0004 bd3 ba2.6k sqft583 Tahos Rd, Orinda, CA 94563For SaleMLS ID #41144887, Meredith Peterson. CCAR
- $1,985,0004 bd3 ba2.4k sqft210 Courtney Ln, Orinda, CA 94563For SaleMLS ID #41142752, Chris Swim. CCAR
Local buyer's agents are ready to help
