Perched in the Albany Hills, 873 Hillside offers expansive living, beautiful outlooks, and exceptional flexibility across multiple levels. With four bedrooms and generous gathering spaces, the home captures sweeping views toward the Berkeley Hills, with a glimpse of the Bay adding to the sense of openness and elevation. The main living areas offer wonderful separation and scale, including a spacious living room, dedicated dining area, and separate family room—providing plenty of room for everyday living, entertaining, working, and relaxing. Downstairs, a versatile bonus suite opens up a world of possibilities—ideal for guests or extended family, a home office, gym, media or home theater room, playroom, or private retreat. A large two-car garage provides additional storage and convenience. Set within the sought-after Albany school district, this hillside home feels tucked away while remaining remarkably convenient. Solano Avenue, neighborhood shops and restaurants, parks, everyday essentials, and freeway access are all just minutes away, with an easy commute to San Francisco and destinations throughout the Bay Area. Spacious, flexible, and beautifully positioned, 873 Hillside brings together hillside views, multiple living spaces, sought-after Albany schools, and the convenience of having so much of the East Bay within easy reach.
For sale
$2,200,000
873 Hillside Ave, Albany, CA 94706
4beds
2,217sqft
Single Family Residence
Built in 1994
3,920 Square Feet Lot
$2,160,200 Zestimate®
$992/sqft
$-- HOA
What's special
Beautiful outlooksVersatile bonus suiteGenerous gathering spacesSeparate family roomLarge two-car garageGlimpse of the bayDedicated dining area
- 50 days
- 860
- 32
Zillow last checked:
Listing updated:
Listed by:
Tracy Zhou DRE #01896893 415-503-7363,
Golden Gate Sotheby's International Realty
Source: bridgeMLS/CCAR/Bay East AOR,MLS#: 41146259
Facts & features
Interior
Bedrooms & bathrooms
- Bedrooms: 4
- Bathrooms: 3
- Full bathrooms: 3
Rooms
- Room types: Family Room, Formal Dining Room
Kitchen
- Features: Counter - Solid Surface, Stone Counters, Dishwasher, Disposal, Gas Range/Cooktop, Kitchen Island, Other
Heating
- Forced Air
Cooling
- Ceiling Fan(s), No Air Conditioning
Appliances
- Included: Dishwasher, Gas Range, Dryer, Washer
- Laundry: Dryer, Laundry Closet, Washer
Features
- Dining Area, Storage, Counter - Solid Surface
- Flooring: Hardwood, Hardwood Flrs Throughout, Tile, Painted/Stained
- Number of fireplaces: 1
- Fireplace features: Family Room, Stone, See Remarks
Interior area
- Total structure area: 2,217
- Total interior livable area: 2,217 sqft
Video & virtual tour
Property
Parking
- Total spaces: 2
- Parking features: Covered, See Remarks, Garage Door Opener
- Garage spaces: 2
Features
- Levels: Three or More Stories
- Exterior features: Garden, Back Yard, Yard Space
- Pool features: None
- Fencing: Fenced
Lot
- Size: 3,920 Square Feet
- Features: Other, Landscaped
Details
- Parcel number: 662753133
- Special conditions: Standard
- Other equipment: Other, See Remarks
Construction
Type & style
- Home type: SingleFamily
- Architectural style: None
- Property subtype: Single Family Residence
Materials
- Composition Shingles, Stucco, Vinyl Siding, Other
- Roof: Shingle
Condition
- Existing
- New construction: No
- Year built: 1994
Utilities & green energy
- Electric: No Solar
- Sewer: Public Sewer
- Water: Public District (Irrigat)
Community & HOA
HOA
- Has HOA: No
Location
- Region: Albany
Financial & listing details
- Price per square foot: $992/sqft
- Tax assessed value: $618,452
- Date on market: 8/26/2026
- Listing terms: Cash,Conventional
Estimated market value
$2,160,200
$2.05M - $2.27M
$5,868/mo
Price history
| Date | Event | Price |
|---|---|---|
| 8/26/2026 | Listed for sale | $2,200,000+502.7%$992/sqft |
Source:  bridgeMLS/CCAR/Bay East AOR #41146259 Report a problem bridgeMLS/CCAR/Bay East AOR #41146259 Report a problem | ||
| 6/26/1996 | Sold | $365,000$165/sqft |
Source: Public Record Report a problem | ||
Public tax history
| Year | Property taxes | Tax assessment |
|---|---|---|
| 2026 | -- | $618,452 +2% |
| 2025 | $11,838 +1.4% | $606,328 +2% |
| 2024 | $11,674 +8.2% | $594,439 +2% |
| 2023 | $10,790 +4.2% | $582,785 +2% |
| 2022 | $10,352 +1.5% | $571,359 +2% |
| 2021 | $10,200 +1.4% | $560,157 +1% |
| 2020 | $10,055 +2.3% | $554,416 +2% |
| 2019 | $9,830 +5.5% | $543,548 +2% |
| 2018 | $9,318 | $532,893 +2% |
| 2017 | $9,318 +5% | $522,447 +2% |
| 2016 | $8,877 +8.1% | $512,204 +1.5% |
| 2015 | $8,210 | $504,513 +2% |
| 2014 | $8,210 | $494,631 +5.9% |
| 2013 | -- | $467,288 +77.6% |
| 2012 | -- | $263,125 -44.4% |
| 2011 | -- | $473,277 +0.8% |
| 2010 | -- | $469,740 -0.2% |
| 2009 | -- | $470,857 +2% |
| 2008 | -- | $461,625 +2% |
| 2007 | -- | $452,577 +2% |
| 2006 | -- | $443,704 +2% |
| 2005 | -- | $435,006 +2% |
| 2004 | -- | $426,480 +1.9% |
| 2003 | -- | $418,666 +2% |
| 2002 | -- | $410,457 +2% |
| 2001 | $5,955 | $402,409 |
Find assessor info on the county website
Monthly payment
Est. payment
Payment breakdown
Explore the cost of this home by adjusting the details. Changes won't be saved.Climate risks
Neighborhood: Hillside

Similar homes
- $1,388,8885 bd2 ba2.7k sqft415 Berkeley Park Blvd, Kensington, CA 94706New Construction
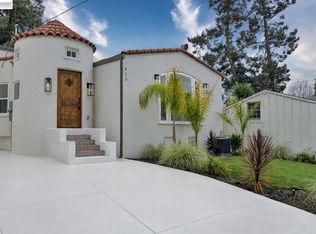 MLS ID #41149240, Adel Shahal. Bay East AOR
 - $2,000,0004 bd4 ba2.8k sqft857 Balra Dr, El Cerrito, CA 94530For Sale
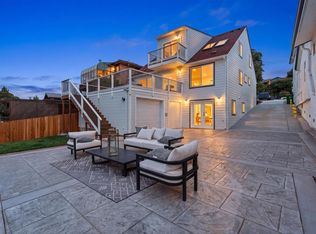 MLS ID #41136162, Sunday Nguyen. bridgeMLS/CCAR/Bay East AOR
 - $1,895,0005 bd5 ba3k sqft483 Boynton Ave, Berkeley, CA 94707For Sale
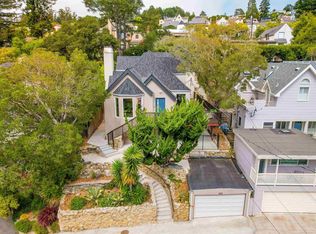 MLS ID #41145424, Jonah Rutkin. Bay East AOR
 - $2,198,0004 bd3 ba2.4k sqft212 San Marino Drive, San Rafael, CA 94901For Sale
 MLS ID #326083541, Falla Associates, Golden Gate Sotheby's Internat. BAREIS
