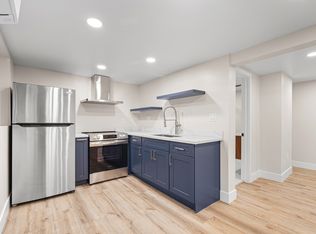
Welcome to 483 Boynton Avenue, a beautifully updated Berkeley Hills home where modern design meets classic Berkeley character. Offering 3,081 square feet, this 5-bedroom, 4.5-bath residence features a bright, open layout, warm wood floors, clean modern finishes, and abundant natural light. The spacious kitchen is the heart of the home, featuring generous counter space, a large center island, and seamless flow into the living and dining areas, perfect for both everyday living and entertaining. The flexible floor plan includes a generous primary suite with a walk-in closet and private bath. A separate ADU with its own kitchen, living area, bedroom, and bath offers excellent versatility for guests, extended family, a home office, or additional living space. Enjoy inviting outdoor areas and a desirable location near Solano Avenue’s shops, restaurants, cafés, parks, trails, and transportation. A rare opportunity to own a spacious, modern Berkeley home with exceptional flexibility. Home energy score of 3
For sale
$1,895,000
483 Boynton Ave, Berkeley, CA 94707
5beds
3,081sqft
Residential, Single Family Residence
Built in 1926
5,200 Square Feet Lot
$-- Zestimate®
$615/sqft
$-- HOA
What's special
Private bathLarge center islandAbundant natural lightClean modern finishesGenerous primary suiteFlexible floor planGenerous counter space
- 21 days
- 3,190
- 202
Zillow last checked:
Listing updated:
Listed by:
Jonah Rutkin DRE #02166509 jonah@jandlrealestategroup.com,
Exp Realty Of California, Inc
Source: Bay East AOR,MLS#: 41145424
Facts & features
Interior
Bedrooms & bathrooms
- Bedrooms: 5
- Bathrooms: 5
- Full bathrooms: 4
- Partial bathrooms: 1
Rooms
- Room types: Dining Room, Basement, Dining Area, Guest Quarters, Living Room, Primary Bathroom, Primary Bedroom, Wine Storage Area
Kitchen
- Features: 220 Volt Outlet, Stone Counters, Dishwasher, Eat-in Kitchen, Disposal, Gas Range/Cooktop, Kitchen Island, Microwave, Refrigerator, Skylight(s), Updated Kitchen
Heating
- Forced Air, Central
Cooling
- Ceiling Fan(s), Central Air, Multi Units
Appliances
- Included: Dishwasher, Gas Range, Microwave, Refrigerator, Dryer, Washer, Tankless Water Heater, Washer/Dryer Stacked
- Laundry: Laundry Room, Cabinets
Features
- In-Law Floorplan, Updated Kitchen
- Flooring: Engineered Wood
- Windows: Double Pane Windows, Screens, Skylight(s)
- Has basement: Yes
- Attic: Finished
- Number of fireplaces: 1
- Fireplace features: Electric
Interior area
- Total structure area: 3,081
- Total interior livable area: 3,081 sqft
Property
Parking
- Total spaces: 2
- Parking features: Detached, Garage Door Opener
- Garage spaces: 2
Features
- Levels: Three Or More
- Stories: 3
- Patio & porch: Deck
- Exterior features: Garden
- Pool features: None
Lot
- Size: 5,200 Square Feet
- Features: Sloped Up, Back Yard, Landscaped, Paved, Wooded
Details
- Parcel number: 62294230
- Special conditions: Standard
Construction
Type & style
- Home type: SingleFamily
- Architectural style: Tudor
- Property subtype: Residential, Single Family Residence
Materials
- Stone, Stucco, Shingles, Concrete
- Roof: Composition
Condition
- Existing
- New construction: No
- Year built: 1926
Utilities & green energy
- Electric: No Solar, 220 Volts in Kitchen
- Sewer: Public Sewer
- Water: Public
Community & HOA
Community
- Security: Carbon Monoxide Detector(s), Smoke Detector(s), Closed Circuit Camera(s)
- Subdivision: Thousand Oaks
HOA
- Has HOA: No
Location
- Region: Berkeley
Financial & listing details
- Price per square foot: $615/sqft
- Tax assessed value: $1,420,570
- Price range: $1.9M - $1.9M
- Date on market: 8/19/2026
- Listing agreement: Excl Right
- Listing terms: Cash,Conventional,FHA,VA Loan
- Electric utility on property: Yes
Foreclosure details
Estimated market value
Not available
Estimated sales range
Not available
Not available
Price history
| Date | Event | Price |
|---|---|---|
| 8/19/2026 | Listed for sale | $1,895,000-17.4%$615/sqft |
Source:  Bay East AOR #41145424 Report a problem Bay East AOR #41145424 Report a problem | ||
| 8/13/2026 | Listing removed | $8,500$3/sqft |
Source: Zillow Rentals Report a problem | ||
| 7/1/2026 | Listed for rent | $8,500-22.7%$3/sqft |
Source: Zillow Rentals Report a problem | ||
| 6/1/2026 | Listing removed | $2,295,000$745/sqft |
Source:  bridgeMLS/CCAR/Bay East AOR #41124346 Report a problem bridgeMLS/CCAR/Bay East AOR #41124346 Report a problem | ||
| 4/8/2026 | Price change | $2,295,000-8%$745/sqft |
Source: bridgeMLS/CCAR/Bay East AOR #41124346 Report a problem | ||
| 2/18/2026 | Listed for sale | $2,495,000+6.2%$810/sqft |
Source: bridgeMLS/CCAR/Bay East AOR #41124346 Report a problem | ||
| 5/22/2025 | Listing removed | $11,000$4/sqft |
Source: Zillow Rentals Report a problem | ||
| 4/25/2025 | Listed for rent | $11,000+2.3%$4/sqft |
Source: Zillow Rentals Report a problem | ||
| 4/24/2025 | Listing removed | $2,350,000$763/sqft |
Source: bridgeMLS/CCAR/Bay East AOR #41080505 Report a problem | ||
| 3/14/2025 | Price change | $2,350,000+6.9%$763/sqft |
Source: bridgeMLS/CCAR/Bay East AOR #41080505 Report a problem | ||
| 1/8/2025 | Listed for sale | $2,198,000+10.2%$713/sqft |
Source: bridgeMLS/CCAR/Bay East AOR #41080505 Report a problem | ||
| 11/12/2024 | Listing removed | $10,750$3/sqft |
Source: Zillow Rentals Report a problem | ||
| 11/1/2024 | Price change | $10,750-8.5%$3/sqft |
Source: Zillow Rentals Report a problem | ||
| 10/29/2024 | Price change | $11,750-4.1%$4/sqft |
Source: Zillow Rentals Report a problem | ||
| 10/21/2024 | Listed for rent | $12,250$4/sqft |
Source: Zillow Rentals Report a problem | ||
| 10/1/2024 | Listing removed | $1,995,000$648/sqft |
Source: bridgeMLS/CCAR/Bay East AOR #41069044 Report a problem | ||
| 8/28/2024 | Listed for sale | $1,995,000-16.7%$648/sqft |
Source: bridgeMLS/CCAR/Bay East AOR #41069044 Report a problem | ||
| 7/28/2024 | Listing removed | -- |
Source: bridgeMLS/CCAR/Bay East AOR #41063700 Report a problem | ||
| 6/18/2024 | Listed for sale | $2,395,000+95.5%$777/sqft |
Source: bridgeMLS/CCAR/Bay East AOR #41063700 Report a problem | ||
| 7/20/2023 | Sold | $1,225,000-5.8%$398/sqft |
Source: bridgeMLS/CCAR/Bay East AOR #41026872 Report a problem | ||
| 5/25/2023 | Pending sale | $1,300,000$422/sqft |
Source: bridgeMLS/CCAR/Bay East AOR #41026872 Report a problem | ||
| 5/24/2023 | Price change | $1,300,000+30.3%$422/sqft |
Source: bridgeMLS/CCAR/Bay East AOR #41026872 Report a problem | ||
| 5/11/2023 | Listed for sale | $998,000-11.3%$324/sqft |
Source: bridgeMLS/CCAR/Bay East AOR #41026872 Report a problem | ||
| 3/21/2023 | Sold | $1,125,000+59.3%$365/sqft |
Source: Public Record Report a problem | ||
| 11/20/2012 | Sold | $706,000+1%$229/sqft |
Source: bridgeMLS/CCAR/Bay East AOR #40590795 Report a problem | ||
| 9/28/2012 | Listed for sale | $699,000-12.5%$227/sqft |
Source: Anita Thede #40590795 Report a problem | ||
| 6/11/2012 | Listing removed | $799,000$259/sqft |
Source: Northbrae Properties Report a problem | ||
Public tax history
| Year | Property taxes | Tax assessment |
|---|---|---|
| 2026 | -- | $1,420,570 +2% |
| 2025 | $23,291 +19.1% | $1,392,716 +13.7% |
| 2024 | $19,560 +29.6% | $1,225,000 +46.6% |
| 2023 | $15,091 +3.6% | $835,600 +2% |
| 2022 | $14,562 -0.1% | $819,220 +2% |
| 2021 | $14,573 +6.2% | $803,158 +1% |
| 2020 | $13,723 +4.7% | $794,927 +2% |
| 2019 | $13,101 +5.7% | $779,345 +2% |
| 2018 | $12,401 | $764,067 +2% |
| 2017 | $12,401 +3.9% | $749,087 +2% |
| 2016 | $11,937 +3% | $734,401 +1.5% |
| 2015 | $11,591 | $723,374 +2% |
| 2014 | $11,591 | $709,204 +0.5% |
| 2013 | -- | $706,000 +572.3% |
| 2012 | -- | $105,018 +2% |
| 2011 | -- | $102,959 +0.8% |
| 2010 | -- | $102,190 -0.2% |
| 2009 | -- | $102,432 +2% |
| 2008 | -- | $100,424 +2% |
| 2007 | -- | $98,455 +2% |
| 2006 | -- | $96,525 +2% |
| 2005 | -- | $94,633 +2% |
| 2004 | -- | $92,779 +1.9% |
| 2003 | -- | $91,079 +2% |
| 2002 | -- | $89,293 +2% |
| 2001 | $2,356 | $87,542 |
Find assessor info on the county website
Monthly payment
Est. payment
Payment breakdown
Explore the cost of this home by adjusting the details. Changes won't be saved.Climate risks
Neighborhood: 94707
Similar homes
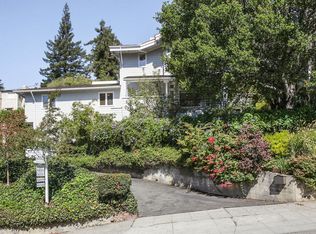
- $1,095,0004 bd3 ba2k sqft15 Edgecroft Rd, Kensington, CA 94707For Sale
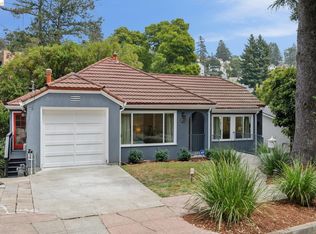 MLS ID #41144674, Diana Mendler. bridgeMLS/CCAR/Bay East AOR
 - $1,495,0004 bd2 ba2.2k sqft430 Beloit Ave, Kensington, CA 94708For Sale
 MLS ID #41146511, Anja Plowright. bridgeMLS/CCAR/Bay East AOR
 - $1,865,0003 bd4 ba3.1k sqft6 Monte Vista Rd, Orinda, CA 94563For Sale
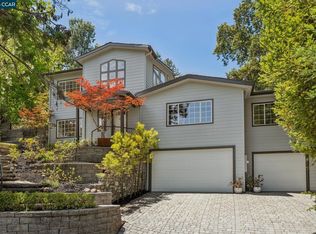 MLS ID #41145018, Amanda Kilpatrick. CCAR
 - $1,350,0003 bd3 ba1.9k sqft66 Arlington Ct, Kensington, CA 94707For Sale
 MLS ID #41146502, Grace Bishop. bridgeMLS/CCAR/Bay East AOR
Local buyer's agents are ready to help
