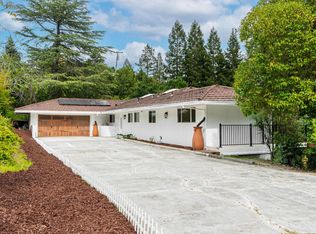
Completely renovated from top to bottom, this 4 bedroom 2 bath home sits in everyone's favorite dog-walking, stroller-pushing, neighbor-waving community, filled with trick-or-treaters every October. Skylights fill the main living spaces with natural light, and wide plank oak floors carry that warmth throughout. The kitchen anchors the home with quartz waterfall counters, custom cabinetry, a gas cooktop island that seats four, and a spacious pantry, flowing into the dining area, a cozy sitting room with a fireplace, and a separate living room. The family room opens directly to the backyard and is built for movie nights and casual living. Each of the four bedrooms is generously sized with its own character, offering plenty of flexibility for a growing family, guests, or a home office. The primary suite features a shower wrapped floor to ceiling in antique sage ceramic tile from Spain and a matte marble porcelain floor, plus a window that frames the trees and a double vanity. The hall bath carries the same elevated feel, with a soaking tub, richly textured tile, and its own window view. Outside you'll find a rare flat backyard with a paver patio, turf lawn, and mature crepe myrtles, ideal for play, gardening, outdoor dining, and grilling. Close to top rated schools and everything the neighborhood has to offer. This is the one everyone has been waiting for.
For sale
$2,198,000
8 Ramona Dr, Orinda, CA 94563
4beds
2,395sqft
Single Family Residence
Built in 1955
9,583 Square Feet Lot
$2,104,100 Zestimate®
$918/sqft
$-- HOA
What's special
Rare flat backyardCustom cabinetryMature crepe myrtlesMatte marble porcelain floorWide plank oak floorsTurf lawnDining area
- 12 days
- 1,346
- 69
Zillow last checked:
Listing updated:
Listed by:
Shannon Conner DRE #01885058 925-980-3829,
Village Associates Real Estate
Source: CCAR,MLS#: 41148220
Facts & features
Interior
Bedrooms & bathrooms
- Bedrooms: 4
- Bathrooms: 2
- Full bathrooms: 2
Rooms
- Room types: 4 Bedrooms, 2 Baths, Primary Bedrm Suite - 1, Main Entry, Dining Room, Family Room
Bathroom
- Features: Shower Over Tub, Tile, Updated Baths
Kitchen
- Features: Stone Counters, Dishwasher, Kitchen Island, Pantry, Updated Kitchen
Heating
- Forced Air
Cooling
- Central Air
Appliances
- Included: Dishwasher, Tankless Water Heater
- Laundry: Hookups Only, In Garage
Features
- Pantry, Updated Kitchen
- Flooring: Hardwood
- Number of fireplaces: 2
- Fireplace features: Living Room
Interior area
- Total structure area: 2,395
- Total interior livable area: 2,395 sqft
Video & virtual tour
Property
Parking
- Total spaces: 1
- Parking features: Attached, Garage Door Opener
- Attached garage spaces: 1
Features
- Levels: One
- Stories: 1
- Exterior features: Garden/Play
- Pool features: None
- Fencing: Fenced
Lot
- Size: 9,583 Square Feet
- Features: Back Yard, Landscaped, Front Yard, Landscape Back, Landscape Front
Details
- Parcel number: 2712210042
- Special conditions: Standard
- Other equipment: Irrigation Equipment
Construction
Type & style
- Home type: SingleFamily
- Architectural style: Ranch
- Property subtype: Single Family Residence
Materials
- Stucco
- Foundation: Raised
- Roof: Composition
Condition
- Existing
- New construction: No
- Year built: 1955
Utilities & green energy
- Electric: No Solar
- Sewer: Public Sewer
- Water: Public
Community & HOA
Community
- Subdivision: Ivy Drive Area
HOA
- Has HOA: No
Location
- Region: Orinda
Financial & listing details
- Price per square foot: $918/sqft
- Tax assessed value: $251,776
- Date on market: 9/14/2026
Estimated market value
$2,104,100
$2.00M - $2.21M
$6,917/mo
Price history
| Date | Event | Price |
|---|---|---|
| 9/14/2026 | Listed for sale | $2,198,000+62.8%$918/sqft |
Source:  CCAR #41148220 Report a problem CCAR #41148220 Report a problem | ||
| 5/11/2026 | Sold | $1,350,000+8%$564/sqft |
Source: CCAR #41132212 Report a problem | ||
| 5/5/2026 | Pending sale | $1,250,000$522/sqft |
Source: CCAR #41132212 Report a problem | ||
| 4/24/2026 | Listed for sale | $1,250,000$522/sqft |
Source: CCAR #41132212 Report a problem | ||
Public tax history
| Year | Property taxes | Tax assessment |
|---|---|---|
| 2026 | -- | $251,776 +2% |
| 2025 | $4,884 +1.5% | $246,840 +2% |
| 2024 | $4,811 +1.6% | $242,001 +2% |
| 2023 | $4,736 +9.7% | $237,257 +2% |
| 2022 | $4,319 +2% | $232,605 +2% |
| 2021 | $4,235 +2% | $228,045 +1% |
| 2020 | $4,152 +0.1% | $225,708 +2% |
| 2019 | $4,146 +6.3% | $221,283 +2% |
| 2018 | $3,902 +3.4% | $216,945 +2% |
| 2017 | $3,774 +2.6% | $212,692 +2% |
| 2016 | $3,680 +2.9% | $208,522 +1.5% |
| 2015 | $3,578 | $205,391 +2% |
| 2014 | $3,578 | $201,369 +0.5% |
| 2013 | -- | $200,460 +2% |
| 2012 | -- | $196,530 +2% |
| 2011 | -- | $192,678 +0.8% |
| 2010 | -- | $191,239 -0.2% |
| 2009 | -- | $191,694 +2% |
| 2008 | -- | $187,936 +2% |
| 2007 | -- | $184,252 +2% |
| 2006 | -- | $180,640 +2% |
| 2005 | -- | $177,099 +2% |
| 2004 | -- | $173,628 +1.9% |
| 2003 | -- | $170,447 +2% |
| 2002 | -- | $167,105 +2% |
| 2001 | -- | $163,829 |
Find assessor info on the county website
Monthly payment
Est. payment
Payment breakdown
Explore the cost of this home by adjusting the details. Changes won't be saved.Climate risks
Neighborhood: 94563
Similar homes
- $1,980,0004 bd3 ba2.7k sqft3 Harran Cir, Orinda, CA 94563For Sale
 MLS ID #ML82062582, Axis Elite Team. MLSListings Inc
 - $2,085,0004 bd3 ba3k sqft445 Kingsford Dr, Moraga, CA 94556For Sale
 MLS ID #41149446, Ben Olsen. CCAR
 - $2,149,0004 bd4 ba2.9k sqft59 El Toyonal, Orinda, CA 94563For Sale
 MLS ID #41141201, Tricia Young. CCAR
 - $2,385,0004 bd3 ba2.6k sqft49 Corliss Dr, Moraga, CA 94556For Sale
 MLS ID #41148055, Ben Olsen. CCAR
