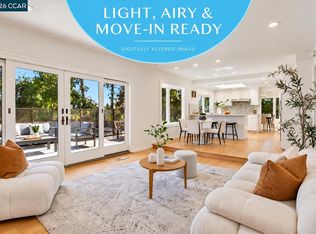
Tucked on a peaceful cul-de-sac with views of the Moraga hills, this light-filled two-story home offers five bedrooms, three full baths, and more than 2,900 square feet with a flat yard with lawn and patio. The foyer opens to a sun-drenched living room with an arched, wood-burning fireplace. The updated kitchen and great room form the heart of the home, with quartz counters, a generous island, induction cooktop, and a counter-depth refrigerator. A picture window frames backyard views, and the kitchen flows into the family room for easy entertaining. A formal dining room off the kitchen opens to the yard, and light hardwood floors run throughout the common areas. The main level also includes a bedroom, full bath, and a laundry room with storage. Upstairs features the primary suite features beautiful views, a walk-in closet and a dual-vanity bath. There are three additional bedrooms — including one that is double-sized — a large hall bath and storage. Dual-paned windows, central AC, and a 2-car attached garage complete the home. Close to top-rated schools, Moraga Commons Park, and the weekly farmers' market — small-town charm with everyday ease.
For sale
$2,195,000
149 Sandringham Dr S, Moraga, CA 94556
5beds
2,926sqft
Single Family Residence
Built in 1978
0.39 Acres Lot
$2,107,900 Zestimate®
$750/sqft
$-- HOA
What's special
Arched wood-burning fireplaceLight-filled two-story homePeaceful cul-de-sacLarge hall bathGenerous islandQuartz countersFive bedrooms
- 39 days
- 740
- 47
Zillow last checked:
Listing updated:
Listed by:
Michelle Holcenberg DRE #01373412 Agt:925-324-0405,
Vanguard Properties
Source: CCAR,MLS#: 41147857
Facts & features
Interior
Bedrooms & bathrooms
- Bedrooms: 5
- Bathrooms: 3
- Full bathrooms: 3
Rooms
- Room types: 1 Bedroom, 1 Bath, Main Entry, 4 Bedrooms, 2 Baths, Primary Bedrm Suite - 1, Family Room
Bathroom
- Features: Shower Over Tub, Solid Surface, Split Bath, Stall Shower, Window
Kitchen
- Features: Counter - Solid Surface, Dishwasher, Double Oven, Eat-in Kitchen, Electric Range/Cooktop, Disposal, Kitchen Island, Oven Built-in, Pantry, Refrigerator, Self-Cleaning Oven, Updated Kitchen
Heating
- Forced Air
Cooling
- Central Air
Appliances
- Included: Dishwasher, Double Oven, Electric Range, Oven, Refrigerator, Self Cleaning Oven, Water Filter System, Gas Water Heater
- Laundry: Laundry Room, Common Area
Features
- Formal Dining Room, Counter - Solid Surface, Pantry, Updated Kitchen
- Flooring: Tile, Carpet, Engineered Wood
- Number of fireplaces: 1
- Fireplace features: Living Room, Wood Burning
Interior area
- Total structure area: 2,926
- Total interior livable area: 2,926 sqft
Video & virtual tour
Property
Parking
- Total spaces: 2
- Parking features: Attached, Garage Door Opener
- Attached garage spaces: 2
Features
- Levels: Two
- Stories: 2
- Pool features: None
- Fencing: Fenced
- Has view: Yes
- View description: Hills
Lot
- Size: 0.39 Acres
- Features: Back Yard, Front Yard
Details
- Parcel number: 2585410158
- Special conditions: Standard
Construction
Type & style
- Home type: SingleFamily
- Architectural style: Spanish
- Property subtype: Single Family Residence
Materials
- Stucco
- Foundation: Raised
- Roof: Composition
Condition
- Existing
- New construction: No
- Year built: 1978
Utilities & green energy
- Electric: No Solar
- Sewer: Public Sewer
- Water: Public
Community & HOA
Community
- Subdivision: Other
HOA
- Has HOA: No
Location
- Region: Moraga
Financial & listing details
- Price per square foot: $750/sqft
- Tax assessed value: $1,867,194
- Date on market: 9/10/2026
Estimated market value
$2,107,900
$2.00M - $2.21M
$7,045/mo
Price history
| Date | Event | Price |
|---|---|---|
| 9/10/2026 | Listed for sale | $2,195,000+27.2%$750/sqft |
Source:  CCAR #41147857 Report a problem CCAR #41147857 Report a problem | ||
| 1/4/2022 | Sold | $1,725,000$590/sqft |
Source: Public Record Report a problem | ||
| 3/5/2019 | Listing removed | $5,495$2/sqft |
Source: R.G. Hill & Company Report a problem | ||
| 11/2/2018 | Price change | $5,495-8.3%$2/sqft |
Source: R.G. Hill & Company Report a problem | ||
| 6/20/2018 | Price change | $5,995-7.8%$2/sqft |
Source: R.G. Hill & Company Report a problem | ||
| 5/29/2018 | Listed for rent | $6,500$2/sqft |
Source: R.G. Hill & Company Report a problem | ||
Public tax history
| Year | Property taxes | Tax assessment |
|---|---|---|
| 2026 | -- | $1,867,194 +2% |
| 2025 | $22,126 +1.6% | $1,830,583 +2% |
| 2024 | $21,775 +4.2% | $1,794,690 +2% |
| 2023 | $20,904 +327.3% | $1,759,500 +508.9% |
| 2022 | $4,892 +1.7% | $288,943 +2% |
| 2021 | $4,812 +2.4% | $283,278 +1% |
| 2020 | $4,698 -0.2% | $280,374 +2% |
| 2019 | $4,709 +3.2% | $274,878 +2% |
| 2018 | $4,562 +1.8% | $269,489 +2% |
| 2017 | $4,481 +3.7% | $264,206 +2% |
| 2016 | $4,321 +2.6% | $259,027 +1.5% |
| 2015 | $4,210 | $255,137 +2% |
| 2014 | $4,210 | $250,140 +0.5% |
| 2013 | -- | $249,011 +2% |
| 2012 | -- | $244,129 +2% |
| 2011 | -- | $239,343 +0.8% |
| 2010 | -- | $237,555 -0.2% |
| 2009 | -- | $238,121 +2% |
| 2008 | -- | $233,453 +2% |
| 2007 | -- | $228,876 +2% |
| 2006 | -- | $224,389 +2% |
| 2005 | -- | $219,991 +2% |
| 2004 | -- | $215,678 +1.9% |
| 2003 | -- | $211,726 +2% |
| 2002 | -- | $207,575 +2% |
| 2001 | -- | $203,505 |
Find assessor info on the county website
Monthly payment
Est. payment
Payment breakdown
Explore the cost of this home by adjusting the details. Changes won't be saved.Climate risks
Neighborhood: 94556
Nearby schools
Schools provided by the listing agent
- District: Moraga (925) 376-5943
Source: CCAR. This data may not be complete. We recommend contacting the local school district to confirm school assignments for this home.


Similar homes
- $2,085,0004 bd3 ba3k sqft445 Kingsford Dr, Moraga, CA 94556For Sale
 MLS ID #41149446, Ben Olsen. CCAR
 - $1,995,0004 bd2 ba2.4k sqft26 Raven Hill Ln, Moraga, CA 94556For Sale
 MLS ID #41147898, Amy Smith. CCAR
 - $2,385,0004 bd3 ba2.6k sqft49 Corliss Dr, Moraga, CA 94556For Sale
 MLS ID #41148055, Ben Olsen. CCAR
 - $1,695,0003 bd3 ba2.2k sqft10 Doral Dr, Moraga, CA 94556For Sale
 MLS ID #41151360, Sarah Kellar. CCAR
