Skip main navigation
For sale
  • $1,195,000

    5204 Skyler Ct, Concord, CA 94521

    4beds
    2,916sqft
    : 
    $7,810/mo
    Get pre-qualified
    Single Family Residence
    Built in 2007
    0.25 Acres Lot
    $1,170,500 Zestimate®
    $410/sqft
    $-- HOA

    What's special

    Single-story executive homeQuiet courtLight-filled layoutBreakfast nookClassic birchwood flooringGranite countertopsCustom wood shutters
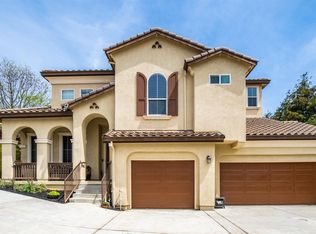
    Welcome to one of Concord’s most desirable neighborhoods Rare single-story executive home on a quiet court with nearly 3,000 square feet, owned solar, a 3-car garage, and a quarter-acre lot in the highly sought-after Clayton Valley area Very private HUGE PRICE REDUCTION! Welcome to one of Concord’s most desirable neighborhoods, offering exceptional convenience and access to highly rated schools, shopping, dining, and outdoor amenities. This prime location is within walking distance to local plazas, cafés, restaurants, fitness clubs, scenic trails, and top-rated schools including Clayton Valley Charter High School, Pine Hollow Middle School, and Highlands Elementary School. This beautifully maintained, single-story residence is move-in ready and ideally situated on a quiet court. The home features four spacious bedrooms and three full bathrooms, set on an approximately 0.25-acre lot. A three-car garage is equipped with a high-end storage cabinet system, providing both functionality and organization. The property also includes a solar energy system that is fully owned by the sellers, offering added efficiency and long-term cost savings. Inside, the home showcases classic birchwood flooring and a light-filled layout that enhances both the living and dining areas. Custom wood shutters and elegant ceiling fans add timeless style throughout, while all bedrooms are comfortably carpeted. The well-appointed kitchen features granite countertops, a walk-in pantry, and rich wood cabinetry with ample storage. Designed for both everyday living and entertaining, the kitchen includes a breakfast nook and opens seamlessly to the family room, complete with a gas fireplace and views of the backyard. The outdoor space offers a private retreat with mature landscaping in both the front and back yards. Enjoy a beautifully designed backyard featuring a paver patio, walkways, and a spacious grassy area—perfect for relaxation or entertaining. Comes with Solar! Unlimited parking for cars!
    15 days
    |
    1,038
    |
    31
    |

    Zillow last checked:

    Listing updated:

    Listed by:

    Sadiq Tokhi DRE #01707583 925-726-5798,

    Tokhi California Realty

    Source: CCAR,MLS#: 41144435MLS Logo

      Facts & features

      Interior

      Bedrooms & bathrooms
      • Bedrooms: 4
      • Bathrooms: 3
      • Full bathrooms: 3
      Rooms
      • Room types: 1 Bedroom, 2 Bedrooms, 3 Bedrooms, 4 Bedrooms, 1 Bath, 2 Baths, 3 Baths, Primary Bedrm Suite - 1, Main Entry, Den, Dining Room, Family Room
      Kitchen
      • Features: 220 Volt Outlet, Breakfast Bar, Breakfast Nook, Counter - Solid Surface, Dishwasher, Double Oven, Eat-in Kitchen, Gas Range/Cooktop, Kitchen Island, Microwave, Oven Built-in, Pantry, Range/Oven Built-in, Refrigerator, None, Other
      Heating
      • Zoned
      Cooling
      • Ceiling Fan(s), Central Air
      Appliances
      • Included: Dishwasher, Double Oven, Gas Range, Microwave, Oven, Range, Refrigerator, Dryer, Washer, Gas Water Heater
      • Laundry: Gas Dryer Hookup, Laundry Room, In Unit, Common Area
      Features
      • Breakfast Bar, Breakfast Nook, Counter - Solid Surface, Pantry
      • Flooring: Concrete, Hardwood, Laminate, Tile, Vinyl, Carpet
      • Number of fireplaces: 1
      • Fireplace features: Family Room, Gas
      Interior area
      • Total structure area: 2,916
      • Total interior livable area: 2,916 sqft

      Property

      Parking
      • Total spaces: 3
      • Parking features: Detached, Electric Vehicle Charging Station(s), Garage Faces Front, Garage Door Opener
      • Garage spaces: 3
      Features
      • Levels: One
      • Stories: 1
      • Entry location: No Steps to Entry
      • Exterior features: Dog Run, Garden/Play, Storage, Garden
      • Pool features: None
      • Fencing: Fenced,Wood
      Lot
      • Size: 0.25 Acres
      • Features: Landscaped, Sprinklers In Rear, Back Yard, Front Yard, Side Yard, Landscape Back, Landscape Front, Yard Space
      Details
      • Parcel number: 120121051
      • Special conditions: Standard
      • Other equipment: Irrigation Equipment

      Construction

      Type & style
      • Home type: SingleFamily
      • Architectural style: Craftsman,Mediterranean,Spanish,French
      • Property subtype: Single Family Residence
      Materials
      • Stone, Stucco
      • Roof: Tile
      Condition
      • Existing
      • New construction: No
      • Year built: 2007

      Utilities & green energy

      • Electric: Photovoltaics Seller Owned, 220 Volts in Kitchen, 220 Volts in Laundry
      • Sewer: Public Sewer
      • Water: Public

      Community & HOA

      Community
      • Subdivision: Clayton V.Hilnds
      HOA
      • Has HOA: No
      Location
      • Region: Concord

      Financial & listing details

      • Price per square foot: $410/sqft
      • Tax assessed value: $1,244,795
      • Date on market: 8/9/2026

        Estimated market value

        $1,170,500

        $1.11M - $1.23M

        $5,090/mo

        Price history

        DateEventPrice
        8/9/2026Listed for sale$1,195,000-6.6%$410/sqft
        Source: CCAR #41144435 Report a problem
        7/27/2026Listing removed$1,279,000$439/sqft
        Source: CCAR #41131761 Report a problem
        6/22/2026Price change$1,279,000-5.2%$439/sqft
        Source: CCAR #41131761 Report a problem
        5/11/2026Price change$1,349,000-3.3%$463/sqft
        Source: CCAR #41131761 Report a problem
        4/21/2026Listed for sale$1,395,000+21.3%$478/sqft
        Source: CCAR #41131761 Report a problem
        9/15/2021Sold$1,150,000$394/sqft
        Source: CCAR #40957664 Report a problem
        8/7/2021Pending sale$1,150,000$394/sqft
        Source: bridgeMLS/CCAR/Bay East AOR #40957664 Report a problem
        7/31/2021Price change$1,150,000-2.5%$394/sqft
        Source: bridgeMLS/CCAR/Bay East AOR #40957664 Report a problem
        7/20/2021Price change$1,179,000-1.7%$404/sqft
        Source: bridgeMLS/CCAR/Bay East AOR #40957664 Report a problem
        7/9/2021Listed for sale$1,199,000+92.6%$411/sqft
        Source: bridgeMLS/CCAR/Bay East AOR #40957664 Report a problem
        8/20/2008Sold$622,500$213/sqft
        Source: Public Record Report a problem

        Public tax history

        YearProperty taxesTax assessment
        2026-- $1,244,795 +2%
        2025$14,474 +2.5%$1,220,388 +2%
        2024$14,126 +1.7%$1,196,460 +2%
        2023$13,887 +1.1%$1,173,000 +2%
        2022$13,732 +52.2%$1,150,000 +55.3%
        2021$9,019 +0.7%$740,573 +1%
        2020$8,960 +1.2%$732,981 +2%
        2019$8,851 +3.9%$718,610 +2%
        2018$8,519 +3.4%$704,521 +2%
        2017$8,240 +2.7%$690,707 +2%
        2016$8,026 +2.6%$677,165 +1.5%
        2015$7,826 $666,995 +2%
        2014$7,826 $653,930 +6.9%
        2013-- $612,000 +30.6%
        2012-- $468,500
        2011-- $468,500 -19.4%
        2010-- $581,500 -3.1%
        2009-- $600,000 -3.4%
        2008-- $621,405 +518.1%
        2007-- $100,534 +2%
        2006-- $98,563
        Find assessor info on the county website

        Monthly payment

        Est. payment

        Payment breakdown

        Explore the cost of this home by adjusting the details. Changes won't be saved.
        All calculations are estimates and provided by Zillow, Inc. for informational purposes only. Actual amounts may vary.
        HOA fees may include property taxes on listings classified as Co-Ops. Contact the listing agent and/or owner for fee details.
        See how much you could borrow to make a competitive offer.

        Climate risks

        Neighborhood: Clayton Valley

        Getting around

        60 / 100
        Somewhat Walkable
        28 / 100
        Some Transit
        40 / 100
        Somewhat Bikeable

        Nearby schools

        GreatSchools rating

        A local agent can set up tours, give advice and negotiate with sellers.

        Browse local experts

        Similar homes

            • Local buyer's agents are ready to help