Skip main navigation
Sold for $1,425,000
  • Tax assessed value
    $1,425,000

    5209 Skyler Ct, Concord, CA 94521

    4beds
    3,413sqft
    Residential, Single Family Residence
    Built in 2009
    0.27 Acres Lot
    $1,519,000 Zestimate®
    $418/sqft
    $6,689 Estimated rent

    Home value

    $1,519,000

    $1.43M - $1.63M

    $6,689/mo

    Zestimate® history
    Loading
    Loading...

    Owner options

    List your home for rent

    $6,689/mo

    Rent Zestimate®

    Find your next renter with Zillow Rental Manager. Plus, with online applications, you can quickly screen prospective tenants – for free.

    Learn more

    $6,689/mo

    Rent Zestimate®

    Refinance and save

    $8,970/mo

    Est. payment

    Refinancing to a lower rate could help reduce your monthly payments and save thousands over the life of the loan.

    See today's rates

    $8,970/mo

    Est. payment

    Explore your selling options

    Work with a Zillow partner agent

    Leverage their expertise and Zillow's premium Showcase listings to get your home seen by more buyers.

    Get started

    List with your own agent

    Get your home in front of millions of buyers by listing it on Zillow.

    Learn how to do it

    Sell it yourself

    Take full control of how buyers see your home on Zillow by listing For Sale by Owner (FSBO).

    List your home

    What's special

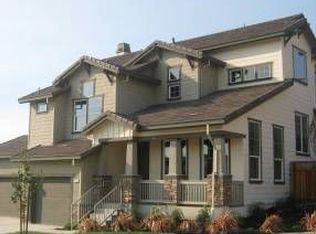
    Welcome to this stunning Craftsman-style residence in Skyler Estates, located near Clayton Valley Charter High School. This spacious 4-bedroom, 3.5-bath home features beautiful wood flooring, tile, and plantation shutters throughout, creating a warm and elegant atmosphere. Enjoy outdoor living with front porch views of Lime Ridge and Mt. Diablo. The home has three balconies, an inviting back deck, a lush lawn, and a beautiful custom saltwater pool and spa heated by solar and gas. The pool area, surrounded by pavers and a large wood gazebo, is perfect for relaxation and entertaining. Step into a dramatic entry with a dual staircase leading to expansive living and dining rooms, perfect for entertaining. The home also features step-down Jack and Jill bedrooms. The gourmet kitchen boasts granite counters, a large island, a spacious walk-in pantry, and a large casual dining area leading to a charming patio. The luxurious primary suite offers an impressive walk-in closet and a lavish bath area with an oval tub, a walk-in stall shower, and dual sinks. The home also includes convenient dual car and single car garages. Experience stunning views of the hills and sunsets from this exceptional property. Come see it in person and don’t miss the chance to make this dream home yours!

    Zillow last checked:

    Listing updated:

    Listed by:

    Scott Phillips DRE #02095880 925-595-0334,

    Re/max Gold

    Bought with:

    Paul LeJoy, DRE #01467744

    Pacific Realty Partners

    Source: CCAR,MLS#: 41063072MLS Logo

    Facts & features

    Interior

    Bedrooms & bathrooms
    • Bedrooms: 4
    • Bathrooms: 4
    • Full bathrooms: 3
    • Partial bathrooms: 1
    Kitchen
    • Features: Breakfast Bar, Counter - Solid Surface, Counter - Stone, Dishwasher, Double Oven, Garbage Disposal, Gas Range/Cooktop, Ice Maker Hookup, Island, Microwave, Oven Built-in, Pantry, Refrigerator, Self-Cleaning Oven
    Heating
    • Zoned, Natural Gas, Fireplace(s)
    Cooling
    • Has cooling: Yes
    Appliances
    • Included: Dishwasher, Double Oven, Gas Range, Plumbed For Ice Maker, Microwave, Oven, Refrigerator, Self Cleaning Oven
    • Laundry: Hookups Only, Cabinets, Common Area
    Features
    • Formal Dining Room, Breakfast Bar, Counter - Solid Surface, Pantry
    • Flooring: Tile, Carpet, Engineered Wood
    • Windows: Screens, Window Coverings
    • Number of fireplaces: 1
    • Fireplace features: Family Room, Gas Starter
    Interior area
    • Total structure area: 3,413
    • Total interior livable area: 3,413 sqft

    Property

    Parking
    • Total spaces: 3
    • Parking features: Direct Access, Garage Door Opener
    • Garage spaces: 3
    Features
    • Levels: Two
    • Stories: 2
    • Patio & porch: Terrace
    • Exterior features: Balcony
    • Has private pool: Yes
    • Pool features: Gas Heat, Gunite, In Ground, Pool Sweep, Solar Heat, Fenced, See Remarks, Outdoor Pool
    • Fencing: Fenced,Full
    • Has view: Yes
    • View description: City Lights, Hills, Mountain(s), Panoramic
    Lot
    • Size: 0.27 Acres
    • Features: Cul-De-Sac, Premium Lot, Front Yard, Private, Back Yard, Side Yard, Landscape Back, Landscape Front, Yard Space
    Details
    • Parcel number: 1201210455
    • Special conditions: Standard
    • Other equipment: Irrigation Equipment

    Construction

    Type & style
    • Home type: SingleFamily
    • Architectural style: Craftsman
    • Property subtype: Residential, Single Family Residence
    Materials
    • Stucco, Wood, Fiber Cement
    • Roof: Tile,Cement
    Condition
    • Existing
    • New construction: No
    • Year built: 2009

    Utilities & green energy

    • Electric: 220 Volts in Laundry
    • Utilities for property: Cable Available, Internet Available, Natural Gas Connected, Individual Electric Meter, Individual Gas Meter

    Community & neighborhood

    Location
    • Region: Concord
    • Subdivision: None

    Price history

    DateEventPrice
    9/27/2024Sold$1,425,000-1.6%$418/sqft
    Source: CCAR #41063072 Report a problem
    8/25/2024Pending sale$1,448,000$424/sqft
    Source: bridgeMLS/CCAR/Bay East AOR #41063072 Report a problem
    8/6/2024Price change$1,448,000-3.1%$424/sqft
    Source: bridgeMLS/CCAR/Bay East AOR #41063072 Report a problem
    7/11/2024Price change$1,495,000-3.9%$438/sqft
    Source: bridgeMLS/CCAR/Bay East AOR #41063072 Report a problem
    6/13/2024Listed for sale$1,555,000+79.8%$456/sqft
    Source: bridgeMLS/CCAR/Bay East AOR #41063072 Report a problem
    3/31/2015Sold$865,000-0.5%$253/sqft
    Source: CCAR #40686437 Report a problem
    2/26/2015Price change$869,000-1.8%$255/sqft
    Source: Windermere Lynne French & Associates #40686437 Report a problem
    2/13/2015Price change$884,980-1.6%$259/sqft
    Source: Windermere Lynne French & Associates #40686437 Report a problem
    2/7/2015Listed for sale$899,000+43.8%$263/sqft
    Source: Windermere Lynne French & Associates #40686437 Report a problem
    4/23/2010Sold$625,000$183/sqft
    Source: CCAR #40434343 Report a problem

    Public tax history

    YearProperty taxesTax assessment
    2025$19,804 +57.9%$1,425,000 +35.4%
    2024$12,543 +1.8%$1,052,673 +2%
    2023$12,327 +1.2%$1,032,033 +2%
    2022$12,185 +2.4%$1,011,798 +2%
    2021$11,903 +0.6%$991,960 +1%
    2020$11,833 +1.2%$981,790 +2%
    2019$11,691 +3.8%$962,540 +2%
    2018$11,259 +6.5%$943,668 +5.3%
    2017$10,577 +2.5%$895,754 +2%
    2016$10,316 +27.4%$878,191 +28.3%
    2015$8,098 $684,586 +2%
    2014$8,098 $671,177 +0.9%
    2013-- $665,000 +26.8%
    2012-- $524,500 +5%
    2011-- $499,500 -23.6%
    2010-- $653,878 +99.5%
    2009-- $327,775 +2%
    2008-- $321,349 +219.6%
    2007-- $100,534 +2%
    2006-- $98,563

    Find assessor info on the county website

    Neighborhood: Clayton Valley

    Nearby schools

    GreatSchools rating
    Get a cash offer in 3 minutes
    Find out how much your home could sell for in as little as 3 minutes with a no-obligation cash offer.
    Estimated market value
    $1,519,000
    Get a cash offer in 3 minutes
    Find out how much your home could sell for in as little as 3 minutes with a no-obligation cash offer.
    Estimated market value
    $1,519,000