Welcome to this warm and inviting 4-bedroom, 3-bath Danville home with 2,921 sq. ft. of comfortable living space. The home offers generously sized bedrooms, including a spacious second bedroom with high ceilings and an extended area that can be enjoyed as a cozy sitting space, study area, or play corner. Owned solar adds everyday energy efficiency, while the huge backyard backing to open space creates a peaceful and private retreat with plenty of room to relax, gather, and enjoy the outdoors. Conveniently located close to the school, community pool, clubhouse, fitness center, and neighborhood parks, this home offers a wonderful blend of comfort, privacy, and community living.
For sale
Price cut: $55K (7/31)
$1,825,000
5032 Enderby St, Danville, CA 94506
4beds
2,921sqft
:
Get pre-qualified$11,821/mo
Single Family Residence
Built in 2014
6,969 Square Feet Lot
$-- Zestimate®
$625/sqft
$130/mo HOA
What's special
Peaceful and private retreatGenerously sized bedrooms
- 32 days |
- 1,391 |
- 56 |
Zillow last checked:
Listing updated:
Listed by:
John King DRE #01875728 925-408-4445,
Re/max Accord,
Jillian Johnson DRE #02140030 925-876-5810,
Re/max Accord
Source: CCAR,MLS#: 41140493
Facts & features
Interior
Bedrooms & bathrooms
- Bedrooms: 4
- Bathrooms: 3
- Full bathrooms: 3
Rooms
- Room types: 1 Bedroom, 1 Bath, Main Entry, 3 Bedrooms, 2 Baths, Loft, Office
Bathroom
- Features: Shower Over Tub, Stall Shower, Granite, Tub
Kitchen
- Features: Stone Counters, Dishwasher, Eat-in Kitchen, Disposal, Gas Range/Cooktop, Microwave, Refrigerator, Updated Kitchen
Heating
- Zoned, Fireplace(s)
Cooling
- Ceiling Fan(s), Central Air
Appliances
- Included: Dishwasher, Gas Range, Microwave, Refrigerator, Dryer, Washer, Gas Water Heater
Features
- Updated Kitchen
- Flooring: Hardwood, Tile, Carpet
- Number of fireplaces: 1
- Fireplace features: Gas, Living Room
Interior area
- Total structure area: 2,921
- Total interior livable area: 2,921 sqft
Property
Parking
- Total spaces: 2
- Parking features: Attached
- Attached garage spaces: 2
Features
- Levels: Two
- Stories: 2
- Pool features: Other, Community
- Fencing: Fenced
Lot
- Size: 6,969 Square Feet
- Features: Premium Lot, Back Yard
Details
- Parcel number: 2067300448
- Special conditions: Standard
Construction
Type & style
- Home type: SingleFamily
- Architectural style: Contemporary
- Property subtype: Single Family Residence
Materials
- Stucco
- Foundation: Slab
- Roof: Tile
Condition
- Existing
- New construction: No
- Year built: 2014
Utilities & green energy
- Electric: Photovoltaics Third-Party Owned
- Sewer: Public Sewer
- Water: Public
Green energy
- Energy generation: Solar
Community & HOA
Community
- Subdivision: Alamo Creek
HOA
- Has HOA: Yes
- Amenities included: Clubhouse, Greenbelt, Playground, Pool
- Services included: Common Area Maint, Management Fee, Reserve Fund, Maintenance Grounds
- HOA fee: $130 monthly
- HOA name: NOT LISTED
- HOA phone: 925-830-4848
Location
- Region: Danville
Financial & listing details
- Price per square foot: $625/sqft
- Tax assessed value: $1,342,098
- Annual tax amount: $17,002
- Date on market: 7/6/2026
Estimated market value
Not available
Estimated sales range
Not available
Not available
Price history
| Date | Event | Price |
|---|---|---|
| 7/31/2026 | Price change | $1,825,000-2.9%$625/sqft |
Source:  CCAR #41140493 Report a problem CCAR #41140493 Report a problem | ||
| 7/6/2026 | Listed for sale | $1,880,000+68.3%$644/sqft |
Source: CCAR #41140493 Report a problem | ||
| 7/30/2014 | Sold | $1,117,000$382/sqft |
Source: Public Record Report a problem | ||
Public tax history
| Year | Property taxes | Tax assessment |
|---|---|---|
| 2025 | $17,002 +2.6% | $1,342,098 +2% |
| 2024 | $16,577 +1.5% | $1,315,783 +2% |
| 2023 | $16,332 +3.4% | $1,289,984 +2% |
| 2022 | $15,792 -0.6% | $1,264,692 +2% |
| 2021 | $15,890 +1.1% | $1,239,895 +1% |
| 2020 | $15,723 +1.2% | $1,227,182 +2% |
| 2019 | $15,536 +3.8% | $1,203,120 +2% |
| 2018 | $14,960 +3.8% | $1,179,530 +2% |
| 2017 | $14,418 +1.4% | $1,156,403 +2% |
| 2016 | $14,222 +172.2% | $1,133,729 +1.5% |
| 2015 | $5,225 | $1,116,700 +234.3% |
| 2014 | $5,225 | $333,998 +0.5% |
| 2013 | -- | $332,489 +2% |
| 2012 | -- | $325,970 +2% |
| 2011 | -- | $319,579 |
Find assessor info on the county website
Monthly payment
Est. payment
Payment breakdown
Explore the cost of this home by adjusting the details. Changes won't be saved.Climate risks
Neighborhood: 94506
Nearby schools
GreatSchools rating
- 10/10Creekside Elementary SchoolGrades: K-5Distance: 0.2 mi
- 9/10Diablo Vista Middle SchoolGrades: 6-8Distance: 1 mi
- 10/10Monte Vista High SchoolGrades: 9-12Distance: 6.6 mi
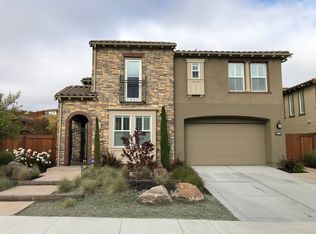
- $1,939,2004 bd4 ba2.9k sqft5038 Enderby St, Danville, CA 94506Off Market
- $1,811,1004 bd3 ba2.9k sqft5026 Enderby St, Danville, CA 94506Off Market
- $2,055,0004 bd4 ba2.9k sqft5044 Enderby St, Danville, CA 94506Off Market
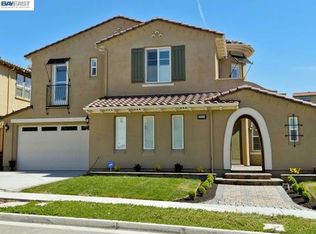
- $2,068,2004 bd3 ba3.1k sqft5035 Enderby St, Danville, CA 94506Off Market
- $1,743,1004 bd3 ba2.5k sqft5020 Enderby St, Danville, CA 94506Off Market
- $1,860,8004 bd3 ba2.6k sqft302 Mashona Ct, Danville, CA 94506Off Market
- $1,713,4004 bd4 ba2.8k sqft5050 Enderby St, Danville, CA 94506Off Market
- $1,853,5004 bd3 ba2.9k sqft5041 Enderby St, Danville, CA 94506Off Market
A local agent can set up tours, give advice and negotiate with sellers.
Similar homes
- $1,799,9004 bd3 ba2.1k sqft40 Saint Tropez Ct, Danville, CA 94506For Sale
 MLS ID #41140028, Gene Brown. CCAR
 - $1,790,0004 bd3 ba2.5k sqft1024 Belleterre Dr, Danville, CA 94506For Sale
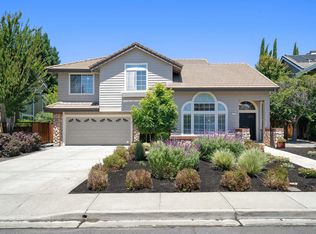 MLS ID #41140952, Debra McMurphy. Bay East AOR
 - $2,289,0004 bd4 ba3.4k sqft1518 Colchester St, Danville, CA 94506For Sale
 MLS ID #41143299, Felicie Tsuruda. CCAR
 - $1,820,0004 bd3 ba2.4k sqft317 Fontaine Dr, Danville, CA 94506For Sale
 MLS ID #41136611, Shiloh Hagen. CCAR
 - $2,150,0005 bd3 ba3.1k sqft2151 Carmenere St, Danville, CA 94506For SaleMLS ID #41139564, Vicky Van Brocklin. CCAR
- $1,649,0004 bd3 ba2.3k sqft218 Abigail Cir, Danville, CA 94506For SaleMLS ID #41137405, Elin Matter. CCAR
- $1,599,0004 bd3 ba1.8k sqft377 Squirrel Ridge Way, Danville, CA 94506For SaleMLS ID #41139440, Barbara Benotto. Bay East AOR
- $2,325,0005 bd3 ba3.4k sqft318 Sunset Dr, Danville, CA 94506For SaleMLS ID #41140252, Keri O'Reilly. CCAR
- $1,829,0005 bd3 ba2.5k sqft11183 Brittany Ln, Dublin, CA 94568For SaleMLS ID #41143102, Keri O'Reilly. CCAR
- $2,598,8005 bd6 ba4.2k sqft2048 Drysdale St, Danville, CA 94506For SaleMLS ID #41137386, Joujou Chawla. CCAR
- $1,689,0004 bd3 ba2.6k sqft3503 Rimini Ln, Dublin, CA 94568For SaleMLS ID #41143828, Cynthia Schaeffer. CCAR
- $1,898,0004 bd4 ba2.7k sqft230 Latera Ct, San Ramon, CA 94582For SaleMLS ID #41142069, Keri Fryer. CCAR
- $2,125,0004 bd3 ba2.9k sqft183 Lasata Ct, Danville, CA 94526For SaleMLS ID #41141688, Griselda Quezada-Chavez. CCAR
- $1,599,8884 bd3 ba2.3k sqft3135 Central Pkwy, Dublin, CA 94568For SaleMLS ID #41144171, Rob H. Bedi. Bay East AOR
- $1,699,0004 bd3 ba2.6k sqft4161 Leon Dr, Clayton, CA 94517For SaleMLS ID #41136739, Brittany Marino. CCAR
- $1,649,0003 bd3 ba2k sqft215 Azalea Ln, San Ramon, CA 94582For SaleMLS ID #41140849, Shannon Berger. CCAR
- $1,999,9995 bd3 ba3.1k sqft3132 Ashbrook Ln, San Ramon, CA 94582For SaleMLS ID #41140157, Rama Mehra. Bay East AOR
- $1,928,0004 bd4 ba3.2k sqft123 Benmore Dr, Hayward, CA 94542For SaleMLS ID #41143811, Lily Do. Bay East AOR
- $1,685,0004 bd3 ba2.8k sqft620 Amberwood Way, Livermore, CA 94551For SaleMLS ID #41143888, Corey Green. Bay East AOR
- $1,995,0004 bd3 ba3.2k sqft2755 Vernazza Dr, Livermore, CA 94550For SaleMLS ID #41143969, Sandra Fortayon. CCAR
Local buyer's agents are ready to help
