Welcome to this beautiful 4b3ba home offering 3,017 sqft spacious living in a sought-after gated community. Conveniently located near commuter routes. The bright airy floor plan features cherry wood flooring throughout main level. A spacious living and formal dining area with soaring ceilings and abundant natural light. The open-concept family room with a fireplace flows into the kitchen with a breakfast area and center island with bar seating.A first-floor bonus room across from an upgraded full bathroom is ideal for guests, a home office, or a 5th bedroom. Indoor laundry with sink and cabinets. Newly installed high-efficiency heat pumps.The expansive primary suite features vaulted ceilings, a double-sided fireplace, spa-inspired bathroom with soaking tub, separate shower, dual vanities, and a large walk-in closet. Three upstairs bedrooms offer generous space and oversized closets.Private, low-maintenance backyard with no rear neighbors. Spacious 3-car garage and guest parking. Low HOA dues cover security guard service and front yard landscaping. Community amenities include a gated pool, playground, basketball court, BBQ area, and nearby walking and biking trails.Minutes from Union Landing shopping, dining and movie theate. Served by highly regarded James Logan High School.
Under contract
Price cut: $40K (7/12)
$1,888,000
2822 Montair Pl, Union City, CA 94587
4beds
3,017sqft
:
Get pre-qualified$12,605/mo
Single Family Residence, Residential
Built in 1995
4,683 Square Feet Lot
$-- Zestimate®
$626/sqft
$264/mo HOA
What's special
- 53 days |
- 903 |
- 25 |
Zillow last checked:
Listing updated:
Listed by:
Karen Lund 01938360 925-918-2569,
Goodview Financial & Real Estate 408-621-9920
Source: MLSListings Inc,MLS#: ML82050211
Facts & features
Interior
Bedrooms & bathrooms
- Bedrooms: 4
- Bathrooms: 3
- Full bathrooms: 3
Bathroom
- Features: PrimaryStallShowers, Tile, FullonGroundFloor
Dining room
- Features: FormalDiningRoom
Family room
- Features: SeparateFamilyRoom
Heating
- Other
Cooling
- Central Air
Features
- Number of fireplaces: 1
- Fireplace features: Gas Log, Living Room, Other Location, Two Way
Interior area
- Total structure area: 3,017
- Total interior livable area: 3,017 sqft
Property
Parking
- Total spaces: 3
- Parking features: Attached, Garage Door Opener, On Street
- Attached garage spaces: 3
Features
- Stories: 2
- Fencing: Rail
Lot
- Size: 4,683 Square Feet
Details
- Parcel number: 463009616702
- Zoning: R1
- Special conditions: Standard
Construction
Type & style
- Home type: SingleFamily
- Property subtype: Single Family Residence, Residential
Materials
- Other
- Foundation: Slab
- Roof: Tile
Condition
- New construction: No
- Year built: 1995
Utilities & green energy
- Gas: PublicUtilities
- Sewer: Public Sewer
- Water: Public
- Utilities for property: Public Utilities, Water Public
Community & HOA
HOA
- Has HOA: Yes
- HOA fee: $264 monthly
Location
- Region: Union City
Financial & listing details
- Price per square foot: $626/sqft
- Date on market: 6/18/2026
- Listing agreement: ExclusiveRightToSell
Estimated market value
Not available
Estimated sales range
Not available
Not available
Price history
| Date | Event | Price |
|---|---|---|
| 8/5/2026 | Contingent | $1,888,000$626/sqft |
Source:  MLSListings Inc #ML82050211 Report a problem MLSListings Inc #ML82050211 Report a problem | ||
| 7/12/2026 | Price change | $1,888,000-2.1%$626/sqft |
Source: MLSListings Inc #ML82050211 Report a problem | ||
| 6/19/2026 | Listed for sale | $1,928,000$639/sqft |
Source: MLSListings Inc #ML82050211 Report a problem | ||
Public tax history
Tax history is unavailable.
Monthly payment
Est. payment
Payment breakdown
Explore the cost of this home by adjusting the details. Changes won't be saved.Climate risks
Neighborhood: 94587
Nearby schools
GreatSchools rating
- 7/10Alvarado Elementary SchoolGrades: K-5Distance: 0.8 mi
- 6/10Itliong-Vera Cruz Middle SchoolGrades: 6-8Distance: 0.8 mi
- 8/10James Logan High SchoolGrades: 9-12Distance: 2.6 mi
Schools provided by the listing agent
- High: JamesLoganHigh
- District: NewHavenUnified
Source: MLSListings Inc. This data may not be complete. We recommend contacting the local school district to confirm school assignments for this home.
- $1,871,5004 bd3 ba3k sqft2822 Montair Way, Union City, CA 94587Off Market
- $1,645,0004 bd3 ba2.3k sqft2826 Montair Way, Union City, CA 94587Sold
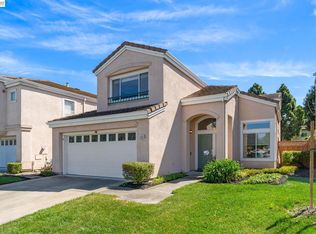
- $1,664,8005 bd3 ba2.4k sqft2818 Montair Pl, Union City, CA 94587Off Market
- $1,652,9005 bd3 ba3k sqft2830 Montair Way, Union City, CA 94587Off Market
- $1,750,4004 bd3 ba2.7k sqft2814 Montair Pl, Union City, CA 94587Off Market
- $547,6002 bd2 ba932 sqft2926 Flint St UNIT 2926, Union City, CA 94587Off Market
- $550,7002 bd2 ba919 sqft2918 Flint St, Union City, CA 94587Off Market
- $545,3002 bd2 ba932 sqft2920 Flint St, Union City, CA 94587Off Market
A local agent can set up tours, give advice and negotiate with sellers.
Similar homes
- $1,899,0004 bd4 ba2k sqft35168 Santiago St, Fremont, CA 94536For Sale
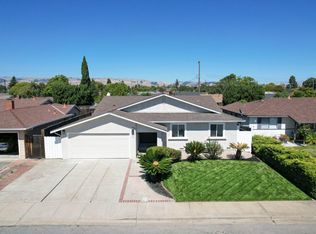 MLS ID #ML82055184, Bonafede Team. MLSListings Inc
 - $1,988,0003 bd3 ba2.1k sqft28009 Nob Hill Ct, Hayward, CA 94542For Sale
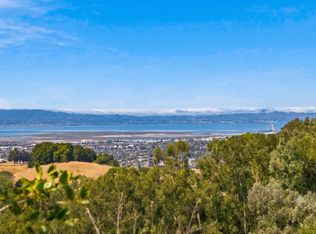 MLS ID #ML82053776, Nancy Gard. MLSListings Inc
 - $2,148,8884 bd3 ba2k sqft5579 Ridgewood Dr, Fremont, CA 94555For Sale
 MLS ID #41143796, Sirisha Sinha. Bay East AOR
 - $1,777,7773 bd2 ba1.7k sqft3207 Defoe Ct, Fremont, CA 94536For Sale
 MLS ID #ML82056756, Bernard Tan. MLSListings Inc
 - $1,699,0005 bd3 ba3.2k sqft2390 Rainbow Ct, Hayward, CA 94542For SaleMLS ID #ML82046908, Maria Afzal. MLSListings Inc
- $1,499,8883 bd3 ba1.5k sqft34778 Siward Dr, Fremont, CA 94555For SaleMLS ID #ML82056621, Jennifer Guarnera. MLSListings Inc
- $2,298,0004 bd3 ba2.1k sqft35620 Meyer Ct, Fremont, CA 94536For SaleMLS ID #ML82055967, Rita Chao. MLSListings Inc
- $1,790,0004 bd3 ba1.7k sqft5545 Crimson Cir, Fremont, CA 94538For SaleMLS ID #41141709, Lisa Desmond. Bay East AOR
- $1,705,0004 bd3 ba1.6k sqft914 Arrowtail Ter, Fremont, CA 94536For SaleMLS ID #41141394, Preiyaa Anand. Bay East AOR
- $1,925,0003 bd3 ba1.8k sqft38776 Litchfield Cir, Fremont, CA 94536SoldMLS ID #ML81959053, Adam Green. MLSListings Inc
- $2,198,8004 bd3 ba2.9k sqft25 Lynnbrook Ct, San Ramon, CA 94582For SaleMLS ID #41140207, Joujou Chawla. CCAR
- $1,689,0004 bd3 ba2.6k sqft3503 Rimini Ln, Dublin, CA 94568For SaleMLS ID #41143828, Cynthia Schaeffer. CCAR
- $1,999,0004 bd3 ba2.6k sqft60 Beach Park Blvd, Foster City, CA 94404For SaleMLS ID #ML82054377, Daniel K. Cheng. MLSListings Inc
- $1,685,0004 bd3 ba2.8k sqft620 Amberwood Way, Livermore, CA 94551For SaleMLS ID #41143888, Corey Green. Bay East AOR
- $1,780,0004 bd3 ba1.9k sqft502 Coelho St, Milpitas, CA 95035For SaleMLS ID #ML82055849, Fifi Li. MLSListings Inc
- $1,888,8884 bd3 ba1.7k sqft1555 Mission Springs Cir, San Jose, CA 95131For SaleMLS ID #ML82034467, Alfredo Melendez Zuniga. MLSListings Inc
- $2,195,0003 bd3 ba1.8k sqft349 Saint Martin Dr, Redwood City, CA 94065For SaleMLS ID #ML82056992, Linda Ryan King. MLSListings Inc
- $1,669,0004 bd3 ba2.1k sqft3560 Kirkcaldy St, Pleasanton, CA 94588For SaleMLS ID #41142900, Douglas Buenz. Bay East AOR
- $1,360,0003 bd2 ba1.5k sqft38770 Delphinium Ct, Newark, CA 94560For SaleMLS ID #226089629, Anne Sacco. MetroList Services of CA
- $2,098,0004 bd3 ba2.1k sqft560 Tawny Dr, Pleasanton, CA 94566For SaleMLS ID #ML82053483, Lisa Liu. MLSListings Inc
Local buyer's agents are ready to help
