New Price. Freshly Updated. Incredible Value. Backing to Open Space. Welcome to 690 Glasgow Circle, where style, space, and privacy come together in one of Danville's most sought-after neighborhoods. Recently refreshed with brand-new luxury vinyl plank flooring throughout the main level, plush new carpet upstairs, and fresh interior paint, this move-in-ready home is ready for its next owners. Designed with today's lifestyle in mind, this spacious 4-bedroom plus loft floor plan offers exceptional flexibility. The oversized loft is ideal as a home office, media room, game room, fitness space, or can easily serve as a potential fifth bedroom. One of this home's most desirable features is its premium location backing directly to open space with no rear neighbors, creating a peaceful setting that's increasingly difficult to find. Inside, soaring ceilings and abundant natural light fill the home, while the open-concept kitchen and family room provide the perfect space for everyday living and effortless entertaining. Step outside to a private, low-maintenance backyard where you can relax, entertain, or simply enjoy the tranquil open-space views. Residents of Diablo Highlands enjoy resort-style amenities including a community pool, tennis courts, scenic walking trails, and beautifully maintained greenbelts—all just minutes from vibrant downtown Danville, award-winning schools, parks, shopping, dining, and convenient commuter access. Offering one of the lowest price-per-square-foot opportunities in Diablo Highlands, this home delivers exceptional value without compromising on location, privacy, or lifestyle. If you've been waiting for the right Danville home, this is one you won't want to miss. Open House: 8/2 (1:30-4PM).
For sale
Price cut: $50K (7/15)
$1,649,000
690 Glasgow Cir, Danville, CA 94526
4beds
2,813sqft
:
Get pre-qualified$10,759/mo
Residential, Single Family Residence
Built in 1994
5,000 Square Feet Lot
$1,609,600 Zestimate®
$586/sqft
$195/mo HOA
What's special
Private low-maintenance backyardTranquil open-space viewsAbundant natural lightPlush new carpet upstairsFresh interior paintSoaring ceilings
- 44 days |
- 1,707 |
- 53 |
Zillow last checked:
Listing updated:
Listed by:
Jason Caskie DRE #01347068 925-899-0825,
Coldwell Banker Realty
Source: Bay East AOR,MLS#: 41138579
Facts & features
Interior
Bedrooms & bathrooms
- Bedrooms: 4
- Bathrooms: 3
- Full bathrooms: 2
- Partial bathrooms: 1
Rooms
- Room types: 0.5 Bath, Main Entry, 4 Bedrooms, 2 Baths, Primary Bedrm Suite - 1, Loft, Family Room, Dining Room, Eat-In Kitchen, Kitchen, Laundry, Living Room, Primary Bathroom, Primary Bedroom
Bathroom
- Features: Solid Surface, Stall Shower, Tile, Updated Baths, Tub with Jets
Kitchen
- Features: Breakfast Nook, Counter - Solid Surface, Stone Counters, Dishwasher, Eat-in Kitchen, Gas Range/Cooktop, Microwave, Oven Built-in, Refrigerator, Updated Kitchen
Heating
- Forced Air, Fireplace(s)
Cooling
- Ceiling Fan(s), Central Air
Appliances
- Included: Dishwasher, Gas Range, Microwave, Oven, Refrigerator, Gas Water Heater
- Laundry: Laundry Room, Common Area
Features
- Formal Dining Room, Breakfast Nook, Counter - Solid Surface, Updated Kitchen
- Flooring: Concrete, Tile, Vinyl, Carpet, Wood
- Windows: Double Pane Windows, Window Coverings
- Number of fireplaces: 1
- Fireplace features: Family Room
Interior area
- Total structure area: 2,813
- Total interior livable area: 2,813 sqft
Property
Parking
- Total spaces: 2
- Parking features: Attached, Direct Access, Garage Faces Front, Garage Door Opener
- Garage spaces: 2
Accessibility
- Accessibility features: None
Features
- Levels: Two
- Stories: 2
- Pool features: See Remarks, Community
- Has spa: Yes
- Spa features: Bath
- Fencing: Fenced
- Has view: Yes
- View description: Hills, Other
Lot
- Size: 5,000 Square Feet
- Features: Level, Premium Lot, Zero Lot Line, Back Yard, Front Yard, Landscape Back, Landscape Front
Details
- Parcel number: 2022930065
- Special conditions: Standard
Construction
Type & style
- Home type: SingleFamily
- Architectural style: Contemporary
- Property subtype: Residential, Single Family Residence
Materials
- Stucco
- Foundation: Slab
- Roof: Tile
Condition
- Existing
- New construction: No
- Year built: 1994
Details
- Builder name: Shapell
Utilities & green energy
- Electric: No Solar, 220 Volts in Laundry
- Sewer: Public Sewer
- Water: Public
Community & HOA
Community
- Security: Carbon Monoxide Detector(s), Double Strapped Water Heater, Smoke Detector(s)
- Subdivision: Diablo Highlands
HOA
- Has HOA: Yes
- Amenities included: Clubhouse, Greenbelt, Pool, Tennis Court(s)
- Services included: Common Area Maint, Management Fee
- HOA fee: $195 monthly
- HOA name: DIABLO HIGHLANDS
- HOA phone: 925-830-4848
Location
- Region: Danville
Financial & listing details
- Price per square foot: $586/sqft
- Tax assessed value: $997,170
- Annual tax amount: $12,033
- Price range: $1.6M - $1.6M
- Date on market: 6/17/2026
- Listing agreement: Excl Right
- Listing terms: Cash,Conventional,FHA,VA Loan
- Electric utility on property: Yes
Estimated market value
$1,609,600
$1.53M - $1.69M
$6,119/mo
Price history
| Date | Event | Price |
|---|---|---|
| 7/15/2026 | Price change | $1,649,000-2.9%$586/sqft |
Source:  Bay East AOR #41138579 Report a problem Bay East AOR #41138579 Report a problem | ||
| 4/7/2026 | Listed for sale | $1,699,000-2.9%$604/sqft |
Source: Bay East AOR #41129903 Report a problem | ||
| 3/25/2026 | Listing removed | $1,749,000$622/sqft |
Source: Bay East AOR #41125886 Report a problem | ||
| 3/4/2026 | Price change | $1,749,000-2.8%$622/sqft |
Source: Bay East AOR #41125886 Report a problem | ||
| 2/11/2026 | Listed for sale | $1,799,000+126.3%$640/sqft |
Source: Bay East AOR #41123666 Report a problem | ||
| 2/17/2012 | Sold | $795,000-0.4%$283/sqft |
Source: CCAR #40557290 Report a problem | ||
| 1/15/2012 | Listed for sale | $798,000+2.3%$284/sqft |
Source: Coldwell Banker Residential Brokerage - Danville #40557290 Report a problem | ||
| 3/30/2010 | Sold | $780,000-17.8%$277/sqft |
Source: CCAR #40451199 Report a problem | ||
| 12/30/2005 | Sold | $949,000+48.5%$337/sqft |
Source: CCAR #40126310 Report a problem | ||
| 1/31/2002 | Sold | $639,000+31.1%$227/sqft |
Source: CCAR #11123655 Report a problem | ||
| 5/14/1999 | Sold | $487,500+36.6%$173/sqft |
Source: Public Record Report a problem | ||
| 3/3/1995 | Sold | $357,000$127/sqft |
Source: Public Record Report a problem | ||
| 10/31/1994 | Sold | $357,000$127/sqft |
Source: Public Record Report a problem | ||
Public tax history
| Year | Property taxes | Tax assessment |
|---|---|---|
| 2025 | $12,033 +1.9% | $997,170 +2% |
| 2024 | $11,804 +1.6% | $977,619 +2% |
| 2023 | $11,623 +0.7% | $958,451 +2% |
| 2022 | $11,539 +2.2% | $939,659 +2% |
| 2021 | $11,296 +1% | $921,235 +1% |
| 2020 | $11,183 +1.1% | $911,789 +2% |
| 2019 | $11,064 +3.8% | $893,912 +2% |
| 2018 | $10,661 +3.7% | $876,386 +2% |
| 2017 | $10,281 +2% | $859,203 +2% |
| 2016 | $10,080 +1.3% | $842,357 +1.5% |
| 2015 | $9,954 +1.3% | $829,705 +2% |
| 2014 | $9,822 | $813,453 +0.5% |
| 2013 | -- | $809,778 +1.9% |
| 2012 | -- | $795,000 +8.3% |
| 2011 | -- | $734,000 -5.9% |
| 2010 | -- | $780,000 -1.9% |
| 2009 | -- | $795,000 -5.2% |
| 2008 | -- | $839,000 -6.8% |
| 2007 | -- | $900,000 -5.2% |
| 2006 | -- | $949,000 +38% |
| 2005 | -- | $687,824 +2% |
| 2004 | -- | $674,338 +1.9% |
| 2003 | -- | $661,980 +28% |
| 2002 | -- | $517,338 +2% |
| 2001 | -- | $507,195 |
Find assessor info on the county website
Monthly payment
Est. payment
Payment breakdown
Explore the cost of this home by adjusting the details. Changes won't be saved.Climate risks
Neighborhood: 94526
Nearby schools
GreatSchools rating
- 10/10John Baldwin Elementary SchoolGrades: K-5Distance: 1.3 mi
- 9/10Charlotte Wood Middle SchoolGrades: 6-8Distance: 1.2 mi
- 10/10San Ramon Valley High SchoolGrades: 9-12Distance: 2.3 mi
Schools provided by the listing agent
- District: San Ramon Valley (925) 552-5500
Source: Bay East AOR. This data may not be complete. We recommend contacting the local school district to confirm school assignments for this home.
- $1,960,0005 bd3 ba2.9k sqft700 Glasgow Cir, Danville, CA 94526Sold
- $549,8804 bd3 ba2.5k sqft680 Glasgow Cir, Danville, CA 94526Off Market
- $1,839,5004 bd3 ba2.8k sqft670 Glasgow Cir, Danville, CA 94526Off Market
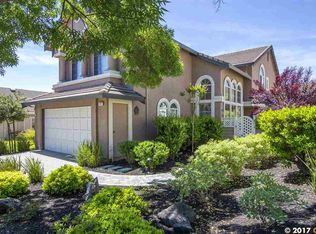
- $1,228,6003 bd2 ba1.7k sqft23 Stirling Dr, Danville, CA 94526Off Market
- $1,650,0003 bd2 ba2.4k sqft21 Stirling Dr, Danville, CA 94526Off Market
- $1,700,0004 bd3 ba2.5k sqft25 Stirling Dr, Danville, CA 94526Sold
- $1,728,7004 bd3 ba2.5k sqft660 Glasgow Cir, Danville, CA 94526Off Market
- $634,5284 bd2 ba2.6k sqft19 Stirling Dr, Danville, CA 94526Off Market
A local agent can set up tours, give advice and negotiate with sellers.
Similar homes
- $1,669,0003 bd2 ba1.9k sqft498 Freitas Rd, Danville, CA 94526For Sale
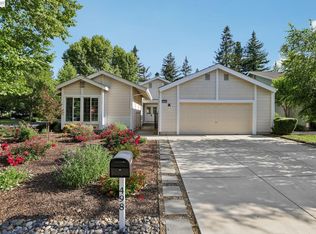 MLS ID #41135219, Jane Cresswell. Bay East AOR
 - $1,499,0005 bd4 ba3.1k sqftDanville Ranch, Danville, CA 94526For Sale
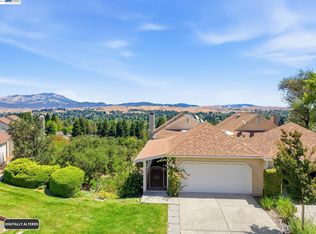 MLS ID #41142506, Jason Caskie. Bay East AOR
 - $1,799,9995 bd3 ba2.1k sqft1577 Silverwood Ct, Danville, CA 94526For Sale
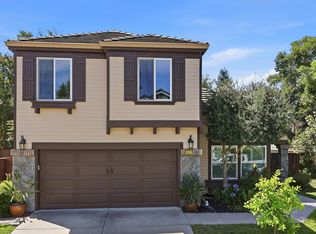 MLS ID #41140479, Martin Chandrawinata. Bay East AOR
 - $2,125,0004 bd3 ba2.9k sqft183 Lasata Ct, Danville, CA 94526For Sale
 MLS ID #41141688, Griselda Quezada-Chavez. CCAR
 - $1,649,0004 bd3 ba2.3k sqft218 Abigail Cir, Danville, CA 94506For SaleMLS ID #41137405, Elin Matter. CCAR
- $1,649,0004 bd3 ba2.5k sqft2704 Mohawk Cir, San Ramon, CA 94583For SaleMLS ID #41138773, Trish Grima. bridgeMLS/CCAR/Bay East AOR
- $1,790,0004 bd3 ba2.5k sqft1024 Belleterre Dr, Danville, CA 94506For SaleMLS ID #41140952, Debra McMurphy. Bay East AOR
- $1,799,0004 bd3 ba3.2k sqft3551 Shadow Creek Dr, Danville, CA 94506For SaleMLS ID #41140863, Amanda McDonell. Bay East AOR
- $2,125,0006 bd3 ba2.9k sqft589 Zephyr Cir, Danville, CA 94526For SaleMLS ID #41141543, Steve Kehrig. CCAR
- $1,820,0004 bd3 ba2.4k sqft317 Fontaine Dr, Danville, CA 94506For SaleMLS ID #41136611, Shiloh Hagen. CCAR
- $1,865,0004 bd3 ba2.5k sqft601 Ambience Way, Danville, CA 94506For SaleMLS ID #41140805, Kenneth Young. CCAR
- $1,769,0005 bd3 ba2.7k sqft113 Blackstone Dr, Danville, CA 94506For SaleMLS ID #41140271, Mike Kehrig. CCAR
- $1,525,0003 bd3 ba2.4k sqft11 Tennis Club Dr, Danville, CA 94506For SaleMLS ID #41137665, Karen Ho. Bay East AOR
- $2,095,0005 bd3 ba3.1k sqft162 Briar Pl, Danville, CA 94526For SaleMLS ID #41139303, David Holmes. bridgeMLS/CCAR/Bay East AOR
- $2,195,0004 bd4 ba2.7k sqft865 El Cerro Blvd, Danville, CA 94526For SaleMLS ID #41128386, Toni Rubino. CCAR
- $1,899,0004 bd3 ba3.2k sqft4178 Rockcreek Dr, Danville, CA 94506For SaleMLS ID #41141880, Gagan Singh. Bay East AOR
- $1,999,8884 bd3 ba3.2k sqft3385 Green Meadow Dr, Danville, CA 94506For SaleMLS ID #41140911, Kay Sherwood. CCAR
- $1,989,0004 bd3 ba2.8k sqft636 Dunhill Dr, Danville, CA 94506For SaleMLS ID #41141198, Ann Marie Nugent. CCAR
- $1,549,0004 bd3 ba2.8k sqft1895 Renee Way, Concord, CA 94521For SaleMLS ID #41139201, Kim Sefton. CCAR
- $1,648,0005 bd3 ba2.2k sqft508 Amherst Ct, San Ramon, CA 94583For SaleMLS ID #41137788, Paul Zuvella. CCAR
Local buyer's agents are ready to help
