Rarely available, this elegant single-story residence enjoys premium golf course frontage within the prestigious guard-gated Blackhawk Country Club community. Sweeping fairway, evergreen, and hillside views provide a stunning backdrop for this beautifully maintained 3-bedroom, 2.5-bath home offering approximately 2,801 square feet.
An impressive marble foyer welcomes you into a light-filled living room with soaring ceilings and fairway views. A separate formal dining room is ideal for entertaining, while the gourmet kitchen features abundant cabinetry, granite countertops, generous workspace, and a convenient walk-in bar. The adjoining family room, centered around a contemporary linear fireplace, opens to the expansive patio.
The primary suite features a sitting area, spa-inspired bath, spacious walk-in closet, and patio access.
Enjoy the patio overlooking the Blackhawk Golf Course, framed by an elegant black ornamental fence with fleur-de-lis finials and panoramic fairway views. It's the perfect setting for morning coffee, al fresco dining, or relaxing amid the fairways, evergreens, and surrounding hills.
The epoxy-finished garage includes built-in cabinetry and a utility workspace.
Experience luxury and comfort in one of Blackhawk's most coveted golf course settings.
For sale
$2,398,000
4133 Quail Run Dr, Danville, CA 94506
3beds
2,821sqft
:
Get pre-qualified$15,572/mo
Single Family Residence, Residential
Built in 1986
9,690 Square Feet Lot
$2,298,700 Zestimate®
$850/sqft
$210/mo HOA
What's special
- 8 days |
- 867 |
- 17 |
Zillow last checked:
Listing updated:
Listed by:
Joe Digiovanni 02114483 650-823-1038,
Christie's International Real Estate Sereno 650-947-2900
Source: MLSListings Inc,MLS#: ML82055125
Facts & features
Interior
Bedrooms & bathrooms
- Bedrooms: 3
- Bathrooms: 3
- Full bathrooms: 2
- 1/2 bathrooms: 1
Dining room
- Features: FormalDiningRoom
Family room
- Features: SeparateFamilyRoom
Kitchen
- Features: Countertop_Granite
Heating
- Central Forced Air
Cooling
- Central Air
Appliances
- Included: Gas Cooktop, Microwave, Built In Oven, Washer/Dryer
Features
- Flooring: Marble, Wood
- Fireplace features: Family Room, Gas, Primary Bedroom
Interior area
- Total structure area: 2,821
- Total interior livable area: 2,821 sqft
Property
Parking
- Total spaces: 3
- Parking features: Attached
- Attached garage spaces: 3
Features
- Stories: 1
Lot
- Size: 9,690 Square Feet
Details
- Parcel number: 2202600579
- Zoning: P-1
- Special conditions: Standard
Construction
Type & style
- Home type: SingleFamily
- Property subtype: Single Family Residence, Residential
Materials
- Foundation: Crawl Space
- Roof: Composition
Condition
- New construction: No
- Year built: 1986
Utilities & green energy
- Gas: PublicUtilities
- Sewer: Public Sewer
- Water: Public
- Utilities for property: Public Utilities, Water Public
Community & HOA
HOA
- Has HOA: Yes
- HOA fee: $210 monthly
Location
- Region: Danville
Financial & listing details
- Price per square foot: $850/sqft
- Tax assessed value: $1,634,225
- Annual tax amount: $19,043
- Date on market: 7/22/2026
- Listing agreement: ExclusiveRightToSell
Estimated market value
$2,298,700
$2.18M - $2.41M
$6,336/mo
Price history
| Date | Event | Price |
|---|---|---|
| 7/22/2026 | Listed for sale | $2,398,000+159.2%$850/sqft |
Source:  MLSListings Inc #ML82055125 Report a problem MLSListings Inc #ML82055125 Report a problem | ||
| 5/20/2011 | Sold | $925,000-32%$328/sqft |
Source: Public Record Report a problem | ||
| 9/4/2007 | Sold | $1,360,000+14.3%$482/sqft |
Source:  CCAR #40259216 Report a problem CCAR #40259216 Report a problem | ||
| 10/20/2004 | Sold | $1,190,000+33.7%$422/sqft |
Source: CCAR #40038463 Report a problem | ||
| 4/25/2000 | Sold | $890,000+48.3%$315/sqft |
Source: CCAR #11041486 Report a problem | ||
| 2/23/1994 | Sold | $600,000$213/sqft |
Source: Public Record Report a problem | ||
Public tax history
| Year | Property taxes | Tax assessment |
|---|---|---|
| 2025 | $19,043 -36.3% | $1,634,225 -38.1% |
| 2024 | $29,890 +1.5% | $2,640,576 +2% |
| 2023 | $29,436 +202% | $2,588,800 +238.5% |
| 2022 | $9,749 +2.3% | $764,679 +2% |
| 2021 | $9,533 +1.2% | $749,687 +1% |
| 2020 | $9,418 +2.3% | $742,001 +2% |
| 2019 | $9,206 +3.8% | $727,453 +2% |
| 2018 | $8,872 +3.7% | $713,190 +2% |
| 2017 | $8,556 +1.3% | $699,207 +2% |
| 2016 | $8,447 +2.7% | $685,498 +1.5% |
| 2015 | $8,226 | $675,202 +2% |
| 2014 | $8,226 | $661,977 +0.5% |
| 2013 | -- | $658,986 +2% |
| 2012 | -- | $646,066 -16.7% |
| 2011 | -- | $776,000 -13.8% |
| 2010 | -- | $900,000 +5.1% |
| 2009 | -- | $856,500 -35.1% |
| 2008 | -- | $1,320,000 +9.9% |
| 2007 | -- | $1,200,933 +2% |
| 2006 | -- | $1,177,386 +2% |
| 2005 | -- | $1,154,300 +85% |
| 2004 | -- | $623,994 +1.9% |
| 2003 | -- | $612,558 +2% |
| 2002 | -- | $600,548 +2% |
| 2001 | -- | $588,774 |
Find assessor info on the county website
Monthly payment
Est. payment
Payment breakdown
Explore the cost of this home by adjusting the details. Changes won't be saved.Climate risks
Neighborhood: 94506
Nearby schools
GreatSchools rating
- 10/10Tassajara Hills Elementary SchoolGrades: K-5Distance: 1.4 mi
- 9/10Diablo Vista Middle SchoolGrades: 6-8Distance: 1.1 mi
- 10/10Monte Vista High SchoolGrades: 9-12Distance: 5.1 mi
Schools provided by the listing agent
- District: SanRamonValleyUnified
Source: MLSListings Inc. This data may not be complete. We recommend contacting the local school district to confirm school assignments for this home.
- $2,290,9004 bd3 ba3.6k sqft4145 Quail Run Dr, Danville, CA 94506Off Market
- $2,523,6004 bd3 ba3.5k sqft4127 Quail Run Dr, Danville, CA 94506Off Market
- $1,492,7003 bd2 ba2.8k sqft4134 Quail Run Dr, Danville, CA 94506Off Market
- $1,775,0003 bd2 ba2.2k sqft4138 Quail Run Dr, Danville, CA 94506Off Market

- $1,474,7003 bd2 ba2k sqft4142 Quail Run Dr, Danville, CA 94506Off Market
- $2,640,0004 bd4 ba3.6k sqft4130 Quail Run Dr, Danville, CA 94506Sold
- $1,627,9002 bd2 ba2.8k sqft4151 Quail Run Dr, Danville, CA 94506Off Market
- $1,211,0264 bd2 ba3.3k sqft4115 Quail Run Dr, Danville, CA 94506Off Market
A local agent can set up tours, give advice and negotiate with sellers.
Similar homes
- $2,348,0004 bd3 ba3.5k sqft700 Blue Spruce Dr, Danville, CA 94506For Sale
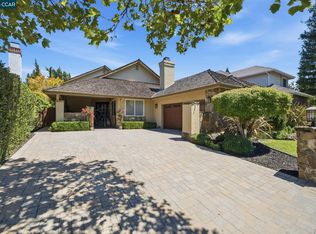 MLS ID #41143201, Lynn La Rue. CCAR
 - $2,299,9004 bd3 ba2.6k sqft3331 Quail Walk Ln, Danville, CA 94506For Sale
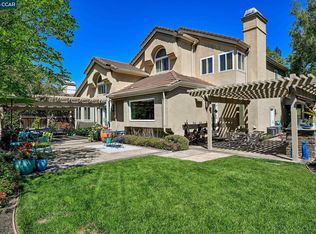 MLS ID #41141749, Kay Sherwood. CCAR
 - $2,289,0004 bd4 ba3.4k sqft1518 Colchester St, Danville, CA 94506For Sale
 MLS ID #41143299, Felicie Tsuruda. CCAR
 - $2,298,0004 bd3 ba3.4k sqft4478 Fleetwood Rd, Danville, CA 94506For Sale
 MLS ID #41134514, Elli Hope Pendley. Bay East AOR
 - $2,198,8004 bd3 ba2.7k sqft549 Buttonwood Dr, Danville, CA 94506For SaleMLS ID #41140201, Joujou Chawla. CCAR
- $1,999,8884 bd3 ba3.2k sqft3385 Green Meadow Dr, Danville, CA 94506For SaleMLS ID #41140911, Kay Sherwood. CCAR
- $1,798,0004 bd2 ba2.6k sqft4212 Knollview Dr, Danville, CA 94506For SaleMLS ID #41142477, Ruth Ann Davidson. Bay East AOR
- $2,400,0004 bd3 ba3.3k sqft5505 Old School Rd, Pleasanton, CA 94588For SaleMLS ID #41141867, Stacy Hale. CCAR
- $2,598,0004 bd3 ba3.4k sqft704 Blue Spruce Dr, Danville, CA 94506For SaleMLS ID #41134546, Joujou Chawla. CCAR
- $2,089,9003 bd3 ba2.8k sqft951 Redwood Dr, Danville, CA 94506For SaleMLS ID #41137424, Lisa Doyle. CCAR
- $1,899,0004 bd3 ba3.2k sqft4178 Rockcreek Dr, Danville, CA 94506For SaleMLS ID #41141880, Gagan Singh. Bay East AOR
- $2,125,0004 bd3 ba2.4k sqft385 Paraiso Dr, Danville, CA 94526For SaleMLS ID #41143148, Lisa Doyle. CCAR
- $2,665,0004 bd3 ba3.1k sqft316 Live Oak Dr, Danville, CA 94506For SaleMLS ID #41137026, Emiliana Flemate Baker. CCAR
- $1,799,0004 bd3 ba3.2k sqft3551 Shadow Creek Dr, Danville, CA 94506For SaleMLS ID #41140863, Amanda McDonell. Bay East AOR
- $2,695,0005 bd4 ba3.5k sqft81 Monza Ct, Danville, CA 94526For SaleMLS ID #41143367, Joujou Chawla. CCAR
- $1,865,0004 bd3 ba2.5k sqft601 Ambience Way, Danville, CA 94506For SaleMLS ID #41140805, Kenneth Young. CCAR
- $2,000,0003 bd3 ba2.7k sqft444 Live Oak Dr, Danville, CA 94506For SaleMLS ID #226049167, Bien Hinrichsen. MetroList Services of CA
- $1,869,0005 bd3 ba2.7k sqft126 Blackstone Dr, Danville, CA 94506For SaleMLS ID #41139290, Lynda Gann. CCAR
- $2,258,0005 bd3 ba2.9k sqft3309 Burning Tree Dr, San Ramon, CA 94583For SaleMLS ID #41141341, Jane Cresswell. Bay East AOR
- $1,769,0005 bd3 ba2.7k sqft113 Blackstone Dr, Danville, CA 94506For SaleMLS ID #41140271, Mike Kehrig. CCAR
Local buyer's agents are ready to help
